Skip main navigation
Sold for $625,000
  • $625,000

    2345 Plainfield Ave NE, Grand Rapids, MI 49505

    4beds
    3,697sqft
    Single Family Residence
    Built in 1936
    0.28 Acres Lot
    $626,900 Zestimate®
    $169/sqft
    $3,287 Estimated rent

    Home value

    $626,900

    $589,000 - $665,000

    $3,287/mo

    Zestimate® history
    Loading
    Loading...

    Owner options

    List your home for rent

    $3,287/mo

    Rent Zestimate®

    Find your next renter with Zillow Rental Manager. Plus, with online applications, you can quickly screen prospective tenants – for free.

    Learn more

    $3,287/mo

    Rent Zestimate®

    Refinance and save

    $3,210/mo

    Est. payment

    Refinancing to a lower rate could help reduce your monthly payments and save thousands over the life of the loan.

    See today's rates

    $3,210/mo

    Est. payment

    Explore your selling options

    Work with a Zillow partner agent

    Leverage their expertise and Zillow's premium Showcase listings to get your home seen by more buyers.

    Get started

    List with your own agent

    Get your home in front of millions of buyers by listing it on Zillow.

    Learn how to do it

    Sell it yourself

    Take full control of how buyers see your home on Zillow by listing For Sale by Owner (FSBO).

    List your home

    What's special

    Surprisingly private backyardWell-proportioned living spacesManicured landscapingUpdated kitchenSignature green doorOriginal hardwood floorsNew back-of-house tile flooring
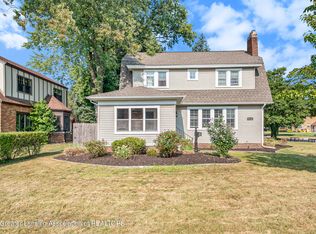
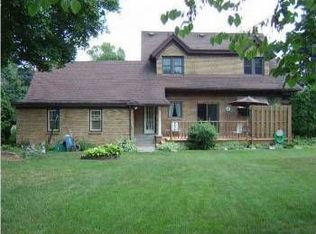
    Timeless architecture paired with thoughtful updates define this rare, 1936, all-brick Tudor home, a storied Creston landmark. Original hardwood floors flow generously through well-proportioned living spaces, while the updated kitchen and new back-of-house tile flooring preserve the home's enduring character. The 2-stall attached garage and detached 2-stall BONUS garage provide abundant enclosed parking and attic storage. A surprisingly private backyard complements the classic brick façade, signature green door, and manicured landscaping, delivering this home's coveted aesthetic.

    Zillow last checked:

    Listing updated:

    Listed by:

    Scott Fader 888-227-1009,

    Joseph Walter Realty LLC

    Bought with:

    Scott Fader, 6502431011

    Joseph Walter Realty LLC

    Source: MiRealSource,MLS#: 50215117MLS LogoOriginating MLS: MiRealSource

    Facts & features

    Interior

    Bedrooms & bathrooms
    • Bedrooms: 4
    • Bathrooms: 3
    • Full bathrooms: 2
    • 1/2 bathrooms: 1
    Bedroom 1
    • Level: Second
    • Area: 266
    • Dimensions: 19 x 14
    Bedroom 2
    • Level: Second
    • Area: 266
    • Dimensions: 19 x 14
    Bedroom 3
    • Level: Second
    • Area: 169
    • Dimensions: 13 x 13
    Bedroom 4
    • Level: Second
    • Area: 169
    • Dimensions: 13 x 13
    Bathroom 1
    • Level: Second
    • Area: 63
    • Dimensions: 9 x 7
    Bathroom 2
    • Level: Second
    • Area: 72
    • Dimensions: 9 x 8
    Dining room
    • Level: First
    • Area: 169
    • Dimensions: 13 x 13
    Kitchen
    • Level: First
    • Area: 195
    • Dimensions: 13 x 15
    Living room
    • Level: First
    • Area: 308
    • Dimensions: 22 x 14
    Heating
    • Forced Air, Natural Gas
    Cooling
    • Central Air
    Appliances
    • Included: Dishwasher, Dryer, Microwave, Range/Oven, Refrigerator, Washer, Gas Water Heater
    Features
    • Sump Pump
    • Flooring: Hardwood
    • Windows: Bay Window(s), Window Treatments
    • Basement: Full,Partially Finished,Concrete
    • Number of fireplaces: 1
    • Fireplace features: Gas, Living Room
    Interior area
    • Total structure area: 4,311
    • Total interior livable area: 3,697 sqft
    • Finished area above ground: 2,874
    • Finished area below ground: 823

    Property

    Parking
    • Total spaces: 4
    • Parking features: Detached
    • Garage spaces: 4
    Features
    • Levels: Two
    • Stories: 2
    • Patio & porch: Patio
    • Exterior features: Balcony, Street Lights
    • Has spa: Yes
    • Spa features: Spa/Hot Tub, Bath
    • Fencing: Fenced
    • Frontage type: Road
    • Frontage length: 75
    Lot
    • Size: 0.28 Acres
    • Dimensions: 11979
    Details
    • Additional structures: Pole Barn
    • Parcel number: 411407427010
    • Special conditions: Private

    Construction

    Type & style
    • Home type: SingleFamily
    • Architectural style: Tudor
    • Property subtype: Single Family Residence
    Materials
    • Brick
    • Foundation: Basement, Concrete Perimeter
    Condition
    • Year built: 1936

    Utilities & green energy

    • Sewer: Public Sanitary
    • Water: Public
    • Utilities for property: Cable/Internet Avail.

    Community & HOA

    Community
    • Subdivision: Riverside Gardens Add 1
    HOA
    • Has HOA: No
    Location
    • Region: Grand Rapids

    Financial & listing details

    • Price per square foot: $169/sqft
    • Tax assessed value: $624,800
    • Annual tax amount: $8,563
    • Date on market: 7/16/2026
    • Cumulative days on market: 6 days
    • Listing agreement: Exclusive Right To Sell
    • Listing terms: Cash,Conventional
    • Road surface type: Paved

    Price history

    DateEventPrice
    8/20/2026Sold$625,000+5%$169/sqft
    Source: MiRealSource #50215117 Report a problem
    7/22/2026Pending sale$595,000$161/sqft
    Source: MiRealSource #50215117 Report a problem
    7/16/2026Listed for sale$595,000+75%$161/sqft
    Source: MiRealSource #50215117 Report a problem
    6/18/2020Sold$340,000+6.3%$92/sqft
    Source: Public Record Report a problem
    6/11/2020Pending sale$320,000$87/sqft
    Source: Midwest Properties ERA Powered (Main) #20017370 Report a problem
    5/20/2020Listed for sale$320,000+58%$87/sqft
    Source: Midwest Properties ERA Powered (Main) #20017370 Report a problem
    3/24/2005Sold$202,500$55/sqft
    Source: Public Record Report a problem

    Public tax history

    YearProperty taxesTax assessment
    2026$8,564 +2.4%$312,400 +0.4%
    2025$8,362 $311,100 +5.9%
    2024-- $293,700 +34.7%
    2021$3,743 $218,000 +7.4%
    2020$3,743 +3.6%$202,900 +26%
    2019$3,614 $161,000 +19.7%
    2018-- $134,500 +11.2%
    2017$3,561 $121,000 +10.4%
    2016$3,561 $109,600
    2015$3,561 +7.5%$109,600 +12.5%
    2013$3,312 $97,400 -6.6%
    2011-- $104,300 -4.5%
    2010-- $109,200 -7.7%
    2009-- $118,300 +26.3%
    2007-- $93,700 -2%
    2006-- $95,600 +2%
    2005-- $93,700 +34.3%
    2004-- $69,782 +6.2%
    2002-- $65,696 +3.2%
    2001-- $63,659
    Find assessor info on the county website

    Neighborhood: Creston

    Nearby schools

    GreatSchools rating
    Schools provided by the listing agent
    • District: Grand Rapids City School District

    Source: MiRealSource. This data may not be complete. We recommend contacting the local school district to confirm school assignments for this home.

    Get a cash offer in 3 minutes
    Find out how much your home could sell for in as little as 3 minutes with a no-obligation cash offer.
    Estimated market value

    $626,900

    Get a cash offer in 3 minutes
    Find out how much your home could sell for in as little as 3 minutes with a no-obligation cash offer.
    Estimated market value

    $626,900