Experience wide open living in this stunning Hawley new construction home set on 3 acres with breathtaking 360 views. Designed to capture natural light from every angle and room, this 4 bedroom 2 bath home features abundant windows, bringing the outdoor views in. Once complete, you will step into an inviting open concept layout with upscale finishes throughout.The kitchen will showcase granite countertops with enough space for cooking, entertaining and all those handy small kitchen appliances or coffee equipment. The cabinets will be custom wood and painted. The flooring will be the highly durable and easy to clean LVP flooring. The spacious primary will have an ensuite bathroom retreat with soaking tub and walk in closet. Color pallet will be creams and beiges, giving a bright and warm feel to your new home. Ceiling will be 9 ft tall and front door. Included appliances will be Stainless steel oven, microwave and dishwasher. Builder will provide builders 2-10 StrucSure warranty. City of Hawley water, septic and high speed fiber internet with Taylor Telecom. Estimated completion end of May.
Sold
Price Unknown
2345 Private Road 4282, Hawley, TX 79525
3beds
1,618sqft
Single Family Residence
Built in 2026
3.06 Acres Lot
$375,100 Zestimate®
$--/sqft
$2,527 Estimated rent
Home value
$375,100
$356,000 - $394,000
$2,527/mo
Zestimate® history
Owner options
List your home for rent
$2,527/mo
Rent Zestimate®
Find your next renter with Zillow Rental Manager. Plus, with online applications, you can quickly screen prospective tenants – for free.
$2,527/mo
Rent Zestimate®
Refinance and save
$150/mo
Est. payment
Refinancing to a lower rate could help reduce your monthly payments and save thousands over the life of the loan.
$150/mo
Est. payment
Explore your selling options
Work with a Zillow partner agent
Leverage their expertise and Zillow's premium Showcase listings to get your home seen by more buyers.
Get startedList with your own agent
Get your home in front of millions of buyers by listing it on Zillow.
Learn how to do itSell it yourself
Take full control of how buyers see your home on Zillow by listing For Sale by Owner (FSBO).
List your homeWhat's special
Upscale finishes throughoutGranite countertopsSoaking tubWalk in closetWide open livingInviting open concept layout
Zillow last checked:
Listing updated:
Listed by:
Roberta Borlovan 0703312 325-669-8622,
Coldwell Banker Apex, REALTORS 325-690-4000
Bought with:
Bradley Zonker
KW SYNERGY*
Source: NTREIS,MLS#: 21233057
Facts & features
Interior
Bedrooms & bathrooms
- Bedrooms: 3
- Bathrooms: 2
- Full bathrooms: 2
Primary bedroom
- Features: Closet Cabinetry, Ceiling Fan(s), En Suite Bathroom, Walk-In Closet(s)
- Level: First
- Dimensions: 14 x 13
Bedroom
- Features: Closet Cabinetry, Ceiling Fan(s)
- Level: First
- Dimensions: 11 x 10
Bedroom
- Features: Closet Cabinetry, Ceiling Fan(s)
- Level: First
- Dimensions: 11 x 10
Bedroom
- Features: Closet Cabinetry, Ceiling Fan(s)
- Level: First
- Dimensions: 10 x 10
Bedroom
- Features: Closet Cabinetry, Ceiling Fan(s)
- Level: First
- Dimensions: 11 x 16
Primary bathroom
- Features: Closet Cabinetry, Dual Sinks, Granite Counters, Separate Shower
- Level: First
- Dimensions: 9 x 10
Living room
- Features: Ceiling Fan(s)
- Level: First
- Dimensions: 16 x 16
Heating
- Central, Electric
Cooling
- Central Air, Electric
Appliances
- Included: Dishwasher, Electric Range, Disposal, Microwave
- Laundry: Washer Hookup, Dryer Hookup, ElectricDryer Hookup, Laundry in Utility Room
Features
- Granite Counters, High Speed Internet, Kitchen Island, Open Floorplan, Pantry
- Flooring: Luxury Vinyl Plank
- Has basement: No
- Has fireplace: No
Interior area
- Total interior livable area: 1,618 sqft
Property
Parking
- Total spaces: 2
- Parking features: Garage, Gravel, Garage Faces Side
- Attached garage spaces: 2
Features
- Levels: One
- Stories: 1
- Patio & porch: Rear Porch, Front Porch, Covered
- Pool features: None
- Fencing: None
Lot
- Size: 3.06 Acres
- Features: Cleared, Level, Subdivision
Details
- Parcel number: 538970
Construction
Type & style
- Home type: SingleFamily
- Architectural style: Farmhouse,Modern,Detached
- Property subtype: Single Family Residence
- Attached to another structure: Yes
Materials
- Brick, Fiber Cement
- Foundation: Slab
- Roof: Composition
Condition
- New construction: Yes
- Year built: 2026
Utilities & green energy
- Sewer: Septic Tank
- Water: Public
- Utilities for property: Septic Available, Water Available
Community & HOA
Community
- Features: Community Mailbox
- Subdivision: Plainview Estates
HOA
- Has HOA: Yes
- Services included: Maintenance Grounds
- HOA fee: $150 annually
- HOA name: Plainview Estates
- HOA phone: 325-669-3453
Location
- Region: Hawley
Financial & listing details
- Date on market: 4/9/2026
- Cumulative days on market: 8 days
- Listing terms: Cash,Conventional,FHA,VA Loan
- Road surface type: Gravel
Price history
| Date | Event | Price |
|---|---|---|
| 6/30/2026 | Sold | -- |
Source: NTREIS #21233057 Report a problem | ||
| 4/17/2026 | Pending sale | $375,000$232/sqft |
Source: NTREIS #21233057 Report a problem | ||
| 4/9/2026 | Listed for sale | $375,000$232/sqft |
Source: NTREIS #21233057 Report a problem | ||
Public tax history
Tax history is unavailable.
Neighborhood: 79525
Nearby homes
- $--2.95 Acres44 Private Road 4282, Hawley, TX 79525Sold
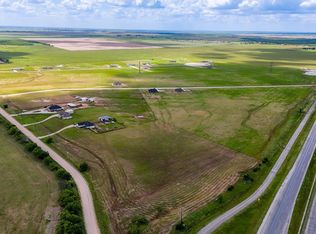
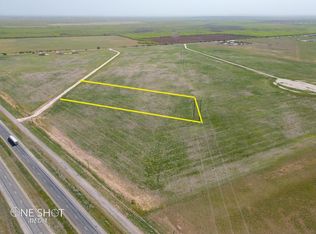
- $--3.06 AcresPrivate Road 4282 Rd, Hawley, TX 79525Sold
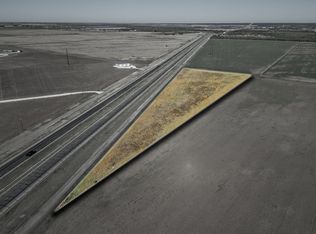
- $--4.8 AcresE Lot Hwy #277, Hawley, TX 79525Sold
- $--2.59 Acres17 Private Road 4284, Hawley, TX 79525Sold

- $--2.59 Acres17 Private Road 4284, Hawley, TX 79525Sold
- $57,5005.07 AcresLOT 13 Private Road 4284, Hawley, TX 79525Pending
- $--3.51 AcresLOT 11 Private Road 4284, Hawley, TX 79525Sold
- $--3 bd2 ba1.4k sqft2204 Private Road 4282, Hawley, TX 79525Sold
Nearby schools
GreatSchools rating
- 3/10Hawley Elementary SchoolGrades: PK-5Distance: 2.6 mi
- 6/10Hawley Middle SchoolGrades: 6-8Distance: 2.6 mi
- 7/10Hawley High SchoolGrades: 9-12Distance: 2.5 mi
Schools provided by the listing agent
- Elementary: Hawley
- Middle: Hawley
- High: Hawley
- District: Hawley ISD
Source: NTREIS. This data may not be complete. We recommend contacting the local school district to confirm school assignments for this home.
- Texas
- Jones County
- Hawley
- 79525
- 2345 Private Road 4282
Nearby cities
Nearby zip codes
Other Hawley Topics
