Incredible custom built ranch in Bob-O-Link! Covered front porch entry with etched glass door and side lights opens to a 10x10 foyer with hardwood floors and two guest closets. Massive great room with built-in cabinets, bookshelves, granite countertops and a large stone fireplace. Great room opens to a custom Cherry kitchen with a 10 foot long breakfast bar, tile backsplash, decor, slow close drawers, gas stove and microwave. Anderson sliders off of the kitchen open to a sunroom with vaulted ceilings, four sliding glass doors and a tiered Trex deck. Split bedroom design with 9 foot ceilings throughout the first floor. Master suite has two walk-in closets, a soaking tub with granite surround, double sinks and tile floors. Two spacious bedrooms flank the second full bath with granite countertops and tile floors. Massive dining area with hardwood floors and a large picture window. Convenient back hall has a huge first floor laundry with granite countertops, cabinetry and bench seating. Poured concrete basement with a Tuff-N-Dry 30 year basement guarantee, rough-in for 3rd full bathroom and vented glass block windows. Incredible 1,536 square foot garage with parking for 6+ cars, workbench, 220V outlet and new electric openers for both double doors. There is a 220V ready for a hot tub for the deck, whole house Generac generator, Anderson casement windows, tankless water heater and a high-efficiency furnace! This is such a unique opportunity in North Canton schools, without city tax! Hurry on this one!
Closed
$514,500
2345 Radford St NW, North Canton, OH 44720
3beds
2,141sqft
Single Family Residence
Built in 2012
0.39 Acres Lot
$522,100 Zestimate®
$240/sqft
$2,200 Estimated rent
Home value
$522,100
$496,000 - $548,000
$2,200/mo
Zestimate® history
Owner options
List your home for rent
$2,200/mo
Rent Zestimate®
Find your next renter with Zillow Rental Manager. Plus, with online applications, you can quickly screen prospective tenants – for free.
$2,200/mo
Rent Zestimate®
Refinance and save
$3,333/mo
Est. payment
Refinancing to a lower rate could help reduce your monthly payments and save thousands over the life of the loan.
$3,333/mo
Est. payment
Explore your selling options
Work with a Zillow partner agent
Leverage their expertise and Zillow's premium Showcase listings to get your home seen by more buyers.
Get startedList with your own agent
Get your home in front of millions of buyers by listing it on Zillow.
Learn how to do itSell it yourself
Take full control of how buyers see your home on Zillow by listing For Sale by Owner (FSBO).
List your homeWhat's special
Sunroom with vaulted ceilingsTiered trex deckLarge picture windowTwo spacious bedroomsSplit bedroom designFour sliding glass doorsGranite countertops
Zillow last checked:
Listing updated:
Listed by:
Darcy D Friel 330-324-2264 darcyfriel@howardhanna.com,
Howard Hanna
Bought with:
Katelyn E Ryan, 2015005547
Tarter Realty
Source: MLS Now,MLS#: 5215148
Facts & features
Interior
Bedrooms & bathrooms
- Bedrooms: 3
- Bathrooms: 2
- Full bathrooms: 2
- Main level bathrooms: 2
- Main level bedrooms: 3
Primary bedroom
- Description: Flooring: Carpet
- Features: Granite Counters, Soaking Tub, Walk-In Closet(s), Window Treatments
- Level: First
- Dimensions: 15 x 15
Bedroom
- Description: Flooring: Carpet
- Features: Window Treatments
- Level: First
- Dimensions: 16 x 13
Bedroom
- Description: Flooring: Carpet
- Features: Window Treatments
- Level: First
- Dimensions: 12 x 12
Dining room
- Description: Flooring: Wood
- Features: Chandelier, Window Treatments
- Level: First
- Dimensions: 16 x 13
Entry foyer
- Description: Flooring: Wood
- Level: First
- Dimensions: 10 x 10
Great room
- Description: Flooring: Carpet
- Features: Built-in Features, Fireplace, Granite Counters, Window Treatments
- Level: First
- Dimensions: 19 x 18
Kitchen
- Description: Flooring: Wood
- Features: Breakfast Bar, Built-in Features, Granite Counters
- Level: First
- Dimensions: 19 x 14
Laundry
- Description: Flooring: Ceramic Tile
- Features: Built-in Features, Granite Counters, Window Treatments
- Level: First
- Dimensions: 11 x 9
Mud room
- Description: Flooring: Ceramic Tile
- Level: First
- Dimensions: 10 x 6
Sunroom
- Description: Flooring: Luxury Vinyl Tile
- Features: Cathedral Ceiling(s)
- Level: First
- Dimensions: 14 x 14
Heating
- Forced Air, Gas
Cooling
- Central Air
Appliances
- Included: Dryer, Dishwasher, Disposal, Microwave, Range, Refrigerator, Washer
- Laundry: Main Level
Features
- Breakfast Bar, Bookcases, Built-in Features, Ceiling Fan(s), Double Vanity, Entrance Foyer, Eat-in Kitchen, Granite Counters, His and Hers Closets, Kitchen Island, Multiple Closets, Open Floorplan, Stone Counters, Solar Tube(s), Soaking Tub, Walk-In Closet(s)
- Windows: Window Coverings
- Basement: Full,Sump Pump
- Number of fireplaces: 1
- Fireplace features: Great Room
Interior area
- Total structure area: 2,141
- Total interior livable area: 2,141 sqft
- Finished area above ground: 2,141
Property
Parking
- Parking features: Attached, Electricity, Garage, Garage Door Opener, Paved
- Attached garage spaces: 6
Accessibility
- Accessibility features: Accessible Common Area, Accessible Central Living Area
Features
- Levels: One
- Stories: 1
- Patio & porch: Deck, Enclosed, Front Porch, Patio, Porch
- Exterior features: Private Entrance
- Has view: Yes
- View description: Neighborhood, Trees/Woods
Lot
- Size: 0.39 Acres
- Dimensions: 125 x 136
Details
- Parcel number: 05501537
- Lease amount: $0
- Special conditions: Standard
Construction
Type & style
- Home type: SingleFamily
- Architectural style: Ranch
- Property subtype: Single Family Residence
Materials
- Stone, Vinyl Siding
- Foundation: Brick/Mortar
- Roof: Asphalt,Fiberglass
Condition
- Year built: 2012
Utilities & green energy
- Sewer: Public Sewer
- Water: Public
Community & HOA
Community
- Features: Curbs
- Security: Carbon Monoxide Detector(s), Smoke Detector(s)
- Subdivision: Bob-O-Link Est 4
HOA
- Has HOA: No
Location
- Region: North Canton
Financial & listing details
- Price per square foot: $240/sqft
- Tax assessed value: $437,000
- Annual tax amount: $7,613
- Date on market: 6/2/2026
- Cumulative days on market: 4 days
- Listing agreement: Exclusive Right To Sell
- Listing terms: Cash,Conventional,FHA,VA Loan
Price history
| Date | Event | Price |
|---|---|---|
| 7/7/2026 | Sold | $514,500-1.1%$240/sqft |
Source: MLS Now #5215148 Report a problem | ||
| 6/9/2026 | Pending sale | $520,000$243/sqft |
Source: MLS Now #5215148 Report a problem | ||
| 6/7/2026 | Listed for sale | $520,000$243/sqft |
Source: MLS Now #5215148 Report a problem | ||
| 6/4/2026 | Pending sale | $520,000$243/sqft |
Source: MLS Now #5215148 Report a problem | ||
| 6/2/2026 | Listed for sale | $520,000+52%$243/sqft |
Source: MLS Now #5215148 Report a problem | ||
| 2/6/2021 | Listing removed | -- |
Source: Owner Report a problem | ||
| 5/28/2015 | Sold | $342,000-2.3%$160/sqft |
Source:  MLS Now #3701535 Report a problem MLS Now #3701535 Report a problem | ||
| 3/5/2015 | Listed for sale | $349,900+446.7%$163/sqft |
Source: Owner #3690567 Report a problem | ||
| 3/29/2010 | Sold | $64,000-22.4%$30/sqft |
Source: Public Record Report a problem | ||
| 4/25/2008 | Sold | $82,500+6.5%$39/sqft |
Source: Public Record Report a problem | ||
| 6/17/1996 | Sold | $77,500$36/sqft |
Source: Public Record Report a problem | ||
Public tax history
| Year | Property taxes | Tax assessment |
|---|---|---|
| 2024 | $7,294 -12.9% | $152,950 +6.9% |
| 2023 | $8,376 +2% | $143,090 -1.7% |
| 2022 | $8,210 -2.6% | $145,500 |
| 2021 | $8,432 +11.8% | $145,500 +18.8% |
| 2020 | $7,540 | $122,430 |
| 2019 | $7,540 | $122,430 |
| 2018 | $7,540 +12.8% | $122,430 +9.9% |
| 2017 | $6,685 +1.3% | $111,410 +1.8% |
| 2016 | $6,596 +0.3% | $109,450 |
| 2015 | $6,573 | $109,450 +15% |
| 2014 | $6,573 +126.3% | $95,170 |
| 2013 | $2,905 | $95,170 +982.7% |
| 2012 | -- | $8,790 -10.7% |
| 2011 | -- | $9,840 |
| 2010 | -- | $9,840 |
| 2009 | $499 +5.9% | -- |
| 2008 | $471 -1.1% | -- |
| 2007 | $476 -26.1% | -- |
| 2005 | $644 -1.5% | -- |
| 2004 | $654 -0.2% | -- |
| 2003 | $655 -1.1% | -- |
| 2002 | $662 +3% | -- |
| 2001 | $643 +16.1% | -- |
| 2000 | $554 | -- |
Find assessor info on the county website
Neighborhood: 44720
Nearby homes
- $315,0003 bd3 ba2.6k sqft2369 Radford St NW, North Canton, OH 44720Sold
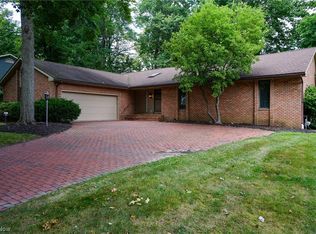
- $458,3004 bd3 ba3k sqft2321 Radford St NW, North Canton, OH 44720Off Market
- $481,5004 bd3 ba2.9k sqft2346 Chestnut Hill St NW, North Canton, OH 44720Off Market
- $452,2004 bd2 ba3.1k sqft2342 Radford St NW, North Canton, OH 44720Off Market
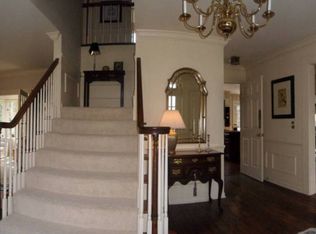
- $425,5004 bd3 ba2.9k sqft2370 Chestnut Hill St NW, North Canton, OH 44720Off Market
- $429,5003 bd3 ba2.7k sqft2366 Radford St NW, North Canton, OH 44720Off Market
- $546,1004 bd2 ba3.2k sqft2322 Chestnut Hill St NW, North Canton, OH 44720Off Market
- $511,6003 bd3 ba2.7k sqft2324 Radford St NW, North Canton, OH 44720Off Market
Nearby schools
GreatSchools rating
- NANorth Canton Primary SchoolGrades: PK-2Distance: 1.6 mi
- 8/10North Canton Middle SchoolGrades: 6-8Distance: 2 mi
- 9/10North Canton Hoover High SchoolGrades: 9-12Distance: 1 mi
Schools provided by the listing agent
- District: North Canton CSD - 7611
Source: MLS Now. This data may not be complete. We recommend contacting the local school district to confirm school assignments for this home.
Get a cash offer in 3 minutes
Find out how much your home could sell for in as little as 3 minutes with a no-obligation cash offer.
Estimated market value
$522,100
Get a cash offer in 3 minutes
Find out how much your home could sell for in as little as 3 minutes with a no-obligation cash offer.
Estimated market value
$522,100
- Ohio
- Stark County
- North Canton
- 44720
- 2345 Radford St NW
Nearby cities
Nearby zip codes
Other North Canton Topics
