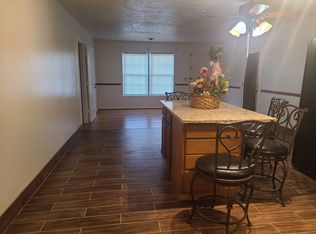
Price reduction!!*Motivated seller*Best Donelson location...close to schools, just a few minutes to shopping and parks, Gaylord Springs golf, easy to the airport & downtown Nashville, peaceful 1.39 acres and no HOA*Not your typical Donelson home*Custom-built in 1994*Terrific opportunity with separate and keyless entry for a true in-law suite or owner-occupied short term rental*Two full kitchens & all appliances remain in both spaces*Updates include newly stained covered & open decks, refrigerator, 75-gallon gas water heater, carport, chimney cap, exterior siding, renovated half bath with quartz counter, all flooring*Large closets in all bedrooms*Big walk-in floored attic*You will appreciate the 956 sf garage with tons of storage & work benches*See media section for additional information
Closed
$583,000
2345 Revere Pl, Nashville, TN 37214
4beds
3,136sqft
Single Family Residence, Residential
Built in 1994
1.39 Acres Lot
$662,200 Zestimate®
$186/sqft
$3,815 Estimated rent
Home value
$662,200
$622,000 - $709,000
$3,815/mo
Zestimate® history
Owner options
List your home for rent
$3,815/mo
Rent Zestimate®
Find your next renter with Zillow Rental Manager. Plus, with online applications, you can quickly screen prospective tenants – for free.
$3,815/mo
Rent Zestimate®
Refinance and save
$3,424/mo
Est. payment
Refinancing to a lower rate could help reduce your monthly payments and save thousands over the life of the loan.
$3,424/mo
Est. payment
Explore your selling options
Work with a Zillow partner agent
Leverage their expertise and Zillow's premium Showcase listings to get your home seen by more buyers.
Get startedList with your own agent
Get your home in front of millions of buyers by listing it on Zillow.
Learn how to do itSell it yourself
Take full control of how buyers see your home on Zillow by listing For Sale by Owner (FSBO).
List your homeWhat's special
Downtown nashvilleTons of storageOpen decksExterior sidingClose to schoolsEasy to the airportFew minutes to shopping
Zillow last checked:
Listing updated:
Listed by:
Jay Lowenthal 615-300-3617,
Zeitlin Sotheby's International Realty
Bought with:
Patricia (Patty) Harman, 354866
Agora Realty
Source: RealTracs MLS as distributed by MLS GRID,MLS#: 2532632
Facts & features
Interior
Bedrooms & bathrooms
- Bedrooms: 4
- Bathrooms: 4
- Full bathrooms: 3
- 1/2 bathrooms: 1
- Main level bedrooms: 2
Bedroom 1
- Area: 187 Square Feet
- Dimensions: 11x17
Bedroom 2
- Features: Bath
- Level: Bath
- Area: 176 Square Feet
- Dimensions: 11x16
Bedroom 3
- Features: Bath
- Level: Bath
- Area: 165 Square Feet
- Dimensions: 11x15
Bedroom 4
- Features: Bath
- Level: Bath
- Area: 121 Square Feet
- Dimensions: 11x11
Bonus room
- Features: Second Floor
- Level: Second Floor
- Area: 132 Square Feet
- Dimensions: 11x12
Dining room
- Area: 144 Square Feet
- Dimensions: 12x12
Kitchen
- Features: Pantry
- Level: Pantry
- Area: 88 Square Feet
- Dimensions: 8x11
Living room
- Area: 304 Square Feet
- Dimensions: 16x19
Heating
- Natural Gas
Cooling
- Central Air
Appliances
- Included: Dishwasher, Dryer, Microwave, Refrigerator, Washer, Electric Oven, Electric Range
Features
- Ceiling Fan(s), In-Law Floorplan, Redecorated, Walk-In Closet(s), High Speed Internet
- Flooring: Carpet, Wood, Laminate, Tile
- Has basement: Yes
- Number of fireplaces: 1
- Fireplace features: Living Room, Wood Burning
Interior area
- Total structure area: 3,136
- Total interior livable area: 3,136 sqft
- Finished area above ground: 3,136
Property
Parking
- Total spaces: 13
- Parking features: Garage Faces Side, Attached, Concrete, Driveway
- Garage spaces: 2
- Carport spaces: 3
- Covered spaces: 5
- Uncovered spaces: 8
Features
- Levels: Two
- Stories: 2
- Patio & porch: Deck, Covered, Porch
Lot
- Size: 1.39 Acres
- Dimensions: 289 x 427
- Features: Rolling Slope
Details
- Parcel number: 08415017900
- Special conditions: Standard
- Other equipment: Satellite Dish
Construction
Type & style
- Home type: SingleFamily
- Architectural style: Traditional
- Property subtype: Single Family Residence, Residential
Materials
- Brick, Vinyl Siding
- Roof: Shingle
Condition
- New construction: No
- Year built: 1994
Utilities & green energy
- Sewer: Public Sewer
- Water: Public
- Utilities for property: Natural Gas Available, Water Available, Cable Connected
Community & HOA
Community
- Security: Security System, Smoke Detector(s)
- Subdivision: Castlewood Estates
HOA
- Has HOA: No
Location
- Region: Nashville
Financial & listing details
- Price per square foot: $186/sqft
- Tax assessed value: $592,800
- Annual tax amount: $4,224
- Date on market: 6/2/2023
Price history
| Date | Event | Price |
|---|---|---|
| 10/27/2023 | Sold | $583,000-6.7%$186/sqft |
Source:  RealTracs MLS as distributed by MLS GRID #2532632 Report a problem RealTracs MLS as distributed by MLS GRID #2532632 Report a problem | ||
| 9/28/2023 | Pending sale | $625,000$199/sqft |
Source: RealTracs MLS as distributed by MLS GRID #2532632 Report a problem | ||
| 9/15/2023 | Contingent | $625,000$199/sqft |
Source: RealTracs MLS as distributed by MLS GRID #2532632 Report a problem | ||
| 9/12/2023 | Price change | $625,000-3.8%$199/sqft |
Source: RealTracs MLS as distributed by MLS GRID #2532632 Report a problem | ||
| 8/10/2023 | Price change | $650,000-3.7%$207/sqft |
Source: RealTracs MLS as distributed by MLS GRID #2532632 Report a problem | ||
| 7/11/2023 | Price change | $675,000-3.4%$215/sqft |
Source: RealTracs MLS as distributed by MLS GRID #2532632 Report a problem | ||
| 6/2/2023 | Listed for sale | $699,000+210.7%$223/sqft |
Source: RealTracs MLS as distributed by MLS GRID #2532632 Report a problem | ||
| 12/5/2002 | Sold | $225,000$72/sqft |
Source: Public Record Report a problem | ||
Public tax history
| Year | Property taxes | Tax assessment |
|---|---|---|
| 2025 | $4,170 -1.3% | $148,200 +14.2% |
| 2024 | $4,224 | $129,800 |
| 2023 | $4,224 | $129,800 |
| 2022 | $4,224 -1% | $129,800 |
| 2021 | $4,268 +21.6% | $129,800 +56.2% |
| 2020 | $3,509 +33.8% | $83,125 |
| 2019 | $2,623 | $83,125 |
| 2018 | $2,623 | $83,125 |
| 2017 | $2,623 | $83,125 +40.2% |
| 2016 | $2,623 -2% | $59,275 |
| 2015 | $2,677 | $59,275 |
| 2014 | $2,677 | $59,275 |
| 2013 | -- | $59,275 -14.4% |
| 2012 | -- | $69,250 |
| 2011 | -- | $69,250 |
| 2010 | -- | $69,250 |
| 2009 | -- | $69,250 +9.4% |
| 2008 | -- | $63,325 |
| 2007 | -- | $63,325 |
| 2006 | -- | -- |
| 2005 | -- | -- |
| 2004 | -- | -- |
| 2003 | -- | -- |
| 2002 | -- | -- |
| 2001 | -- | -- |
| 2000 | -- | -- |
Find assessor info on the county website
Neighborhood: 37214
Nearby homes
- $--2 bd1 ba1.2k sqft2339 Revere Pl UNIT A, Nashville, TN 37214Off Market
- $525,0005 bd3 ba2.8k sqft2339 Revere Pl, Nashville, TN 37214Off Market
- $509,9003 bd2 ba1.8k sqft2351 Revere Pl, Nashville, TN 37214Off Market
- $397,9004 bd2 ba1.9k sqft2337 Revere Pl, Nashville, TN 37214Off Market
- $449,6003 bd2 ba1.5k sqft2340 Revere Pl, Nashville, TN 37214Off Market
- $539,9003 bd2 ba2.2k sqft2335 Revere Pl, Nashville, TN 37214Off Market
- $667,6003 bd2 ba2.2k sqft2333 Revere Pl, Nashville, TN 37214Off Market
- $493,4003 bd3 ba2.1k sqft2348 Revere Pl, Nashville, TN 37214Off Market
Nearby schools
GreatSchools rating
- 4/10Pennington Elementary SchoolGrades: PK-5Distance: 2.1 mi
- 3/10Two Rivers Middle SchoolGrades: 6-8Distance: 1.6 mi
- 3/10McGavock High SchoolGrades: 9-12Distance: 0.9 mi
Schools provided by the listing agent
- Elementary: Pennington Elementary
- Middle: Two Rivers Middle
- High: McGavock Comp High School
Source: RealTracs MLS as distributed by MLS GRID. This data may not be complete. We recommend contacting the local school district to confirm school assignments for this home.
Get a cash offer in 3 minutes
Find out how much your home could sell for in as little as 3 minutes with a no-obligation cash offer.
Estimated market value
$662,200
Get a cash offer in 3 minutes
Find out how much your home could sell for in as little as 3 minutes with a no-obligation cash offer.
Estimated market value
$662,200
- Tennessee
- Davidson County
- Nashville
- 37214
- 2345 Revere Pl
Nearby cities
Nearby neighborhoods
Nearby zip codes
Other Nashville Topics
