Timeless Treasure in Nottingham Estates – 4 Bed, 3 Bath with Pool! Welcome to this charming and beautifully maintained home in the highly sought-after Nottingham Estates of Grand Prairie. Perfectly situated on the corner of Sunnyvale and Robinhood, this 2,683 sq. ft. gem offers a prime DFW location with easy access to major highways for a seamless commute across the metroplex. From the moment you arrive, you'll be captivated by the curb appeal, meticulously maintained landscaping, and towering mature trees that frame this classic home. Inside, the functional and spacious floor plan offers both character and modern comfort. The open-concept kitchen and living area is the heart of the home, featuring soaring vaulted ceilings, built-in cabinets, distinctive brick fireplace and an abundance of natural light. The primary suite is a private retreat with a spacious bedroom, a walk-in closet, a separate tub and shower, and direct access to the patio and pool—perfect for morning coffee or evening relaxation. A separate guest suite with an ensuite bath provides privacy for visitors, while a secondary bedroom includes a built-in desk with cabinetry, making it an ideal home office or study space. Step outside to your backyard oasis, where a pool and patio await, perfect for entertaining or unwinding in your own private escape. A storage building adds extra convenience, and the updated windows throughout the home enhance both energy efficiency and aesthetics. Lovingly cared for by its owners for over 30 years, this home is a rare find in a timeless, established neighborhood. Don’t miss your opportunity to own a piece of Nottingham Estates history—schedule your showing today!
Sold
Price Unknown
2345 Robinhood Dr, Grand Prairie, TX 75050
4beds
2,683sqft
Single Family Residence
Built in 1967
0.3 Acres Lot
$453,900 Zestimate®
$--/sqft
$3,902 Estimated rent
Home value
$453,900
$418,000 - $495,000
$3,902/mo
Zestimate® history
Owner options
List your home for rent
$3,902/mo
Rent Zestimate®
Find your next renter with Zillow Rental Manager. Plus, with online applications, you can quickly screen prospective tenants – for free.
$3,902/mo
Rent Zestimate®
Refinance and save
Refinancing to a lower rate could help reduce your monthly payments and save thousands over the life of the loan.
Explore your selling options
Work with a Zillow partner agent
Leverage their expertise and Zillow's premium Showcase listings to get your home seen by more buyers.
Get startedList with your own agent
Get your home in front of millions of buyers by listing it on Zillow.
Learn how to do itSell it yourself
Take full control of how buyers see your home on Zillow by listing For Sale by Owner (FSBO).
List your homeWhat's special
Distinctive brick fireplaceAbundance of natural lightStorage buildingSoaring vaulted ceilingsSeparate tub and showerMature treesBuilt-in cabinets
Zillow last checked:
Listing updated:
Listed by:
Janna Seal 0632287 817-631-9803,
6th Ave Homes 817-631-9803
Bought with:
Stephanie Bauer
Keller Williams Central
Source: NTREIS,MLS#: 20812876
Facts & features
Interior
Bedrooms & bathrooms
- Bedrooms: 4
- Bathrooms: 3
- Full bathrooms: 3
Primary bedroom
- Features: Built-in Features, Dual Sinks, En Suite Bathroom, Garden Tub/Roman Tub, Sitting Area in Primary, Separate Shower
- Level: First
- Dimensions: 20 x 16
Bedroom
- Features: Built-in Features, Walk-In Closet(s)
- Level: First
- Dimensions: 14 x 14
Bedroom
- Level: First
- Dimensions: 14 x 12
Bedroom
- Features: En Suite Bathroom, Split Bedrooms
- Level: First
- Dimensions: 16 x 14
Breakfast room nook
- Level: First
- Dimensions: 11 x 12
Dining room
- Features: Built-in Features, Butler's Pantry
- Level: First
- Dimensions: 12 x 12
Other
- Features: Dual Sinks
- Level: First
- Dimensions: 11 x 8
Other
- Features: En Suite Bathroom, Separate Shower
- Level: First
- Dimensions: 8 x 5
Kitchen
- Features: Built-in Features, Eat-in Kitchen, Kitchen Island, Pantry, Solid Surface Counters
- Level: First
- Dimensions: 15 x 11
Living room
- Features: Built-in Features, Fireplace
- Level: First
- Dimensions: 20 x 25
Living room
- Level: First
- Dimensions: 12 x 12
Utility room
- Features: Built-in Features, Linen Closet, Utility Room
- Level: First
- Dimensions: 10 x 6
Heating
- Central, Fireplace(s), Natural Gas
Cooling
- Central Air, Electric
Appliances
- Included: Built-In Refrigerator, Dishwasher, Electric Range, Disposal, Microwave
- Laundry: Laundry in Utility Room
Features
- Built-in Features, Chandelier, Decorative/Designer Lighting Fixtures, Eat-in Kitchen, Open Floorplan, Pantry, Vaulted Ceiling(s), Walk-In Closet(s)
- Flooring: Carpet, Ceramic Tile
- Windows: Window Coverings
- Has basement: No
- Number of fireplaces: 1
- Fireplace features: Gas, Gas Log, Gas Starter
Interior area
- Total interior livable area: 2,683 sqft
Property
Parking
- Total spaces: 2
- Parking features: Door-Multi, Garage, Garage Door Opener, Garage Faces Side
- Attached garage spaces: 2
Features
- Levels: One
- Stories: 1
- Patio & porch: Patio, Covered
- Exterior features: Garden, Rain Gutters, Storage
- Pool features: Pool
- Fencing: Chain Link,High Fence,Privacy,Wood
Lot
- Size: 0.3 Acres
- Features: Corner Lot, Landscaped, Level, Many Trees
Details
- Parcel number: 01975072
Construction
Type & style
- Home type: SingleFamily
- Architectural style: Traditional,Detached
- Property subtype: Single Family Residence
Materials
- Brick
- Roof: Composition
Condition
- Year built: 1967
Utilities & green energy
- Sewer: Public Sewer
- Water: Public
- Utilities for property: Natural Gas Available, Sewer Available, Separate Meters, Water Available
Community & HOA
Community
- Features: Curbs
- Subdivision: Nottingham Estates
HOA
- Has HOA: No
Location
- Region: Grand Prairie
Financial & listing details
- Tax assessed value: $326,692
- Annual tax amount: $7,337
- Date on market: 3/21/2025
- Cumulative days on market: 32 days
- Listing terms: Cash,Conventional,FHA,VA Loan
- Exclusions: Mineral Rights
Price history
| Date | Event | Price |
|---|---|---|
| 5/16/2025 | Sold | -- |
Source: NTREIS #20812876 Report a problem | ||
| 5/2/2025 | Pending sale | $460,000$171/sqft |
Source: NTREIS #20812876 Report a problem | ||
| 4/24/2025 | Contingent | $460,000$171/sqft |
Source: NTREIS #20812876 Report a problem | ||
| 4/18/2025 | Price change | $460,000-3.2%$171/sqft |
Source: NTREIS #20812876 Report a problem | ||
| 4/12/2025 | Price change | $475,000-1%$177/sqft |
Source: NTREIS #20812876 Report a problem | ||
| 3/21/2025 | Listed for sale | $480,000$179/sqft |
Source: NTREIS #20812876 Report a problem | ||
Public tax history
| Year | Property taxes | Tax assessment |
|---|---|---|
| 2025 | $833 -11.7% | $326,692 |
| 2024 | $943 -63.9% | $326,692 +2.6% |
| 2023 | $2,615 -2.8% | $318,419 +12.9% |
| 2022 | $2,690 +2.1% | $282,024 +9.6% |
| 2021 | $2,635 +0.4% | $257,324 -2.6% |
| 2020 | $2,625 +2% | $264,059 |
| 2019 | $2,573 +1.9% | $264,059 +26.4% |
| 2018 | $2,526 -23.6% | $208,982 -14.1% |
| 2017 | $3,307 +35.5% | $243,284 +10.4% |
| 2016 | $2,441 -6% | $220,327 +40.3% |
| 2015 | $2,597 | $157,012 -10.5% |
| 2014 | $2,597 | $175,500 +2.2% |
| 2013 | -- | $171,800 +0.1% |
| 2012 | -- | $171,700 |
| 2011 | -- | $171,700 +1.8% |
| 2010 | -- | $168,600 -2% |
| 2009 | -- | $172,100 |
| 2008 | -- | $172,100 +2.5% |
| 2007 | -- | $167,900 |
| 2006 | -- | $167,900 |
| 2005 | -- | $167,900 |
| 2004 | -- | $167,900 -0.8% |
| 2003 | -- | $169,300 +1.6% |
| 2002 | -- | $166,600 +12.7% |
| 2001 | -- | $147,800 +4.4% |
| 2000 | -- | $141,600 |
Find assessor info on the county website
Neighborhood: Nottingham
Nearby homes
- $327,1003 bd2 ba2k sqft2341 Robinhood Dr, Grand Prairie, TX 75050Off Market
- $556,3004 bd3 ba3.1k sqft2405 Sunnyvale Rd, Grand Prairie, TX 75050Off Market
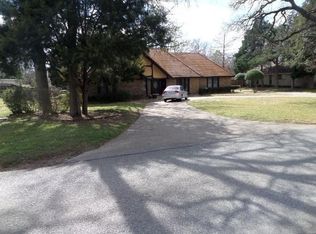
- $434,8004 bd3 ba-- sqft2346 Robinhood Dr, Grand Prairie, TX 75050Off Market
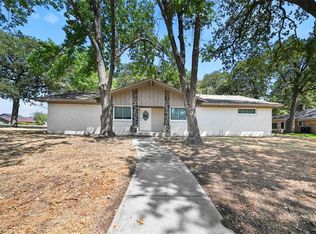
- $435,2003 bd3 ba2.4k sqft2342 Robinhood Dr, Grand Prairie, TX 75050Off Market
- $491,4004 bd3 ba2.5k sqft2409 Sunnyvale Rd, Grand Prairie, TX 75050Off Market
- $405,0003 bd3 ba2.5k sqft2337 Robinhood Dr, Grand Prairie, TX 75050Off Market
- $411,2004 bd3 ba2.4k sqft2325 Sunnyvale Rd, Grand Prairie, TX 75050Off Market
- $934,6005 bd6 ba5.3k sqft2322 Sunnyvale Rd, Grand Prairie, TX 75050Off Market
Nearby schools
GreatSchools rating
- 3/10Larson Elementary SchoolGrades: PK-6Distance: 0.7 mi
- 3/10Nichols Junior High SchoolGrades: 7-8Distance: 2.6 mi
- 2/10Lamar High SchoolGrades: 9-12Distance: 5.1 mi
Schools provided by the listing agent
- Elementary: Larson
- High: Lamar
- District: Arlington ISD
Source: NTREIS. This data may not be complete. We recommend contacting the local school district to confirm school assignments for this home.
Get a cash offer in 3 minutes
Find out how much your home could sell for in as little as 3 minutes with a no-obligation cash offer.
Estimated market value
$453,900
Get a cash offer in 3 minutes
Find out how much your home could sell for in as little as 3 minutes with a no-obligation cash offer.
Estimated market value
$453,900
- Texas
- Tarrant County
- Grand Prairie
- 75050
- Nottingham
- 2345 Robinhood Dr
Nearby cities
Nearby neighborhoods
Nearby zip codes
Other Grand Prairie Topics
