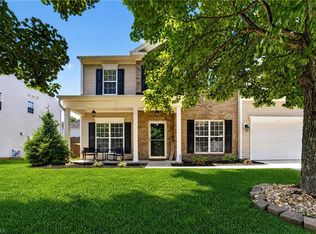
This spacious one-owner home in Alderbrook offers 3,279 SF, 5 bedrooms, 2.5 baths, and an impressive list of 2026 updates! Recent improvements include a NEW ROOF with transferable warranty, NEW upstairs carpet, NEW LVP flooring in the sunroom, NEW built-in ovens, and fresh paint in multiple rooms. Major systems and the fireplace were also serviced in 2026. Inside, enjoy hardwood floors, a spacious kitchen, formal dining room, sunroom, and a light-filled great room with soaring ceilings and double-sided fireplace. Four, of the five, bedrooms feature walk-in closets, providing exceptional storage. The community offers a gated pool and playground. Refrigerator conveys, and the seller is providing a 2-YEAR HOME WARRANTY for added peace of mind. With an attached 2-car garage, spacious backyard, and convenient location, this home offers size, updates, and value that's hard to find!
For sale
$479,900
2345 Rockland Cir, High Point, NC 27265
5beds
3,279sqft
Stick/Site Built, Residential, Single Family Residence
Built in 2007
0.33 Acres Lot
$469,400 Zestimate®
$--/sqft
$70/mo HOA
What's special
Double-sided fireplaceGated poolHardwood floorsSpacious kitchenSpacious backyardNew built-in ovensFormal dining room
- 18 days |
- 883 |
- 51 |
Likely to sell faster than
Zillow last checked:
Listing updated:
Listed by:
Justin Rini 757-477-0607,
KELLER WILLIAMS REALTY
Source: Triad MLS,MLS#: 1230154
Facts & features
Interior
Bedrooms & bathrooms
- Bedrooms: 5
- Bathrooms: 3
- Full bathrooms: 2
- 1/2 bathrooms: 1
- Main level bathrooms: 3
Primary bedroom
- Level: Main
- Dimensions: 15 x 19
Bedroom 2
- Level: Second
- Dimensions: 12.67 x 21.33
Bedroom 3
- Level: Second
- Dimensions: 12.67 x 17.17
Bedroom 4
- Level: Second
- Dimensions: 17.67 x 12
Bedroom 5
- Level: Second
- Dimensions: 12.5 x 18.92
Breakfast
- Level: Main
- Dimensions: 12.67 x 9.5
Dining room
- Level: Main
- Dimensions: 12.67 x 13.25
Great room
- Level: Main
- Dimensions: 12.67 x 12.67
Kitchen
- Level: Main
- Dimensions: 12.67 x 12.5
Living room
- Level: Main
- Dimensions: 14.5 x 19
Heating
- Forced Air, Natural Gas
Cooling
- Central Air
Appliances
- Included: Oven, Gas Water Heater
Features
- Flooring: Vinyl, Wood
- Has basement: No
- Attic: Pull Down Stairs
- Number of fireplaces: 1
- Fireplace features: Great Room, Living Room
Interior area
- Total structure area: 3,279
- Total interior livable area: 3,279 sqft
- Finished area above ground: 3,279
Property
Parking
- Total spaces: 2
- Parking features: Driveway, Garage, Attached
- Attached garage spaces: 2
- Has uncovered spaces: Yes
Features
- Levels: Two
- Stories: 2
- Pool features: None
- Fencing: Fenced,Privacy
Lot
- Size: 0.33 Acres
- Dimensions: 49 x 176 x 67 x 47 x 174
Details
- Parcel number: 0214184
- Zoning: RS-12
- Special conditions: Owner Sale
Construction
Type & style
- Home type: SingleFamily
- Property subtype: Stick/Site Built, Residential, Single Family Residence
Materials
- Cement Siding, Stone, Wood Siding
- Foundation: Slab
Condition
- Year built: 2007
Utilities & green energy
- Sewer: Public Sewer
- Water: Public
Community & HOA
Community
- Subdivision: Alderbrook
HOA
- Has HOA: Yes
- HOA fee: $70 monthly
Location
- Region: High Point
Financial & listing details
- Tax assessed value: $372,000
- Annual tax amount: $5,087
- Date on market: 8/7/2026
- Cumulative days on market: 18 days
- Listing agreement: Exclusive Right To Sell
- Listing terms: Cash,Conventional,FHA,VA Loan
Estimated market value
$469,400
$446,000 - $493,000
$2,826/mo
Price history
| Date | Event | Price |
|---|---|---|
| 8/7/2026 | Listed for sale | $479,900+50% |
Source:  Triad MLS #1230154 Report a problem Triad MLS #1230154 Report a problem | ||
| 10/6/2007 | Sold | $319,932 |
Source: Triad MLS #G449766 Report a problem | ||
Public tax history
| Year | Property taxes | Tax assessment |
|---|---|---|
| 2025 | $5,126 | $372,000 |
| 2024 | $5,126 +2.2% | $372,000 |
| 2023 | $5,015 | $372,000 |
| 2022 | $5,015 +36% | $372,000 +39% |
| 2021 | $3,688 | $267,600 |
| 2018 | $3,688 +7.1% | $267,600 |
| 2017 | $3,444 | $267,600 +8.4% |
| 2016 | $3,444 | $246,800 |
| 2015 | $3,444 -2.7% | $246,800 |
| 2014 | $3,539 | $246,800 |
| 2013 | -- | $246,800 |
| 2012 | -- | $246,800 -13.9% |
| 2011 | -- | $286,600 |
| 2010 | -- | $286,600 |
| 2009 | -- | $286,600 |
| 2008 | -- | $286,600 |
Find assessor info on the county website
Monthly payment
Est. payment
Payment breakdown
Explore the cost of this home by adjusting the details. Changes won't be saved.Climate risks
Neighborhood: 27265
Nearby schools
GreatSchools rating
- 8/10Southwest Elementary SchoolGrades: K-5Distance: 1.5 mi
- 3/10Southwest Guilford Middle SchoolGrades: 6-8Distance: 1.3 mi
- 5/10Southwest Guilford High SchoolGrades: 9-12Distance: 1.1 mi
Schools provided by the listing agent
- Elementary: Southwest
- Middle: Southwest
- High: Southwest
Source: Triad MLS. This data may not be complete. We recommend contacting the local school district to confirm school assignments for this home.
- $418,4004 bd2 ba2.8k sqft2349 Rockland Cir, High Point, NC 27265Off Market

- $441,1004 bd2 ba2.8k sqft2341 Rockland Cir, High Point, NC 27265Off Market
- $457,3004 bd2 ba2.8k sqft4508 Rockland Ct, High Point, NC 27265Off Market
- $495,5005 bd4 ba3.2k sqft2353 Rockland Cir, High Point, NC 27265Off Market
- $438,1004 bd2 ba2.8k sqft2337 Rockland Cir, High Point, NC 27265Off Market
- $572,7005 bd4 ba4.1k sqft2344 Rockland Cir, High Point, NC 27265Off Market
- $561,1005 bd4 ba4.1k sqft4601 River Valley Rd, High Point, NC 27265Off Market
- $557,3007 bd4 ba4k sqft4600 River Valley Rd, High Point, NC 27265Off Market
A local agent can set up tours, give advice and negotiate with sellers.
A local lender can help you make sure your offer is ready when you are.
Similar homes
- $475,0005 bd3 ba2.8k sqft4332 Southern Oak Dr, High Point, NC 27265For Sale

 MLS ID #1221848, Beatriz Gonzalez. Triad MLS
 - $429,0004 bd3 ba2.6k sqft4045 Fountain Grove Dr, High Point, NC 27265For Sale
 MLS ID #1229629, Ramilya Siegel. Triad MLS
 - $435,0004 bd3 ba2.7k sqft3174 Rock Pond Cir, High Point, NC 27265For Sale
 MLS ID #1227428, Lauren Williams. Triad MLS
 - $579,0004 bd3 ba3.2k sqft3105 Cranberry Ridge Dr, High Point, NC 27265For Sale
 MLS ID #1225685, Jennifer Moore. Triad MLS
 - $425,0004 bd4 ba2.5k sqft4236 Brentonshire Ln, High Point, NC 27265For SaleMLS ID #1224133, Rebecca Heaton. Triad MLS
- $470,0004 bd4 ba3.6k sqft4834 Legacy Dr, Colfax, NC 27235For SaleMLS ID #1219118, Christine Barnes. Triad MLS
- $429,0004 bd3 ba2.4k sqft2683 Wellfleet Dr, High Point, NC 27265For SaleMLS ID #1219163, Erin Sikes. Triad MLS
- $409,9004 bd3 ba2.1k sqft2001 Treyburn Ln, High Point, NC 27265For SaleMLS ID #1225078, Christopher Cockman. Triad MLS
- $399,9993 bd3 ba2.2k sqft3540 Lamplight Way, High Point, NC 27265For SaleMLS ID #1230490, Eric Lupton. Triad MLS
- $425,0004 bd3 ba2.5k sqft4034 Tellmont Ct, High Point, NC 27265For SaleMLS ID #1229317, Jonathan Solis. Triad MLS
- $435,0004 bd3 ba3.4k sqft4892 Montevista Dr, Greensboro, NC 27407For SaleMLS ID #1233372, Nick Vo. Triad MLS
- $374,9004 bd3 ba2.3k sqft1579 Pondhaven Dr, High Point, NC 27265For SaleMLS ID #1217134, Kim Frazier. Triad MLS
- $515,0004 bd4 ba3.1k sqft2903 Beckworth Ct, Jamestown, NC 27282For SaleMLS ID #1224121, Kim Delahanty. Triad MLS
- $479,9005 bd3 ba3.6k sqft3694 Vestavia Dr, Kernersville, NC 27284For SaleMLS ID #1223792, Emily Phipps. Triad MLS
- $440,0004 bd3 ba2.7k sqft3204 Peninsula Dr, Jamestown, NC 27282For SaleMLS ID #1212459, Laura Faircloth Gault. Triad MLS
- $509,0004 bd4 ba2.5k sqft2404 S Tuckers Farm Ct, Colfax, NC 27235For SaleMLS ID #1218870, Michaela Haberer. Triad MLS
- $369,0004 bd3 ba2.9k sqft6317 Mary Lee Way, High Point, NC 27265For SaleMLS ID #1226008, Khadra Banks. Triad MLS
- $529,0004 bd3 ba2.8k sqft8202 Quail Creek Dr, Colfax, NC 27235For SaleMLS ID #1220361, Angie U. Wilkie. Triad MLS
- $385,0003 bd2 ba1.8k sqft2216 Alamar Ct, Colfax, NC 27235For SaleMLS ID #1230294, Pam Welborn. Triad MLS
- $434,0004 bd4 ba3.4k sqft102 Farriers Ln, Jamestown, NC 27282For SaleMLS ID #1230940, Brittany Cecil. Triad MLS
