TURNKEY PALM SPRINGS RETREAT WITH DAILY RENTAL FLEXIBILITY IN OASIS RESORT. Welcome to Oasis Resortone of the few communities in Palm Springs where owners can rent their property by the day, week, or month. With optional on-site management available, this home offers a rare opportunity to enjoy a personal Palm Springs getaway while also generating rental income. Whether used as a vacation home or full-time residence, the flexibility of Oasis Resort makes ownership uniquely versatile. FULLY FURNISHED AND READY TO ENJOY. This beautifully maintained residence is offered fully turnkeyincluding furnishings, linens, kitchenware, and household essentialsallowing you to arrive and begin enjoying Palm Springs immediately. Wake up on your first morning in your new home and make a cup of coffee without unpacking a single box. The well-equipped kitchen, in-unit laundry, and garage parking provide everyday convenience whether you're staying for the weekend, the season, or welcoming guests. INDOOR-OUTDOOR DESERT LIVING. The bright interior features vaulted ceilings and generous natural light throughout. Sliding glass doors open to a spacious north-facing terrace overlooking lush resort landscaping with mountain views beyondan ideal setting for outdoor dining, relaxing in the shade, or entertaining friends and guests. The expansive covered terrace extends the living space outdoors and captures beautiful desert scenery framed by palms and surrounding mountains. ELEVATED FRONT PORCH VIEWS. At the front of the home, an elevated porch captures beautiful views of the Araby Hills and surrounding desert landscape. This welcoming space is perfect for morning coffee, reading, or creating a peaceful contemplation or meditation nook while enjoying the quiet atmosphere of the community. IDEAL HOSTING FLOOR PLAN. The thoughtfully designed layout features two spacious bedroom suites, each with its own bathroom, providing excellent privacy for guests or a comfortable roommate configuration. Vaulted ceilings enhance the sense of space in both bedrooms, and the primary suite enjoys direct patio access for seamless indoor-outdoor living. RESORT-STYLE AMENITIES. Oasis Resort offers beautifully landscaped grounds and an exceptional collection of amenities including eight swimming pools, nine spa hot tubs, tennis courts, pickleball courts, bocce ball courts, and walking paths throughout the community. The clubhouse features a fitness room, lounge areas, and a poolside outdoor kitchen and grillperfect for gathering with friends and neighbors. PRIME SOUTH PALM SPRINGS LOCATION. Conveniently located near Smoke Tree Shopping Center, Smoke Tree Commons, and Canyon Plaza Shopping Center, the home is also close to many of Palm Springs' most beloved lifestyle destinations. Enjoy easy access to the Backstreet and Prez Art Districts, hiking trails, golf courses, restaurants, and the vibrant culture that defines Palm Springs living. INVESTOR OPPORTUNITY. One of the few Palm Springs communities allowing daily vacation rentals.
For sale
Price cut: $5K (10/5)
$335,000
2345 S Cherokee Way Unit 137, Palm Springs, CA 92264
2beds
1,225sqft
Residential, Condominium
Built in 1986
-- sqft lot
$327,600 Zestimate®
$273/sqft
$990/mo HOA
What's special
Beautifully landscaped groundsIn-unit laundryGarage parkingWell-equipped kitchen
- 181 days
- 348
- 17
Zillow last checked:
Listing updated:
Listed by:
Timothy State DRE # 02182736 312-622-4828,
Berkshire Hathaway HomeServices California Properties 760-323-5000
Source: CLAW,MLS#: 26650269PS
Facts & features
Interior
Bedrooms & bathrooms
- Bedrooms: 2
- Bathrooms: 3
- Full bathrooms: 2
- 1/2 bathrooms: 1
Rooms
- Room types: Breakfast Area, Great Room, Patio Covered
Bedroom
- Level: Upper
Kitchen
- Features: Bar
Heating
- Central
Cooling
- Air Conditioning, Central Air
Appliances
- Included: Gas Cooking Appliances, Gas Oven, Microwave, Gas Cooktop, Dishwasher, Dryer, Disposal, Range/Oven, Refrigerator, Washer, Electric Water Heater
- Laundry: Laundry Closet, In Unit, Laundry Closet Stacked, Laundry - Closet Stacked, Stackable W/D Hookup
Features
- Cathedral-Vaulted Ceilings, High Ceilings, Living Room Deck Attached, Living Room Balcony, Open Floorplan, Turnkey, Ceiling Fan(s), Breakfast Area, Dining Area, Eat-in Kitchen
- Flooring: Ceramic Tile
- Windows: Double Pane Windows, Blinds
- Has fireplace: No
- Fireplace features: None
- Furnished: Yes
- Common walls with other units/homes: Common Walls,End Unit
Interior area
- Total structure area: 1,225
- Total interior livable area: 1,225 sqft
Property
Parking
- Total spaces: 2
- Parking features: Detached, Garage Door Opener, Garage - 1 Car, Garage Is Detached, Guest
- Garage spaces: 1
Accessibility
- Accessibility features: None
Features
- Levels: One
- Stories: 2
- Entry location: Other
- Patio & porch: Deck, Front Porch
- Exterior features: Balcony
- Pool features: Association, Heated And Filtered, Community
- Spa features: Community, Heated
- Fencing: None
- Has view: Yes
- View description: Mountain(s)
- Waterfront features: None
Lot
- Features: City Lot, Close to Clubhouse
Details
- Parcel number: 009612122
- On leased land: Yes
- Lease amount: $3,360
- Land lease expiration date: 2398377600000
- Special conditions: Standard
Construction
Type & style
- Home type: Condo
- Architectural style: Spanish Colonial
- Property subtype: Residential, Condominium
- Attached to another structure: Yes
Materials
- Stucco
- Roof: Clay
Condition
- Repair Cosmetic
- Year built: 1986
Utilities & green energy
- Sewer: In Street
- Water: Public
- Utilities for property: Cable Available, Underground Utilities
Community & HOA
Community
- Security: Gated Community, Secured Community, Gated, Smoke Detector(s)
- Subdivision: Desert Oasis
HOA
- Has HOA: Yes
- Amenities included: Bocce Ball Court, Clubhouse, Controlled Access, Exercise Room, Gated, Pickleball, Pool, Spa/Hot Tub, Tennis Court(s)
- Services included: Trash, Clubhouse
- HOA fee: $847 monthly
- Second HOA fee: $143 monthly
Location
- Region: Palm Springs
Financial & listing details
- Price per square foot: $273/sqft
- Tax assessed value: $383,520
- Date on market: 4/23/2026
- Inclusions: Available turnkey.
Estimated market value
$327,600
$311,000 - $344,000
$4,341/mo
Price history
| Date | Event | Price |
|---|---|---|
| 10/5/2026 | Price change | $335,000-1.5%$273/sqft |
Source:  CLAW #26650269PS Report a problem CLAW #26650269PS Report a problem | ||
| 4/23/2026 | Listed for sale | $340,000$278/sqft |
Source: CLAW #26650269PS Report a problem | ||
| 4/9/2026 | Listing removed | $340,000$278/sqft |
Source: BHHS broker feed #26650269PS Report a problem | ||
| 3/23/2026 | Listed for sale | $340,000$278/sqft |
Source: CLAW #26650269PS Report a problem | ||
| 7/8/2024 | Sold | $340,000+3%$278/sqft |
Source: Public Record Report a problem | ||
| 4/13/2024 | Contingent | $329,950$269/sqft |
Source: CLAW #23-310325 Report a problem | ||
| 9/16/2023 | Price change | $329,950-5.7%$269/sqft |
Source: CLAW #23-310325 Report a problem | ||
| 9/12/2023 | Listed for sale | $350,000+25%$286/sqft |
Source: CLAW #23-310325 Report a problem | ||
| 4/29/2023 | Listing removed | $280,000$229/sqft |
Source: CLAW #22-133341 Report a problem | ||
| 12/3/2022 | Price change | $3,500+9.4%$3/sqft |
Source: Zillow Rental Manager Report a problem | ||
| 11/30/2022 | Listed for rent | $3,200+8.5%$3/sqft |
Source: Zillow Rental Manager Report a problem | ||
| 5/4/2022 | Listing removed | -- |
Source: BHHS broker feed Report a problem | ||
| 4/30/2022 | Pending sale | $280,000-12.5%$229/sqft |
Source: BHHS broker feed #22133341 Report a problem | ||
| 4/28/2022 | Sold | $320,000+14.3%$261/sqft |
Source: Public Record Report a problem | ||
| 3/15/2022 | Pending sale | $280,000$229/sqft |
Source: CLAW #22-133341 Report a problem | ||
| 3/4/2022 | Listed for sale | $280,000+40%$229/sqft |
Source: CLAW #22-133341 Report a problem | ||
| 11/17/2014 | Listing removed | $2,950$2/sqft |
Source: No texts Please Report a problem | ||
| 10/20/2014 | Listed for rent | $2,950$2/sqft |
Source: No texts Please Report a problem | ||
| 5/25/2007 | Sold | $200,000$163/sqft |
Source: Public Record Report a problem | ||
Public tax history
| Year | Property taxes | Tax assessment |
|---|---|---|
| 2026 | -- | $383,520 +2% |
| 2025 | $4,612 +2.1% | $376,000 +7.2% |
| 2024 | $4,516 -1.8% | $350,822 +2% |
| 2023 | $4,598 +77.8% | $343,944 +90.1% |
| 2022 | $2,586 +0.1% | $180,960 |
| 2021 | $2,584 +3.4% | $180,960 |
| 2020 | $2,498 -0.2% | $180,960 |
| 2019 | $2,503 +3.5% | $180,960 +4% |
| 2018 | $2,417 +0.6% | $174,000 +1.2% |
| 2017 | $2,403 | $172,000 |
| 2016 | $2,403 +13% | $172,000 +9.6% |
| 2015 | $2,126 +11.7% | $157,000 +12.9% |
| 2014 | $1,904 | $139,000 -6.1% |
| 2013 | -- | $148,000 +8% |
| 2012 | -- | $137,000 -2.8% |
| 2011 | -- | $141,000 -0.7% |
| 2010 | -- | $142,000 -23.7% |
| 2009 | -- | $186,000 -13.6% |
| 2008 | -- | $215,220 +47.5% |
| 2007 | -- | $145,932 +2% |
| 2006 | -- | $143,072 +2% |
| 2005 | -- | $140,268 +121.9% |
| 2003 | -- | $63,220 |
Find assessor info on the county website
Monthly payment
Est. payment
Payment breakdown
Explore the cost of this home by adjusting the details. Changes won't be saved.Climate risks
Neighborhood: Melody Ranch
Nearby schools
Schools provided by the listing agent
- District: Palm Springs Unified
Source: CLAW. This data may not be complete. We recommend contacting the local school district to confirm school assignments for this home.
- $849,0002 bd2 ba1.5k sqft371 Desert Lakes Dr, Palm Springs, CA 92264For Sale

- $815,6003 bd3 ba2.4k sqft441 Desert Lakes Drive, Palm Springs, CA 92264Off Market

- $538,3002 bd2 ba1.5k sqft369 Desert Lakes Dr, Palm Springs, CA 92264Off Market
- $324,9502 bd3 ba1.2k sqft2345 S Cherokee Way UNIT 148, Palm Springs, CA 92264For Sale
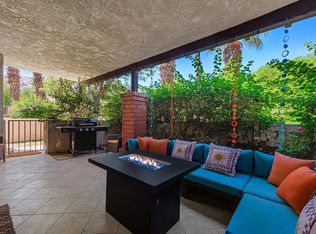
Similar homes
- $329,9002 bd2 ba885 sqft2700 Lawrence Crossley Rd Unit 105, Palm Springs, CA 92264For Sale
 MLS ID #219149327DA, Catherine Joubert, Coldwell Banker Realty. CRMLS
 - $369,0002 bd2 ba1.1k sqft2001 E Camino Parocela Unit Q120, Palm Springs, CA 92264For Sale
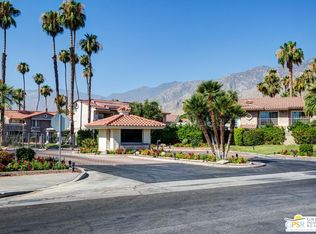 MLS ID #26838185PS, Grady McGuire DRE # 01278018, Platinum Star Properties. CLAW
 - $345,0002 bd2 ba1k sqft280 S Avenida Caballeros Unit 268, Palm Springs, CA 92262For Sale
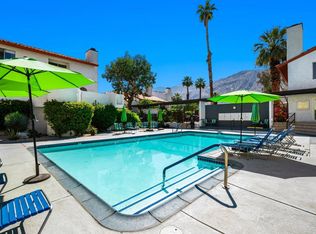 MLS ID #219154080DA, The Rich Nolan Group, Compass. CRMLS
 - $298,0002 bd2 ba979 sqft5301 E Waverly Dr Unit 222, Palm Springs, CA 92264For Sale
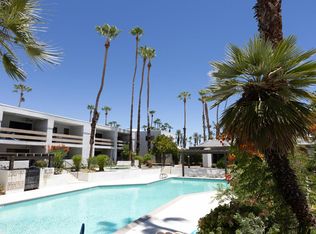 MLS ID #219150102DA, Mayra Aguiar, Equity Union. CRMLS
