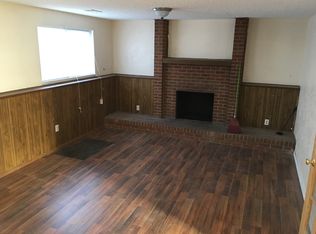
Located on a quiet cul-de-sac, this four-bedroom, three-bath home captures your attention at the curb with its brick exterior and dramatic columns. Inside, you'll find a fantastic layout with two comfortable living spaces, one with a working wood-burning fireplace, formal dining room, a convenient half-bath, and an eat-in kitchen that gives you direct access to the backyard. It's the perfect flow for entertaining and everyday living! Recent updates include new paint, fixtures, carpet and kitchen dishwasher and oven. The upper level includes your generous primary bedroom with a remodeled en-suite bath, plus three additional bedrooms and a shared, full hallway bath. Even more space and possibility await in the basement which provides two flex spaces (one is currently a home gym) and an oversized laundry room. Outside, the huge backyard features a patio for hosting BBQs, fire pit area, tons of lawn space, and even a new fence and gate. Completing the home is a two-car attached garage with a new exterior door to the backyard. Beyond your front door, you'll enjoy easy access to I-225 and Parker Road, shops and restaurants at Aurora Town Center, Meadow Hills Golf Course, Heather Ridge Golf Club, and many neighborhood parks such as Cherry Creek State Park. Come take a look!
***Sellers have an assumable VA 4.75% rate for a VA buyer only (not willing to give up entitlement)***
Sold for $549,000
Zillow last checked:
Listing updated:
Bought with:
Sumandeep Kaur, 100084805
DeCuir Realty LLC
Source: REcolorado as distributed by MLS GRID,MLS#: 8092963
Price history
| Date | Event | Price |
|---|---|---|
| 7/23/2024 | Sold | $549,000-1.8%$201/sqft |
Source:  REcolorado as distributed by MLS GRID #8092963 Report a problem REcolorado as distributed by MLS GRID #8092963 Report a problem | ||
| 4/27/2024 | Pending sale | $559,000$204/sqft |
Source: REcolorado as distributed by MLS GRID #8092963 Report a problem | ||
| 4/4/2024 | Listed for sale | $559,000-1.4%$204/sqft |
Source: REcolorado as distributed by MLS GRID #8092963 Report a problem | ||
| 5/23/2022 | Sold | $567,000+126.8%$207/sqft |
Source: Public Record Report a problem | ||
| 2/19/2022 | Listing removed | -- |
Source: Zillow Rental Manager Report a problem | ||
| 2/15/2022 | Price change | $2,900-7.9%$1/sqft |
Source: Zillow Rental Manager Report a problem | ||
| 2/10/2022 | Price change | $3,150-4.5%$1/sqft |
Source: Zillow Rental Manager Report a problem | ||
| 2/2/2022 | Listed for rent | $3,300+32%$1/sqft |
Source: Zillow Rental Manager Report a problem | ||
| 3/24/2021 | Listing removed | -- |
Source: Owner Report a problem | ||
| 2/9/2020 | Listing removed | $2,500$1/sqft |
Source: Owner Report a problem | ||
| 12/22/2019 | Price change | $2,500-3.8%$1/sqft |
Source: Owner Report a problem | ||
| 12/6/2019 | Price change | $2,600-3.7%$1/sqft |
Source: Owner Report a problem | ||
| 11/21/2019 | Listed for rent | $2,700$1/sqft |
Source: Owner Report a problem | ||
| 3/30/2015 | Sold | $250,000+4.2%$91/sqft |
Source: Public Record Report a problem | ||
| 2/20/2015 | Pending sale | $240,000$88/sqft |
Source: RE/MAX SOUTHEAST #9678846 Report a problem | ||
| 2/19/2015 | Listed for sale | $240,000+54.8%$88/sqft |
Source: RE/MAX Southeast Inc. #9678846 Report a problem | ||
| 11/2/2010 | Sold | $155,000$57/sqft |
Source: Public Record Report a problem | ||
| 8/4/2010 | Price change | $155,000-11.4%$57/sqft |
Source: Superlative, Inc. #913496 Report a problem | ||
| 7/11/2010 | Listed for sale | $174,900-7.9%$64/sqft |
Source: Superlative, Inc. #913496 Report a problem | ||
| 2/6/2001 | Sold | $190,000$69/sqft |
Source: Public Record Report a problem | ||

Get a cash offer in 3 minutes
Find out how much your home could sell for in as little as 3 minutes with a no-obligation cash offer.
Estimated market value
$531,700
