Rare opportunity to own a beautifully maintained, move-in-ready home priced under $450K! This inviting home features a bright, open split floor plan designed for comfortable everyday living and easy entertaining.
A charming front entry creates a welcoming first impression. Inside, the spacious kitchen is the heart of the home, featuring stainless steel appliances, granite countertops, a large island, abundant cabinetry and workspace, and an oversized walk-in pantry. The kitchen flows seamlessly into the dining area and generous great room, creating the perfect space to gather with family and friends.
The spacious primary suite offers a relaxing retreat with dual sinks, a large walk in shower, and a large walk-in closet. Two additional bedrooms provide plenty of flexibility for family, guests, or a home office. Easy care yard with a blank canvas for your own backyard oasis.
You'll find an Electric Car Charger in the Garage as well as an Owned Soft Water System and Tankless Gas Water Heater.
Conveniently located just minutes from the Loop 202 and US-60, with easy access to Phoenix-Mesa Gateway Airport, Sky Harbor, Scottsdale, shopping, dining, and more. Beautifully maintained, thoughtfully designed, and truly move-in ready--this is one you won't want to miss!
For sale
Price cut: $8K (8/25)
$432,000
2345 S LORENA --, Mesa, AZ 85209
3beds
1,617sqft
Single Family Residence
Built in 2017
4,500 Square Feet Lot
$-- Zestimate®
$267/sqft
$75/mo HOA
What's special
Spacious kitchenLarge islandOversized walk-in pantryAbundant cabinetry and workspaceEasy care yardRelaxing retreatLarge walk-in closet
- 26 days
- 779
- 50
Likely to sell faster than
Zillow last checked:
Listing updated:
Listed by:
Laurie Moore 480-818-4049,
Russ Lyon Sotheby's International Realty
Source: ARMLS,MLS#: 7064749
Facts & features
Interior
Bedrooms & bathrooms
- Bedrooms: 3
- Bathrooms: 2
- Full bathrooms: 2
Heating
- ENERGY STAR Qualified Equipment, Natural Gas
Cooling
- Central Air
Appliances
- Included: Water Softener Owned, Refrigerator, Built-in Microwave, Dishwasher, Electric Range
Features
- Pantry, High Speed Internet, Granite Counters, Double Vanity, Breakfast Bar, 9+ Flat Ceilings, Kitchen Island, Full Bth Master Bdrm
- Flooring: Carpet, Tile
- Windows: Screens, Low Emissivity Windows, Double Pane Windows, ENERGY STAR Qualified Windows, Vinyl Frame
- Has basement: No
- Has fireplace: No
Interior area
- Total structure area: 1,617
- Total interior livable area: 1,617 sqft
Property
Parking
- Total spaces: 4
- Parking features: Attached, Garage Door Opener, Extended Length Garage, Electric Vehicle Charging Station(s)
- Attached garage spaces: 2
- Uncovered spaces: 2
Features
- Stories: 1
- Patio & porch: Covered
- Spa features: None
- Fencing: Block
Lot
- Size: 4,500 Square Feet
- Features: Borders Preserve/Public Land, Desert Front, Gravel/Stone Back
Details
- Parcel number: 30404971
Construction
Type & style
- Home type: SingleFamily
- Architectural style: Contemporary
- Property subtype: Single Family Residence
Materials
- Stucco, Wood Frame
- Foundation: Slab
- Roof: Tile
Condition
- Year built: 2017
Details
- Builder name: Brighton Homes
Utilities & green energy
- Sewer: Public Sewer
- Water: City Water
Green energy
- Water conservation: Tankless Ht Wtr Heat
Community & HOA
Community
- Features: Playground, Biking/Walking Path
- Subdivision: MISSION HEIGHTS
HOA
- Has HOA: Yes
- Services included: Maintenance Grounds
- HOA fee: $75 monthly
- HOA name: Mission Heights HOA
- HOA phone: 480-539-1396
Location
- Region: Mesa
Financial & listing details
- Price per square foot: $267/sqft
- Tax assessed value: $359,200
- Annual tax amount: $1,441
- Date on market: 8/10/2026
- Cumulative days on market: 26 days
- Listing terms: Cash,Conventional,FHA,VA Loan
- Ownership: Fee Simple
- Road surface type: Paved
Estimated market value
Not available
Estimated sales range
Not available
Not available
Price history
| Date | Event | Price |
|---|---|---|
| 8/25/2026 | Price change | $432,000-1.8%$267/sqft |
Source:  ARMLS #7064749 Report a problem ARMLS #7064749 Report a problem | ||
| 8/10/2026 | Listed for sale | $440,000+6%$272/sqft |
Source: ARMLS #7064749 Report a problem | ||
| 8/27/2021 | Sold | $415,000+3.8%$257/sqft |
Source: ARMLS #6271578 Report a problem | ||
| 8/4/2021 | Pending sale | $399,990$247/sqft |
Source: ARMLS #6271578 Report a problem | ||
| 7/29/2021 | Listed for sale | $399,990+88.2%$247/sqft |
Source: ARMLS #6271578 Report a problem | ||
| 2/28/2021 | Listing removed | -- |
Source: Owner Report a problem | ||
| 11/18/2020 | Listing removed | $1,895$1/sqft |
Source: Owner Report a problem | ||
| 11/10/2020 | Listed for rent | $1,895$1/sqft |
Source: Owner Report a problem | ||
| 12/14/2016 | Sold | $212,500$131/sqft |
Source: Public Record Report a problem | ||
Public tax history
| Year | Property taxes | Tax assessment |
|---|---|---|
| 2025 | $1,430 +10% | $35,920 -7.5% |
| 2024 | $1,299 -1% | $38,850 +132.8% |
| 2023 | $1,312 +1.7% | $16,687 -32.5% |
| 2022 | $1,290 -20.5% | $24,720 +7.3% |
| 2021 | $1,623 +6.9% | $23,030 +7.6% |
| 2020 | $1,518 +4.4% | $21,400 +8.5% |
| 2019 | $1,454 | $19,720 +599.3% |
| 2018 | $1,454 +507.8% | $2,820 -36.1% |
| 2017 | $239 +13.6% | $4,410 +47% |
| 2016 | $211 | $3,000 |
Find assessor info on the county website
Monthly payment
Est. payment
Payment breakdown
Explore the cost of this home by adjusting the details. Changes won't be saved.Climate risks
Neighborhood: 85209
Nearby schools
Schools provided by the listing agent
- Elementary: Boulder Creek Elementary
- Middle: Desert Ridge Jr. High
- High: Desert Ridge High
- District: Gilbert Unified District
Source: ARMLS. This data may not be complete. We recommend contacting the local school district to confirm school assignments for this home.
Similar homes
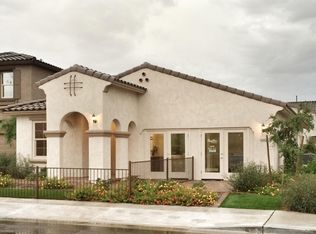
- $449,9003 bd3 ba1.6k sqft8231 E INVERNESS Avenue, Mesa, AZ 85209For Sale
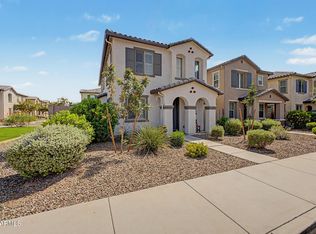 MLS ID #7063881, Katie Canar, HomeSmart. ARMLS
 - $440,0003 bd2 ba1.6k sqft7138 E JACOB Avenue, Mesa, AZ 85209For Sale
 MLS ID #7049246, Travis M Flores, Keller Williams Integrity First Realty. ARMLS
 - $540,0004 bd3 ba2.1k sqft2502 S LYNCH --, Mesa, AZ 85209For Sale
 MLS ID #7036223, Kenny Klaus, Real Broker. ARMLS
 - $440,0003 bd2 ba1.7k sqft3136 S SUNRISE --, Mesa, AZ 85212For Sale
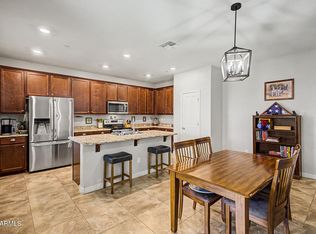 MLS ID #7070400, Perry Burket, Tyche Real Estate LLC. ARMLS
