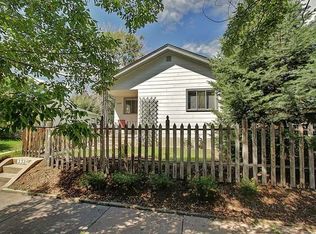
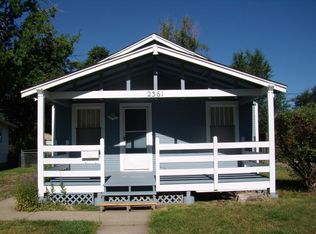
Quaint cottage-style home in the University neighborhood just minutes from the University of Denver, restaurants, coffee shops, trails and parks! Priced to reflect its current condition, this 3-bedroom home offers an excellent opportunity to update, personalize and build equity in one of Denver's primo locations. Whether you're a first-time buyer, investor or parent looking for housing near DU, this property is full of potential. The home features an updated full bathroom, freshly repainted interior and a functional floor plan ready for your vision. The front entry provides a versatile space perfect for a cozy home office, mud room or drop zone. The inviting family room includes a ceiling fan and flows into the kitchen, which features a new gas range and refrigerator along with a convenient eating nook. All 3 bedrooms have overhead ceiling fans and the home offers solid flooring throughout with no carpet. Major updates include a new roof in 2025 and included newer washer and dryer. The basement offers over 400 square feet of unfinished space—ideal for a studio, gym, office or additional storage—along with two crawlspaces. Situated on a large flat lot, the property includes a backyard shed and plenty of room to build a garage with convenient alley access behind the home. Two outdoor living spaces include a flagstone patio outside the back door. Additional updates include a recent partial sewer line replacement for added peace of mind. Enjoy an unbeatable location within walking distance to the University of Denver, DeBoer Park and the East Harvard Gulch Trail, with quick access to Harvard Gulch Park, Wash Park, Pearl Street and countless restaurants, shops and amenities throughout the vibrant University area. Bring your ideas and creativity—this home offers the chance to make updates over time while enjoying an exceptional location and strong long-term potential. Be sure to check out the floor plans with the photos and the 3D tour!
For sale
Price cut: $15K (6/24)
$535,000
2345 S Williams Street, Denver, CO 80210
3beds
1,385sqft
Single Family Residence
Built in 1932
6,098 Square Feet Lot
$-- Zestimate®
$386/sqft
$-- HOA
What's special
- 124 days |
- 778 |
- 44 |
Zillow last checked:
Listing updated:
Listed by:
Susie Wargin 303-517-7484 susie@susiewargin.com,
RE/MAX Alliance
Source: REcolorado as distributed by MLS GRID,MLS#: 8087765
Loading...
Facts & features
Interior
Bedrooms & bathrooms
- Bedrooms: 3
- Bathrooms: 1
- Full bathrooms: 1
- Main level bathrooms: 1
- Main level bedrooms: 3
Bedroom
- Description: Two Windows, Ceiling Fan, Hardwood Floors
- Features: Primary Suite
- Level: Main
- Area: 126 Square Feet
- Dimensions: 9 x 14
Bedroom
- Description: Ceiling Fan, Hardwood Floors
- Level: Main
- Area: 140 Square Feet
- Dimensions: 10 x 14
Bedroom
- Description: Two Windows, Double Entrances, Ceiling Fan
- Level: Main
- Area: 132 Square Feet
- Dimensions: 11 x 12
Bathroom
- Description: Updated Full Bathroom
- Level: Main
- Area: 42 Square Feet
- Dimensions: 6 x 7
Bonus room
- Description: Studio, Workshop, Office, Gym Or More Storage!
- Level: Basement
- Area: 108 Square Feet
- Dimensions: 12 x 9
Dining room
- Description: Eat In Kitchen
- Level: Main
- Area: 60 Square Feet
- Dimensions: 6 x 10
Kitchen
- Description: New Refrigerator And Gas Range
- Level: Main
- Area: 100 Square Feet
- Dimensions: 10 x 10
Laundry
- Description: Back Of House, Main Level, Washer & Dryer Included
- Level: Main
- Area: 48 Square Feet
- Dimensions: 6 x 8
Living room
- Description: Ceiling Fan, Freshly Painted
- Level: Main
- Area: 140 Square Feet
- Dimensions: 14 x 10
Utility room
- Description: Great Storage Space
- Level: Basement
- Area: 130 Square Feet
- Dimensions: 13 x 10
Heating
- Forced Air, Natural Gas
Cooling
- Air Conditioning-Room
Appliances
- Included: Dishwasher, Dryer, Range, Refrigerator, Washer
Features
- Ceiling Fan(s), Eat-in Kitchen, Entrance Foyer, No Stairs, Smoke Free
- Flooring: Tile, Wood
- Basement: Crawl Space,Daylight,Partial
Interior area
- Total structure area: 1,385
- Total interior livable area: 1,385 sqft
- Finished area above ground: 974
- Finished area below ground: 0
Video & virtual tour
Property
Parking
- Total spaces: 2
- Details: Off Street Spaces: 2
Features
- Levels: One
- Stories: 1
- Exterior features: Private Yard
- Fencing: Full
Lot
- Size: 6,098 Square Feet
- Features: Level, Sprinklers In Front, Sprinklers In Rear
Details
- Parcel number: 526501019
- Zoning: E-SU-D
- Special conditions: Standard
Construction
Type & style
- Home type: SingleFamily
- Property subtype: Single Family Residence
Materials
- Frame, Wood Siding
- Foundation: Slab
- Roof: Composition
Condition
- Updated/Remodeled
- Year built: 1932
Utilities & green energy
- Sewer: Public Sewer
- Water: Public
- Utilities for property: Electricity Connected, Natural Gas Connected
Community & HOA
Community
- Security: Carbon Monoxide Detector(s), Smoke Detector(s)
- Subdivision: University
HOA
- Has HOA: No
Location
- Region: Denver
Financial & listing details
- Price per square foot: $386/sqft
- Tax assessed value: $589,300
- Annual tax amount: $3,473
- Date on market: 3/5/2026
- Listing terms: Cash,Conventional,FHA,VA Loan
- Exclusions: Sellers Personal Property And Staging Items
- Ownership: Individual
- Electric utility on property: Yes
- Road surface type: Paved
Estimated market value
Not available
Estimated sales range
Not available
Not available
Price history
| Date | Event | Price |
|---|---|---|
| 6/24/2026 | Price change | $535,000-2.7%$386/sqft |
Source: | ||
| 5/4/2026 | Price change | $550,000-4.3%$397/sqft |
Source: | ||
| 3/31/2026 | Price change | $575,000-4%$415/sqft |
Source: | ||
| 3/5/2026 | Listed for sale | $599,000-0.2%$432/sqft |
Source: | ||
| 4/28/2023 | Sold | $600,000+2.6%$433/sqft |
Source: Public Record Report a problem | ||
| 4/6/2023 | Pending sale | $585,000$422/sqft |
Source: | ||
| 4/4/2023 | Listed for sale | $585,000-3.9%$422/sqft |
Source: | ||
| 9/11/2021 | Listing removed | -- |
Source: | ||
| 8/29/2021 | Price change | $609,000-6.2%$440/sqft |
Source: | ||
| 8/24/2021 | Listed for sale | $649,000+319.8%$469/sqft |
Source: | ||
| 2/2/1999 | Sold | $154,600$112/sqft |
Source: Public Record Report a problem | ||
Public tax history
| Year | Property taxes | Tax assessment |
|---|---|---|
| 2024 | $2,774 +7.6% | $35,800 -7.9% |
| 2023 | $2,579 +3.6% | $38,850 +19.8% |
| 2022 | $2,489 +13.8% | $32,430 -2.8% |
| 2021 | $2,187 +2.9% | $33,360 +13.2% |
| 2020 | $2,126 +30.9% | $29,479 -0.7% |
| 2019 | $1,625 | $29,685 +41.4% |
| 2018 | $1,625 +0.3% | $21,000 |
| 2017 | $1,620 +10.1% | $21,000 +11.5% |
| 2016 | $1,471 +1.7% | $18,830 |
| 2015 | $1,447 0% | $18,830 +8.1% |
| 2014 | $1,447 -0.2% | $17,420 |
| 2013 | $1,450 +17.9% | $17,420 +1% |
| 2012 | $1,230 -0.1% | $17,250 |
| 2011 | $1,231 +2.2% | $17,250 -6.7% |
| 2010 | $1,204 +1.5% | $18,490 |
| 2009 | $1,187 -0.2% | $18,490 +4.1% |
| 2008 | $1,189 +8.2% | $17,770 |
| 2007 | $1,099 +1.1% | $17,770 +8.3% |
| 2006 | $1,086 +5.5% | $16,410 |
| 2005 | $1,030 +14.7% | $16,410 -0.1% |
| 2003 | $898 +1.9% | $16,430 +9.5% |
| 2002 | $881 | $15,000 +26.8% |
| 2001 | -- | $11,830 |
Find assessor info on the county website
Monthly payment
Est. payment$--/mo
Payment breakdown
Explore the cost of this home by adjusting the details. Changes won't be saved.All calculations are estimates and provided by Zillow, Inc. for informational purposes only. Actual amounts may vary.
HOA fees may include property taxes on listings classified as Co-Ops. Contact the listing agent and/or owner for fee details.
Mortgage interest rates are dependent on a number of factors, including credit score, down payment, and repayment length. Interest rate data provided by Zillow Group Marketplace, Inc. as of 1/1/1970 from various mortgage lenders with which we have lead or other similar arrangements; the Estimated Payment is an average of those rates.
See how much you could borrow to make a competitive offer.
Climate risks
Neighborhood: University
Nearby schools
GreatSchools rating
- 8/10Asbury Elementary SchoolGrades: K-5Distance: 0.5 mi
- 6/10Grant Middle SchoolGrades: 6-8Distance: 1.1 mi
- 7/10South High SchoolGrades: 9-12Distance: 1.2 mi
Schools provided by the listing agent
- Elementary: Asbury
- Middle: Grant
- High: South
- District: Denver 1
Source: REcolorado as distributed by MLS GRID. This data may not be complete. We recommend contacting the local school district to confirm school assignments for this home.
A local agent can set up tours, give advice and negotiate with sellers.
- Colorado
- Denver County
- Denver
- 80210
- University
- 2345 S Williams Street