Skip main navigation
Sold for $374,900
  • $374,900

    2345 SE 75th Blvd, Bushnell, FL 33513

    3beds
    1,754sqft
    Single Family Residence
    Built in 2024
    7,556 Square Feet Lot
    $340,600 Zestimate®
    $214/sqft
    $2,237 Estimated rent

    Home value

    $340,600

    $324,000 - $361,000

    $2,237/mo

    Zestimate® history
    Loading
    Loading...

    Owner options

    List your home for rent

    $2,237/mo

    Rent Zestimate®

    Find your next renter with Zillow Rental Manager. Plus, with online applications, you can quickly screen prospective tenants – for free.

    Learn more

    $2,237/mo

    Rent Zestimate®

    Refinance and save

    $2,393/mo

    Est. payment

    Refinancing to a lower rate could help reduce your monthly payments and save thousands over the life of the loan.

    See today's rates

    $2,393/mo

    Est. payment

    Explore your selling options

    Work with a Zillow partner agent

    Leverage their expertise and Zillow's premium Showcase listings to get your home seen by more buyers.

    Get started

    List with your own agent

    Get your home in front of millions of buyers by listing it on Zillow.

    Learn how to do it

    Sell it yourself

    Take full control of how buyers see your home on Zillow by listing For Sale by Owner (FSBO).

    List your home

    What's special

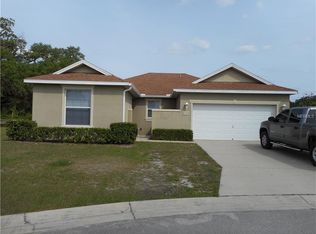
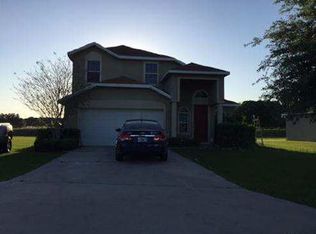
    Be the first to own a Chase model Black Marlin Capital home in Jumper Creek Manor. Absolutely brand new and completely MOVE-IN ready. This is about as low maintenance, yet high quality as you can get for the price you would pay to rent. Why pay someone else’s mortgage when you can pay your own? First-time homebuyer programs available. FHA and VA loans accepted. USDA qualified. The Jumper Creek Manor Community is an established HOA with low fees, only $360 per year, and you can see how well-maintained this community is. Sitting at 1754 square feet, this 3-bedroom, 2-bathroom, 2-car garage, block and stucco home checks all your neighborhood living boxes. Black onyx architectural shingles, black soffit, against a perfect shade of Sherwin Williams Snowbound exterior paint. Sherwin Williams Iron Ore Satin trim with top and bottom modern trim. Inside, the floor plan is perfect. A huge living, dining, kitchen, and breakfast nook area. Dallas White granite throughout with Shaker-style white cabinets and black hardware and fixtures. All stainless steel GE appliances. Stylish light fixtures and ceiling fans. Tile to the ceilings in both baths. Two walk-in closets in the primary bedroom. A walk-in shower in the primary bathroom. We even have granite in the laundry room with yes… even space to fold your clothes. The garage is HUGE, and the builder was thoughtful enough to tuck the water heater and HVAC system out of the way for maximum use. An automatic garage door is INCLUDED. Covered back patio with a great shade tree. The grass hasn’t grown in just yet, but give it time. This is a great-looking house inside and out, and the best part… did we say it was brand new?? High-speed internet and cable are available. No need for satellite here unless you want it. Access to the City of Bushnell refuse collection if you want it. Public water and sewer, no need to worry about wells and septics. We love this home and think you will too. Opportunity for seller paid points with full price offer. Call today.

    Zillow last checked:

    Listing updated:

    Listing Provided by:

    Connie Mahan 352-457-7553,

    CONNIE MAHAN REAL ESTATE GROUP 352-569-0233

    Bought with:

    Connie Mahan, 3012742

    CONNIE MAHAN REAL ESTATE GROUP

    Source: Stellar MLS,MLS#: G5078181MLS LogoOriginating MLS: Lake and Sumter

    Facts & features

    Interior

    Bedrooms & bathrooms
    • Bedrooms: 3
    • Bathrooms: 2
    • Full bathrooms: 2
    Primary bedroom
    • Features: Walk-In Closet(s)
    • Level: First
    • Dimensions: 15x12
    Bedroom 2
    • Features: Built-in Closet
    • Level: First
    • Dimensions: 14x11
    Bedroom 3
    • Features: Built-in Closet
    • Level: First
    • Dimensions: 13x14
    Dining room
    • Level: First
    • Dimensions: 12x13
    Kitchen
    • Level: First
    • Dimensions: 13x11
    Living room
    • Level: First
    • Dimensions: 19x15
    Heating
    • Central, Electric
    Cooling
    • Central Air
    Appliances
    • Included: Dishwasher, Electric Water Heater, Range, Refrigerator
    • Laundry: Inside, Laundry Room
    Features
    • Cathedral Ceiling(s), Split Bedroom, Stone Counters, Walk-In Closet(s)
    • Flooring: Tile, Vinyl
    • Has fireplace: No
    Interior area
    • Total structure area: 2,452
    • Total interior livable area: 1,754 sqft

    Property

    Parking
    • Total spaces: 2
    • Parking features: Garage - Attached
    • Attached garage spaces: 2
    • Details: Garage Dimensions: 21x22
    Features
    • Levels: One
    • Stories: 1
    • Exterior features: Other
    Lot
    • Size: 7,556 sqft
    • Features: Cul-De-Sac
    Details
    • Parcel number: N24AB032
    • Zoning: RES
    • Special conditions: None

    Construction

    Type & style
    • Home type: SingleFamily
    • Property subtype: Single Family Residence
    Materials
    • Block, Stucco
    • Foundation: Slab
    • Roof: Shingle
    Condition
    • Completed
    • New construction: Yes
    • Year built: 2024

    Utilities & green energy

    • Sewer: Public Sewer
    • Water: Public
    • Utilities for property: BB/HS Internet Available, Electricity Connected

    Community & neighborhood

    Location
    • Region: Bushnell
    • Subdivision: JUMPER CREEK MANOR

    HOA & financial

    HOA
    • Has HOA: Yes
    • HOA fee: $30 monthly
    • Association name: Bonnie Gonzalez
    • Association phone: 352-343-5700
    Other fees
    • Pet fee: $0 monthly
    Other financial information
    • Total actual rent: 0

    Other

    Other facts
    • Listing terms: Cash,Conventional,FHA,USDA Loan,VA Loan
    • Ownership: Fee Simple
    • Road surface type: Paved

    Price history

    DateEventPrice
    8/30/2024Sold$374,900+1.4%$214/sqft
    Source: Stellar MLS #G5078181 Report a problem
    6/8/2024Pending sale$369,900$211/sqft
    Source: Stellar MLS #G5078181 Report a problem
    4/14/2024Price change$369,900-1.1%$211/sqft
    Source: Stellar MLS #G5078181 Report a problem
    3/7/2024Price change$374,000-2.8%$213/sqft
    Source: Stellar MLS #G5078181 Report a problem
    2/9/2024Listing removed--
    Source: Zillow Rentals Report a problem
    2/6/2024Listed for sale$384,900$219/sqft
    Source: Stellar MLS #G5078181 Report a problem
    1/19/2024Price change$2,195-8.4%$1/sqft
    Source: Zillow Rentals Report a problem
    12/22/2023Listed for rent$2,395$1/sqft
    Source: Zillow Rentals Report a problem

    Public tax history

    YearProperty taxesTax assessment
    2025$2,348 -12.4%$222,830
    2024$2,679 +1607.6%$222,830 +1374.7%
    2023$157 +8.8%$15,110 +17.3%
    2022$144 -5.6%$12,880 +10%
    2021$153 +19%$11,710 +10%
    2020$128 $10,650
    2019$128 -2.8%$10,650
    2018$132 +11.3%$10,650
    2017$119 -3.3%$10,650
    2016$123 -1.5%$10,650 +0.2%
    2015$125 -1.6%$10,630
    2014$127 -3.1%$10,630 -9.1%
    2013$131 $11,690 -0.1%
    2012-- $11,700 -39.7%
    2011-- $19,403
    2010-- $19,403 -9.4%
    2009-- $21,419 -15%
    2008-- $25,199

    Find assessor info on the county website

    Neighborhood: 33513

    Nearby schools

    GreatSchools rating
    Get a cash offer in 3 minutes
    Find out how much your home could sell for in as little as 3 minutes with a no-obligation cash offer.
    Estimated market value
    $340,600
    Get a cash offer in 3 minutes
    Find out how much your home could sell for in as little as 3 minutes with a no-obligation cash offer.
    Estimated market value
    $340,600