This is the epitome of Edgewater living. Nestled on over a quarter of an acre - this home is a sanctuary for those who desire proximity to the city alongside the serenity of Sloan’s Lake. The combination of modern sophisticated finishes with a spacious landscaped yard is ideal for the discerning homebuyer.
Currently owned and loved by a highly successful interior designer and a highly neurotic (read perfectionist) big four tech guru, every inch of this home reflects their impeccable taste and meticulous attention to detail. From the moment you step through the door, the polished charm of Teller St will capture you.
Stepping through the threshold you're immediately warmed by floor-to-ceiling windows flooding the interior with light accentuating the sleek design and high-end finishes throughout the open floor plan. The heart of this home is the Chef’s Kitchen - a masterpiece boasting top-of-the-line upgrades. Crafted for functionality and style - this kitchen features Valencia polished quartz countertops, custom cabinetry, curated built-ins and an oversized kitchen island. The expansive great room measuring 22 by 18 feet boasts a fireplace and large picture windows and seamlessly integrates with the kitchen offering a pristine setting for gatherings and the joys of everyday living. Both calming spa-like bathrooms have been meticulously updated to reflect the same level of luxury and attention to detail found throughout the home. Every aspect of comfort and convenience has been thoroughly addressed.
The backyard is simply an oasis. Feature rich and fully equipped for relaxation and outdoor entertaining with over 10,000 square feet - this yard boasts two full patios, three raised garden beds, mature trees, a fire pit, a full outdoor shed and a serene spa to keep you outdoors all summer long. This dreamy home isn't a just a property, it's a lifestyle.
Sold for $770,000
$770,000
2345 Teller Street, Edgewater, CO 80214
3beds
1,634sqft
Single Family Residence
Built in 1954
0.28 Acres Lot
$762,400 Zestimate®
$471/sqft
$3,292 Estimated rent
Home value
$762,400
$724,000 - $801,000
$3,292/mo
Zestimate® history
Owner options
List your home for rent
$3,292/mo
Rent Zestimate®
Find your next renter with Zillow Rental Manager. Plus, with online applications, you can quickly screen prospective tenants – for free.
$3,292/mo
Rent Zestimate®
Refinance and save
$4,506/mo
Est. payment
Refinancing to a lower rate could help reduce your monthly payments and save thousands over the life of the loan.
$4,506/mo
Est. payment
Explore your selling options
Work with a Zillow partner agent
Leverage their expertise and Zillow's premium Showcase listings to get your home seen by more buyers.
Get startedList with your own agent
Get your home in front of millions of buyers by listing it on Zillow.
Learn how to do itSell it yourself
Take full control of how buyers see your home on Zillow by listing For Sale by Owner (FSBO).
List your homeWhat's special
Zillow last checked:
Listing updated:
Listed by:
Elizabeth Corrigan 720-937-0514,
Corcoran Perry & Co.
Bought with:
Kate Dean, 100089518
Milehimodern
Source: REcolorado as distributed by MLS GRID,MLS#: 3213884
Facts & features
Interior
Bedrooms & bathrooms
- Bedrooms: 3
- Bathrooms: 2
- Full bathrooms: 1
- 1/2 bathrooms: 1
- Main level bathrooms: 2
- Main level bedrooms: 3
Bedroom
- Level: Main
- Area: 108.56 Square Feet
- Dimensions: 9.2 x 11.8
Bedroom
- Level: Main
- Area: 99 Square Feet
- Dimensions: 11 x 9
Bedroom
- Level: Main
- Area: 99.84 Square Feet
- Dimensions: 9.6 x 10.4
Bathroom
- Level: Main
- Area: 21 Square Feet
- Dimensions: 4.2 x 5
Bathroom
- Description: Completely Remodeled Calming, Spa-Like Bathroom
- Level: Main
- Area: 50 Square Feet
- Dimensions: 10 x 5
Dining room
- Level: Main
- Area: 52.78 Square Feet
- Dimensions: 5.8 x 9.1
Great room
- Description: Smart Home, Fireplace, Brand New Air Conditioner Installed
- Level: Main
- Area: 395.16 Square Feet
- Dimensions: 17.8 x 22.2
Kitchen
- Description: Chef's Kitchen, Valencia Polished Quartz Countertops, Oversized Kitchen Island
- Level: Main
- Area: 127.84 Square Feet
- Dimensions: 9.4 x 13.6
Laundry
- Level: Main
- Area: 32 Square Feet
- Dimensions: 6.4 x 5
Living room
- Description: Floor To Ceiling Windows
- Level: Main
- Area: 211.82 Square Feet
- Dimensions: 11.9 x 17.8
Heating
- Forced Air
Cooling
- Central Air
Appliances
- Included: Dishwasher, Disposal, Dryer, Microwave, Oven, Range, Range Hood, Refrigerator, Self Cleaning Oven, Washer, Water Purifier
- Laundry: In Unit
Features
- Built-in Features, Ceiling Fan(s), Entrance Foyer, Kitchen Island, Marble Counters, No Stairs, Open Floorplan, Quartz Counters, Smart Thermostat
- Flooring: Wood
- Windows: Double Pane Windows, Window Coverings, Window Treatments
- Basement: Crawl Space
- Number of fireplaces: 1
- Fireplace features: Family Room, Gas
- Common walls with other units/homes: No Common Walls
Interior area
- Total structure area: 1,634
- Total interior livable area: 1,634 sqft
- Finished area above ground: 1,634
Property
Parking
- Total spaces: 3
- Parking features: Exterior Access Door
- Carport spaces: 1
- Details: Off Street Spaces: 2
Features
- Levels: One
- Stories: 1
- Entry location: Courtyard
- Patio & porch: Covered, Deck, Front Porch, Patio
- Exterior features: Barbecue, Fire Pit, Garden, Gas Grill, Gas Valve, Lighting, Private Yard, Rain Gutters
- Has spa: Yes
- Spa features: Spa/Hot Tub, Heated
- Fencing: Full
- On waterfront: Yes
Lot
- Size: 0.28 Acres
- Features: Irrigated, Landscaped, Level, Near Public Transit, Sprinklers In Front, Sprinklers In Rear
- Residential vegetation: Grassed
Details
- Parcel number: 053991
- Zoning: R-1-6
- Special conditions: Standard
Construction
Type & style
- Home type: SingleFamily
- Architectural style: Contemporary,Mid-Century Modern
- Property subtype: Single Family Residence
Materials
- Brick, Frame, Wood Siding
- Foundation: Slab
Condition
- Updated/Remodeled
- Year built: 1954
Utilities & green energy
- Sewer: Public Sewer
- Water: Public
- Utilities for property: Electricity Connected, Internet Access (Wired), Natural Gas Connected
Green energy
- Energy efficient items: Thermostat
Community & HOA
Community
- Security: Carbon Monoxide Detector(s), Security System, Smart Cameras, Smart Locks, Smart Security System, Smoke Detector(s), Video Doorbell
- Subdivision: Wadsworth Corridor
HOA
- Has HOA: No
Location
- Region: Lakewood
Financial & listing details
- Price per square foot: $471/sqft
- Tax assessed value: $630,777
- Annual tax amount: $3,735
- Date on market: 7/11/2024
- Listing terms: 1031 Exchange,Cash,Conventional,FHA,Jumbo,VA Loan
- Exclusions: Sellers Personal Property, Staging Materials, Washer + Dryer, Spa
- Ownership: Individual
- Electric utility on property: Yes
- Road surface type: Paved
Price history
| Date | Event | Price |
|---|---|---|
| 8/30/2024 | Sold | $770,000+0.1%$471/sqft |
Source:  REcolorado as distributed by MLS GRID #3213884 Report a problem REcolorado as distributed by MLS GRID #3213884 Report a problem | ||
| 8/5/2024 | Pending sale | $769,000$471/sqft |
Source: REcolorado as distributed by MLS GRID #3213884 Report a problem | ||
| 8/1/2024 | Price change | $769,000-3.1%$471/sqft |
Source: REcolorado as distributed by MLS GRID #3213884 Report a problem | ||
| 7/11/2024 | Listed for sale | $794,000+16.3%$486/sqft |
Source: REcolorado as distributed by MLS GRID #3213884 Report a problem | ||
| 6/10/2021 | Sold | $683,000+67.6%$418/sqft |
Source: Public Record Report a problem | ||
| 5/25/2017 | Sold | $407,500+40.5%$249/sqft |
Source: Public Record Report a problem | ||
| 5/6/2014 | Sold | $290,000-3%$177/sqft |
Source: Public Record Report a problem | ||
| 2/20/2014 | Listed for sale | $299,000+25.1%$183/sqft |
Source: Owner #9819500 Report a problem | ||
| 8/2/2005 | Sold | $239,000+7.5%$146/sqft |
Source: Public Record Report a problem | ||
| 8/29/2003 | Sold | $222,350+50.7%$136/sqft |
Source: Public Record Report a problem | ||
| 7/2/1999 | Sold | $147,500+26.1%$90/sqft |
Source: Public Record Report a problem | ||
| 4/4/1996 | Sold | $117,000+1.7%$72/sqft |
Source: Public Record Report a problem | ||
| 3/1/1994 | Sold | $115,000$70/sqft |
Source: Public Record Report a problem | ||
Public tax history
| Year | Property taxes | Tax assessment |
|---|---|---|
| 2025 | $3,755 +0.5% | $39,423 -4.2% |
| 2024 | $3,735 +23.8% | $41,150 |
| 2023 | $3,018 -1.4% | $41,150 +26.7% |
| 2022 | $3,061 +3.1% | $32,482 -2.8% |
| 2021 | $2,971 | $33,418 +2.6% |
| 2020 | $2,971 +1.3% | $32,560 |
| 2019 | $2,932 +5% | $32,560 +8.6% |
| 2018 | $2,794 | $29,987 |
| 2017 | $2,794 +33% | $29,987 +26.7% |
| 2016 | $2,101 | $23,659 |
| 2015 | $2,101 +17.8% | $23,659 +27.5% |
| 2014 | $1,784 +8.9% | $18,555 |
| 2013 | $1,638 +2% | $18,555 +7.9% |
| 2012 | $1,605 +9.4% | $17,201 |
| 2011 | $1,467 +0.2% | $17,201 +8.7% |
| 2010 | $1,465 -13% | $15,820 |
| 2009 | $1,683 +0.2% | $15,820 -12.7% |
| 2008 | $1,679 +4.2% | $18,130 |
| 2007 | $1,611 +2.3% | $18,130 +5.2% |
| 2006 | $1,575 -4.7% | $17,230 -2.5% |
| 2005 | $1,653 +9% | $17,670 |
| 2004 | $1,516 +10.6% | $17,670 |
| 2003 | $1,370 +1.5% | $17,670 +12.3% |
| 2002 | $1,349 +12.1% | $15,730 +22.7% |
| 2001 | $1,204 -1% | $12,820 |
| 2000 | $1,216 | $12,820 |
Find assessor info on the county website
Neighborhood: Northeast Lakewood
Nearby homes
- $---- bd-- ba-- sqft2345 Teller St, Denver, CO 80214Off Market
- $505,2003 bd1 ba-- sqft2337 Teller St, Lakewood, CO 80214Off Market
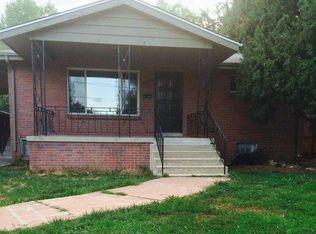
- $482,4003 bd1 ba1k sqft2357 Teller St, Lakewood, CO 80214Off Market
- $581,5001 bd1 ba640 sqft2335 Teller St, Lakewood, CO 80214Off Market

- $348,6002 bd1 ba936 sqft2343 Teller St, Denver, CO 80214Off Market
- $348,9002 bd1 ba938 sqft2341 Teller St, Denver, CO 80214Off Market
- $349,1002 bd1 ba940 sqft2339 Teller St, Denver, CO 80214Off Market
- $348,5002 bd1 ba935 sqft2333 Teller St, Denver, CO 80214Off Market
Nearby schools
GreatSchools rating
- 4/10Lumberg Elementary SchoolGrades: PK-6Distance: 0.3 mi
- 2/10Jefferson High SchoolGrades: 7-12Distance: 0.2 mi
Schools provided by the listing agent
- Elementary: Lumberg
- Middle: Jefferson
- High: Jefferson
- District: Jefferson County R-1
Source: REcolorado as distributed by MLS GRID. This data may not be complete. We recommend contacting the local school district to confirm school assignments for this home.
Get a cash offer in 3 minutes
Find out how much your home could sell for in as little as 3 minutes with a no-obligation cash offer.
Estimated market value
$762,400
Get a cash offer in 3 minutes
Find out how much your home could sell for in as little as 3 minutes with a no-obligation cash offer.
Estimated market value
$762,400
- Colorado
- Jefferson County
- Lakewood
- 80214
- Northeast Lakewood
- 2345 Teller Street
Nearby cities
Nearby neighborhoods
Nearby zip codes
Other Lakewood Topics
