Welcome to 2345 Tryall located in the gated community of Ventana nestled in the golf course community of Tustin Ranch. This unique Townhome is a light & bright corner end unit with lots of windows. It features 2 bedrooms with en-suite baths as well as an attached 2 CAR GARAGE with PREMIUM LONG DRIVEWAY offering accomodation for up to 4 cars. This home is move in ready with new carpeting, luxury vinyl flooring, fresh crisp white paint, new window blinds and curtains and a new HVAC unit. The bright open floor plan offers a seamless connection between the living room, dining area, and kitchen making it an inviting space for both everyday living and entertaining.
The kitchen offers creamy white cabinetry enhanced with new satin nickel hardware, luxury vinyl plank flooring, and white GE appliances, including a gas range, microwave, dishwasher, oven, and refrigerator. Sliding glass doors extend the living space outdoors to a spacious PRIVATE PATIO finished with Spanish paver tile—perfect for dining al fresco, relaxing, or entertaining guests. A convenient main-level laundry room with included washer and dryer, along with a powder bathroom, completes the first floor.
Upstairs, both bedrooms feature their own private en-suite bathrooms, offering comfort and privacy. The expansive primary suite provides a peaceful retreat with vaulted ceings. The primary bath has a dual sink vanity, oval tub/shower combination, luxury vinyl plank flooring and two generous mirrored closets. The secondary bedroom also features an en-suite bathroom with luxury vinyl plank flooring, two closets and a walk-in shower.
Ventana residents enjoy the privacy of a gated community along with access to resort-style amenities including a sparkling pool, spa, tennis and tot lot. Ideally located in the heart of Tustin Ranch, this home is just moments from the award-winning Tustin Unified schools, Tustin Ranch Golf Club, Peters Canyon Regional Park’s hiking and biking trails, and the Tustin Marketplace featuring endless shopping, dining, and entertainment. With convenient access to major freeways, John Wayne Airport, world-class beaches, South Coast Plaza, Fashion Island, professional sporting venues, and Orange County’s premier attractions, this exceptional home offers the perfect combination of comfort, convenience, and the sought-after Tustin Ranch lifestyle.
Sold for $980,000
Listed by: Coldwell Banker Realty • Jennifer Palmquist • Contact: 714-337-2500
Bought with: Coldwell Banker Realty
$980,000
2345 Tryall, Tustin, CA 92782
2beds
1,411sqft
Townhouse
Built in 1995
-- sqft lot
$969,500 Zestimate®
$695/sqft
$3,992 Estimated rent
Home value
$969,500
$921,000 - $1.02M
$3,992/mo
Zestimate® history
Owner options
List your home for rent
$3,992/mo
Rent Zestimate®
Find your next renter with Zillow Rental Manager. Plus, with online applications, you can quickly screen prospective tenants – for free.
$3,992/mo
Rent Zestimate®
Refinance and save
$6,972/mo
Est. payment
Refinancing to a lower rate could help reduce your monthly payments and save thousands over the life of the loan.
$6,972/mo
Est. payment
Explore your selling options
Work with a Zillow partner agent
Leverage their expertise and Zillow's premium Showcase listings to get your home seen by more buyers.
Get startedList with your own agent
Get your home in front of millions of buyers by listing it on Zillow.
Learn how to do itSell it yourself
Take full control of how buyers see your home on Zillow by listing For Sale by Owner (FSBO).
List your homeWhat's special
Zillow last checked:
Listing updated:
Listed by:
Jennifer Palmquist DRE #01243459 714-337-2500,
Coldwell Banker Realty,
Lauren Palmquist DRE #02155984,
Coldwell Banker Realty
Bought with:
Nina Daruwalla, DRE #01712223
Coldwell Banker Realty
Source: CRMLS,MLS#: OC26137524 Originating MLS: California Regional MLS
Originating MLS: California Regional MLSFacts & features
Interior
Bedrooms & bathrooms
- Bedrooms: 2
- Bathrooms: 3
- Full bathrooms: 2
- 1/2 bathrooms: 1
- Main level bathrooms: 1
Rooms
- Room types: Bedroom, Family Room, Kitchen, Laundry, Living Room, Primary Bathroom, Primary Bedroom
Bedroom
- Features: All Bedrooms Up
Bathroom
- Features: Bathroom Exhaust Fan, Bathtub, Dual Sinks, Soaking Tub, Separate Shower, Tile Counters, Tub Shower, Vanity, Walk-In Shower
Kitchen
- Features: Tile Counters
Heating
- Forced Air
Cooling
- Central Air
Appliances
- Included: Dishwasher, Disposal, Gas Range, Microwave, Refrigerator, Water Heater
- Laundry: Inside, Laundry Room
Features
- Ceramic Counters, Open Floorplan, Recessed Lighting, Tile Counters, All Bedrooms Up
- Flooring: Carpet, Vinyl
- Doors: Mirrored Closet Door(s), Sliding Doors
- Windows: Blinds, Drapes, Screens
- Has fireplace: Yes
- Fireplace features: Living Room
- Common walls with other units/homes: 2+ Common Walls
Interior area
- Total interior livable area: 1,411 sqft
Property
Parking
- Total spaces: 2
- Parking features: Direct Access, Driveway, Garage
- Attached garage spaces: 2
Accessibility
- Accessibility features: None
Features
- Levels: Two
- Stories: 2
- Entry location: 1
- Patio & porch: Enclosed, Patio
- Pool features: Community, Association
- Has spa: Yes
- Spa features: Association, Community
- Fencing: Block,Wood
Lot
- Features: Back Yard, Corner Lot
Details
- Parcel number: 93428357
- Special conditions: Standard
Construction
Type & style
- Home type: Townhouse
- Architectural style: Mediterranean
- Property subtype: Townhouse
- Attached to another structure: Yes
Materials
- Stucco
- Foundation: Slab
- Roof: Spanish Tile
Condition
- Updated/Remodeled,Turnkey
- New construction: No
- Year built: 1995
Details
- Builder name: Greystone Homes
Utilities & green energy
- Sewer: Sewer Tap Paid
- Water: Public
- Utilities for property: Cable Available, Electricity Connected, Natural Gas Connected, Phone Available, Sewer Connected, Water Connected
Community & HOA
Community
- Features: Curbs, Gutter(s), Storm Drain(s), Street Lights, Sidewalks, Gated, Pool
- Security: Security System, Carbon Monoxide Detector(s), Gated Community, Smoke Detector(s)
- Subdivision: Ventana (Vent)
HOA
- Has HOA: Yes
- Amenities included: Maintenance Front Yard, Picnic Area, Playground, Pool, Spa/Hot Tub, Tennis Court(s), Trash
- HOA fee: $434 monthly
- HOA name: Ventana
- HOA phone: 949-716-3998
- Second HOA fee: $61 monthly
- Second HOA name: Tustin Ranch 2
Location
- Region: Tustin
Financial & listing details
- Price per square foot: $695/sqft
- Tax assessed value: $282,965
- Date on market: 6/24/2026
- Cumulative days on market: 88 days
- Listing terms: Cash,Cash to New Loan,Conventional
- Inclusions: Washer, Dryer, Refrigerator
- Road surface type: Paved
Price history
| Date | Event | Price |
|---|---|---|
| 9/16/2026 | Sold | $980,000-1.9%$695/sqft |
Source:  CRMLS #OC26137524 Report a problem CRMLS #OC26137524 Report a problem | ||
| 8/16/2026 | Pending sale | $998,880$708/sqft |
Source: CRMLS #OC26137524 Report a problem | ||
| 6/24/2026 | Listed for sale | $998,880+498.1%$708/sqft |
Source: CRMLS #OC26137524 Report a problem | ||
| 7/28/1995 | Sold | $167,000$118/sqft |
Source: Public Record Report a problem | ||
Public tax history
| Year | Property taxes | Tax assessment |
|---|---|---|
| 2026 | -- | $282,965 +2% |
| 2025 | $2,954 +4.8% | $277,417 +2% |
| 2024 | $2,818 +2.3% | $271,978 +2% |
| 2023 | $2,754 -20.9% | $266,646 +2% |
| 2022 | $3,481 +2.4% | $261,418 +2% |
| 2021 | $3,399 +1.9% | $256,293 +1% |
| 2020 | $3,337 | $253,666 +2% |
| 2019 | $3,337 +1.9% | $248,693 +2% |
| 2018 | $3,273 +6.9% | $243,817 +2% |
| 2017 | $3,061 | $239,037 +2% |
| 2016 | $3,061 +1.7% | $234,350 +1.5% |
| 2015 | $3,009 +1% | $230,830 +2% |
| 2014 | $2,978 | $226,309 +0.5% |
| 2013 | -- | $225,287 +2% |
| 2012 | -- | $220,870 +2% |
| 2011 | -- | $216,540 +0.8% |
| 2010 | -- | $214,922 -0.2% |
| 2009 | -- | $215,434 +2% |
| 2008 | -- | $211,210 +2% |
| 2007 | -- | $207,069 +2% |
| 2006 | -- | $203,009 +2% |
| 2005 | -- | $199,029 +2% |
| 2004 | -- | $195,127 +1.9% |
| 2003 | -- | $191,551 +2% |
| 2002 | -- | $187,796 +2% |
| 2001 | $2,830 +1.5% | $184,114 +2% |
| 2000 | $2,790 | $180,504 |
Find assessor info on the county website
Neighborhood: 92782
Nearby homes
- $1,074,6003 bd3 ba1.4k sqft12631 Doral, Tustin, CA 92782Off Market

- $939,6753 bd2 ba1.4k sqft12605 Doral, Tustin, CA 92782Sold

- $875,0003 bd2 ba1.4k sqft12581 Doral, Tustin, CA 92782Sold
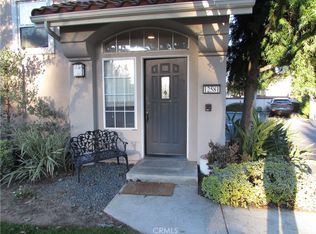
- $814,0002 bd2 ba1k sqft2325 Tryall, Tustin, CA 92782Sold

- $815,0002 bd2 ba1k sqft2315 Dunes, Tustin, CA 92782For Sale
- $1,155,0003 bd3 ba1.7k sqft2325 Dunes, Tustin, CA 92782Sold
- $1,102,6003 bd3 ba1.4k sqft12631 Doral #45, Tustin, CA 92782Off Market
- $1,048,9002 bd2 ba1.7k sqft12661 Doral, Tustin, CA 92782Off Market
Nearby schools
GreatSchools rating
- 9/10Ladera Elementary SchoolGrades: K-5Distance: 0.7 mi
- 9/10Pioneer Middle SchoolGrades: 6-8Distance: 1.1 mi
- 10/10Arnold O. Beckman High SchoolGrades: 9-12Distance: 1.7 mi
Schools provided by the listing agent
- Elementary: Ladera
- Middle: Pioneer
- High: Beckman
Source: CRMLS. This data may not be complete. We recommend contacting the local school district to confirm school assignments for this home.
Get a cash offer in 3 minutes
Find out how much your home could sell for in as little as 3 minutes with a no-obligation cash offer.
Estimated market value
$969,500
Get a cash offer in 3 minutes
Find out how much your home could sell for in as little as 3 minutes with a no-obligation cash offer.
Estimated market value
$969,500
- California
- Orange County
- Tustin
- 92782
- 2345 Tryall
