Skip main navigation
Off market
  • $2,143,000

    2345 Tuscany Heights Dr, Palm Springs, CA 92262

    3beds
    4baths
    3,508sqft
    SingleFamily
    Built in 2016
    0.38 Acres Lot
    $2,143,000 Zestimate®
    $611/sqft
    $7,496 Estimated rent

    Home value

    $2,143,000

    $1.97M - $2.34M

    $7,496/mo

    Zestimate® history
    Loading
    Loading...

    Owner options

    List your home for rent

    $7,496/mo

    Rent Zestimate®

    Find your next renter with Zillow Rental Manager. Plus, with online applications, you can quickly screen prospective tenants – for free.

    Learn more

    $7,496/mo

    Rent Zestimate®

    Refinance and save

    $13,874/mo

    Est. payment

    Refinancing to a lower rate could help reduce your monthly payments and save thousands over the life of the loan.

    See today's rates

    $13,874/mo

    Est. payment

    Explore your selling options

    Work with a Zillow partner agent

    Leverage their expertise and Zillow's premium Showcase listings to get your home seen by more buyers.

    Get started

    List with your own agent

    Get your home in front of millions of buyers by listing it on Zillow.

    Learn how to do it

    Sell it yourself

    Take full control of how buyers see your home on Zillow by listing For Sale by Owner (FSBO).

    List your home

    What's special

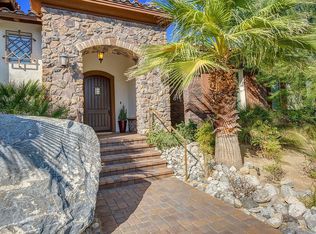
    Sophistication & comfort abound in this truly spectacular residence with astonishing western mountain views unlike any other. From the roof top deck to the walk-in wine cellar, this polished home is fully outfitted with handsome finishes and exquisite detailing. The amazing outdoor entertaining area rivals the finest of 1st class resorts and is accessed by walls of disappearing glass from the breakfast room and Great room. An amazing outdoor kitchen with covered dining pavilion and rooftop deck is grand scaled and overlooks the breathtaking views & pool & spa. The fully appointed kitchen is a cooks dream and offers a large pantry, gorgeous tile backsplash and the finest of appliances. The main master suite is lavish and offers a huge walk in shower, soaking tub and two walk in closets plus an outdoor shower. The den/office could double as a media room. Abundant storage, soaring ceilings, built-ins, custom window coverings and a great location. Owned solar too!

    This property is not currently displayed as for sale or rent on Zillow. This may be different from what's on other websites or public sources.

    Facts & features

    Interior

    Bedrooms & bathrooms
    • Bedrooms: 3
    • Bathrooms: 4
    Heating
    • Forced air, Gas
    Cooling
    • Central
    Appliances
    • Included: Dishwasher, Dryer, Garbage disposal, Microwave, Refrigerator, Washer
    • Laundry: Room
    Features
    • Bar, Detached/No Common Walls, High Ceilings (9 Feet+), Open Floor Plan, Wet Bar, Built-Ins, Recessed Lighting, Living Room Deck Attached, Pre-wired for surround sound, Pre-wired for high speed Data, Drywall Walls, Block Walls
    • Flooring: Tile, Carpet
    • Has fireplace: Yes
    • Common walls with other units/homes: Detached/No Common Walls
    Interior area
    • Total interior livable area: 3,508 sqft

    Property

    Parking
    • Total spaces: 3
    • Parking features: Garage - Attached
    Features
    • Levels: Ground Level
    • Exterior features: Stone, Stucco, Wood, Brick
    • Has view: Yes
    • View description: Mountain
    Lot
    • Size: 0.38 Acres
    Details
    • Parcel number: 504161019

    Construction

    Type & style
    • Home type: SingleFamily
    Materials
    • Roof: Tile
    Condition
    • New Construction
    • Year built: 2016

    Utilities & green energy

    • Sewer: In Connected and Paid

    Community & HOA

    Community
    • Security: Fire and Smoke Detection System, Gated, Automatic Gate, Carbon Monoxide Detector(s), Fire Sprinklers, Prewired for alarm system, Smoke Detector, Card/Code Access
    HOA
    • Has HOA: Yes
    • HOA fee: $240 monthly
    Location
    • Region: Palm Springs

    Financial & listing details

    • Price per square foot: $611/sqft
    • Tax assessed value: $1,857,082

    Price history

    DateEventPrice
    4/16/2021Sold$1,795,000$512/sqft
    Source: CLAW #20606806 Report a problem
    1/15/2021Price change$1,795,000-5.3%$512/sqft
    Source: Bennion Deville Homes #20606806 Report a problem
    7/20/2020Listed for sale$1,895,000+40.7%$540/sqft
    Source: Bennion Deville Homes #20606806 Report a problem
    7/7/2017Sold$1,347,000$384/sqft
    Source: Public Record Report a problem

    Public tax history

    YearProperty taxesTax assessment
    2026-- $1,857,082 +2%
    2025$21,310 -2.6%$1,820,670 +2%
    2024$21,888 -1.9%$1,784,972 +2%
    2023$22,306 -0.1%$1,749,974 +2%
    2022$22,333 +21.1%$1,715,661 +21.2%
    2021$18,434 +4.8%$1,415,504 +1%
    2020$17,592 $1,400,991 +2%
    2019-- $1,373,521 +2%
    2018$16,954 +39.9%$1,346,590 +42.1%
    2017$12,122 $947,322 +26.3%
    2016$12,122 +713.9%$749,826 +509.9%
    2015$1,489 +0.8%$122,951 +2%
    2014$1,477 $120,544 +28%
    2013-- $94,208 +2%
    2012-- $92,361 +2%
    2011-- $90,550 +0.8%
    2010-- $89,874 -0.2%
    2009-- $90,089 +2%
    2008-- $88,323 +2%
    2007-- $86,592 +2%
    2006-- $84,895
    Find assessor info on the county website

    Neighborhood: Little Tuscany

    Nearby schools

    GreatSchools rating
    Get a cash offer in 3 minutes
    Find out how much your home could sell for in as little as 3 minutes with a no-obligation cash offer.
    Estimated market value
    $2,143,000
    Get a cash offer in 3 minutes
    Find out how much your home could sell for in as little as 3 minutes with a no-obligation cash offer.
    Estimated market value
    $2,143,000