Skip main navigation
Off market
  • $1,628,400

    2345 W Deerfield Dr, Media, PA 19063

    5beds
    5baths
    4,731sqft
    SingleFamily
    Built in 1980
    1.02 Acres Lot
    $1,628,400 Zestimate®
    $344/sqft
    $6,770 Estimated rent

    Home value

    $1,628,400

    $1.45M - $1.84M

    $6,770/mo

    Zestimate® history
    Loading
    Loading...

    Owner options

    List your home for rent

    $6,770/mo

    Rent Zestimate®

    Find your next renter with Zillow Rental Manager. Plus, with online applications, you can quickly screen prospective tenants – for free.

    Learn more

    $6,770/mo

    Rent Zestimate®

    Refinance and save

    $9,218/mo

    Est. payment

    Refinancing to a lower rate could help reduce your monthly payments and save thousands over the life of the loan.

    See today's rates

    $9,218/mo

    Est. payment

    Explore your selling options

    Work with a Zillow partner agent

    Leverage their expertise and Zillow's premium Showcase listings to get your home seen by more buyers.

    Get started

    List with your own agent

    Get your home in front of millions of buyers by listing it on Zillow.

    Learn how to do it

    Sell it yourself

    Take full control of how buyers see your home on Zillow by listing For Sale by Owner (FSBO).

    List your home

    What's special

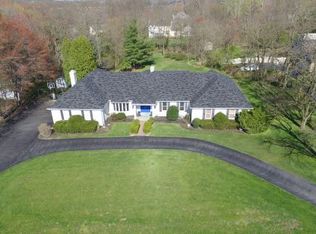
    This Classic Springton Estates Colonial has a traditional home layout, and 5 bedrooms, 3 full baths, 2 powder rooms, PLUS 2 Family Rooms, 3 fireplaces and a first floor office! Situated on a picturesque 1 acre lot, this home is great for parties with a wide driveway able to hold 7-8 cars. Greet your friends in the two story Foyer, with marble floor and curved staircase and Cobblestone & Paver walkway to the door. The Living Room has Brand NEW oak wood flooring and is spacious enough for a grand piano and oversized furniture and features a Marble Fireplace. The Formal dining room will seat your entire family and features a Parquet floor, oversized Crown Molding and Chair Rail. The Kitchen has three Brand new Black Stainless KitchenAid appliances, New Cabinets, center island with JennAir cooktop and granite countertops, and it opens to a breakfast area with outdoor view. Entertaining will be a joy with not one but TWO Family Rooms! Both have gas Fireplaces, towering ceilings and tons of space. Relaxon the REDONE patio overlooking the rear yard. The 2nd floor master suite is also large and outfitted with Custom His + Her Closetworks Closets and a luxurious Double Jacuzzi tub, Marble topped double vanity, shower with glass enclosure, Skylight and Custom Wood Shutters. Each of the additional secondfloor bedrooms are nicely sized with spacious closets,all NEW carpeting; and the hall bath has been tastefully UPDATED with a double bowl granite vanityand new lighting. The in-law/au pair suite in the back of the house has a totally NEW bathroom featuring herringbone tiling in the shower, tile flooring, and vanity. Both of the upstairs hallways and garage entry have new oak hardwood flooring. There is a finished basement for a large game room and plentlyof storage space. The mechanical infrastructure of the house has been updated with 3 newer Oliver heating units, and 2 hot water heaters installed in 2017. Finally, there is a Full size pool, with wading pool and hot tub/spa. This wonderful home is close toRose Tree Park offering summer concerts; Ridley Creek State Park with miles of walking/cycling trails and fishing; Tyler Arboretum; and Media Borough with fine restaurants, unique shops, The Media Theater & 'Dining Under The Stars' summer events. You'll have quick access to Rts 1, 476, 202, the PA turnpike and I95. Philadelphia International Airport is within 20 minutes. Center City Philadelphia and the professional sports arenas are close as well. King of Prussia and the Main Line are only a short drive away.What I love about this home 2345 Deerfield is the perfect home for so many families! It is in a great neighborhood. It has two Family rooms...or is the one with a marble floor a large Dining Room..so the actual Dining Room can bea Study? Do Granny Mom and Dad get the 2nd floor Suite..or will the second Family room be better, easily converted to a bedroom and sitting room? The Kitchen is large enough for entertaining and has French Doors to the BackYard...where the Flagstone Patio, Pool, Hot Tub..and soaking pool are. And I love the quick access to all the major routes and schools (one of which kids can walk to). 2020-02-13

    This property is off market, which means it's not currently listed for sale or rent on Zillow. This may be different from what's available on other websites or public sources.
    Facts & features

    Interior

    Bedrooms & bathrooms
    • Bedrooms: 5
    • Bathrooms: 5
    Heating
    • Forced air, Electric
    Cooling
    • Central
    Appliances
    • Included: Dishwasher, Dryer, Garbage disposal, Range / Oven, Refrigerator
    Features
    • Upgraded Countertops, Floor Plan - Traditional, Master Bath(s), Central Vacuum, Curved Staircase, Dining Area, Kitchen - Gourmet, Kitchen - Eat-In, Family Room Off Kitchen, Kitchen - Island, Stall Shower, Pantry
    • Flooring: Hardwood
    • Has fireplace: Yes
    Interior area
    • Total interior livable area: 4,731 sqft

    Property

    Parking
    • Total spaces: 2
    • Parking features: Garage - Attached
    Features
    • Exterior features: Stucco
    Lot
    • Size: 1.02 Acres
    Details
    • Parcel number: 35000030060

    Construction

    Type & style
    • Home type: SingleFamily
    • Architectural style: Conventional
    Condition
    • Year built: 1980

    Community & HOA

    Location
    • Region: Media

    Financial & listing details

    • Price per square foot: $344/sqft
    • Tax assessed value: $999,270
    • Annual tax amount: $22,634

    Price history

    DateEventPrice
    2/27/2020Sold$652,000-10.1%$138/sqft
    Source: Public Record Report a problem
    1/2/2020Pending sale$725,000$153/sqft
    Source: BHHS Fox & Roach Media Home Marketing Center #PADE102324 Report a problem
    11/21/2019Price change$725,000-3.3%$153/sqft
    Source: BHHS Fox & Roach Media Home Marketing Center #PADE102324 Report a problem
    10/30/2019Price change$750,000-2%$159/sqft
    Source: BHHS Fox & Roach Media Home Marketing Center #PADE102324 Report a problem
    7/1/2019Price change$765,000-4.2%$162/sqft
    Source: BHHS Fox & Roach Media Home Marketing Center #PADE102324 Report a problem
    5/29/2019Price change$798,9000%$169/sqft
    Source: BHHS Fox & Roach Media Home Marketing Center #PADE102324 Report a problem
    5/17/2019Price change$799,000-2.4%$169/sqft
    Source: BHHS Fox & Roach Media Home Marketing Center #PADE102324 Report a problem
    5/11/2019Price change$819,000-4.7%$173/sqft
    Source: BHHS Fox & Roach Media Home Marketing Center #PADE102324 Report a problem
    3/26/2019Listed for sale$859,000$182/sqft
    Source: BHHS Fox & Roach Media Home Marketing Center #PADE102324 Report a problem
    3/6/2019Pending sale$859,000$182/sqft
    Source: BHHS Fox & Roach Media Home Marketing Center #PADE102324 Report a problem
    3/6/2019Listed for sale$859,000$182/sqft
    Source: BHHS Fox & Roach Media Home Marketing Center #PADE102324 Report a problem
    3/6/2019Pending sale$859,000$182/sqft
    Source: BHHS Fox & Roach Media Home Marketing Center #PADE102324 Report a problem
    11/12/2018Listed for sale$859,000+7.5%$182/sqft
    Source: BHHS Fox & Roach-Media #PADE102324 Report a problem
    6/12/2018Listing removed$799,000$169/sqft
    Source: BHHS Fox & Roach-Media #7115240 Report a problem
    5/5/2018Price change$799,000-4.9%$169/sqft
    Source: BHHS Fox & Roach-Media #7115240 Report a problem
    1/19/2018Listed for sale$840,000+0.6%$178/sqft
    Source: Bhhs Fox & Roach-Media #1004553487 Report a problem
    9/28/2017Listing removed$834,900$176/sqft
    Source: Century 21 Preferred #6971494 Report a problem
    7/27/2017Price change$834,900-5.1%$176/sqft
    Source: Century 21 Preferred #6971494 Report a problem
    4/27/2017Listed for sale$879,900-11.1%$186/sqft
    Source: Century 21 Preferred #6971494 Report a problem
    8/1/2005Sold$990,000$209/sqft
    Source: Public Record Report a problem

    Public tax history

    YearProperty taxesTax assessment
    2026$22,634 +3.1%$999,270
    2025$21,949 +6%$999,270
    2024$20,707 +3.6%$999,270
    2023$19,980 +3%$999,270
    2022$19,406 +0.2%$999,270
    2021$19,374 +771.6%$999,270 +145.5%
    2020$2,223 -84.5%$407,060
    2019$14,373 +1.6%$407,060
    2018$14,153 +533.5%$407,060
    2017$2,234 $407,060
    2016$2,234 $407,060
    2015$2,234 $407,060
    2014$2,234 +0.7%$407,060
    2013$2,218 +4.9%$407,060
    2012$2,114 +0.3%$407,060
    2011$2,109 +2%$407,060
    2010$2,066 +7.5%$407,060
    2009$1,923 $407,060
    2008$1,923 +8.3%$407,060
    2007$1,775 $407,060
    2006$1,775 $407,060
    2005$1,775 -2%$407,060
    2004$1,811 +8.5%$407,060
    2003$1,669 +7.9%$407,060
    2002$1,547 $407,060
    2000$1,547 $407,060
    Find assessor info on the county website

    Neighborhood: 19063

    Nearby schools

    GreatSchools rating
    Schools provided by the listing agent
    • Elementary: Rose Tree
    • Middle: Springton Lake
    • High: Penncrest
    • District: Rose Tree Media

    Source: The MLS. This data may not be complete. We recommend contacting the local school district to confirm school assignments for this home.

    Get a cash offer in 3 minutes
    Find out how much your home could sell for in as little as 3 minutes with a no-obligation cash offer.
    Estimated market value
    $1,628,400
    Get a cash offer in 3 minutes
    Find out how much your home could sell for in as little as 3 minutes with a no-obligation cash offer.
    Estimated market value
    $1,628,400