Stunning Move-In Ready Ranch Condo in Desirable Howland Development! Welcome home to this beautifully maintained 3-bedroom ranch condo offering spacious, easy living in one of Howland's most sought-after developments. From the moment you step inside, you'll appreciate the inviting open floor plan designed for both comfort and entertaining. The expansive great room flows seamlessly into the spacious kitchen, featuring ample counter space, a convenient breakfast bar, and all appliances included. Just beyond, the cozy family room provides additional living space and direct access to the private fenced patio—perfect for relaxing outdoors or enjoying your morning coffee. The first floor offers two generously sized bedrooms, including a luxurious owner's suite complete with a spacious ensuite bath. Convenient first-floor laundry adds to the home's practical appeal. The finished lower level significantly expands your living space with a large recreation area, third bedroom, half bath, and abundant storage space, making it ideal for guests, hobbies, or a home office. Additional highlights include a 2-car attached garage, plenty of storage throughout, and true move-in-ready condition. Don't miss this exceptional opportunity to enjoy maintenance-free living with all the space and amenities you've been looking for!
Active
Price cut: $4.5K (7/24)
$270,000
2345 Whispering Mdws NE #B, Warren, OH 44483
3beds
2,475sqft
:
Get pre-qualified$2,218/mo
Townhouse, Condominium
Built in 2000
-- sqft lot
$-- Zestimate®
$109/sqft
$315/mo HOA
What's special
- 58 days |
- 472 |
- 14 |
Zillow last checked:
Listing updated:
Listed by:
Adam J Matthews 330-980-4052 movewithadam@gmail.com,
CENTURY 21 Lakeside Realty
Source: MLS Now,MLS#: 5214618 Originating MLS: Youngstown Columbiana Association of REALTORS
Originating MLS: Youngstown Columbiana Association of REALTORSFacts & features
Interior
Bedrooms & bathrooms
- Bedrooms: 3
- Bathrooms: 3
- Full bathrooms: 2
- 1/2 bathrooms: 1
- Main level bathrooms: 2
- Main level bedrooms: 2
Primary bedroom
- Description: Flooring: Carpet
- Features: Window Treatments
- Level: First
- Dimensions: 17 x 15
Bedroom
- Description: Flooring: Carpet
- Features: Window Treatments
- Level: First
- Dimensions: 13 x 10
Bedroom
- Description: Flooring: Carpet
- Level: Basement
Primary bathroom
- Description: Flooring: Linoleum
- Level: First
- Dimensions: 11 x 9
Bathroom
- Description: Flooring: Ceramic Tile
- Level: Lower
Dining room
- Description: Flooring: Carpet
- Features: Window Treatments
- Level: First
- Dimensions: 12 x 10
Family room
- Description: Flooring: Carpet
- Features: Cathedral Ceiling(s), Window Treatments
- Level: First
- Dimensions: 17 x 10
Kitchen
- Description: Flooring: Ceramic Tile
- Level: First
- Dimensions: 12 x 10
Laundry
- Description: Flooring: Ceramic Tile
- Level: First
- Dimensions: 10 x 8
Living room
- Description: Flooring: Carpet
- Features: Built-in Features, Cathedral Ceiling(s), Window Treatments
- Level: First
- Dimensions: 23 x 13
Recreation
- Description: Flooring: Carpet
- Level: Basement
Workshop
- Description: Flooring: Concrete
- Level: Lower
Heating
- Baseboard, Forced Air
Cooling
- Central Air
Appliances
- Laundry: Washer Hookup, Gas Dryer Hookup, Main Level, Laundry Room, Laundry Tub, Sink
Features
- Breakfast Bar, Bookcases, Ceiling Fan(s), Cathedral Ceiling(s), Double Vanity, His and Hers Closets, Multiple Closets, Open Floorplan, Pantry, Recessed Lighting, Storage
- Basement: Partially Finished,Storage Space
- Has fireplace: No
Interior area
- Total structure area: 2,475
- Total interior livable area: 2,475 sqft
- Finished area above ground: 1,675
- Finished area below ground: 800
Video & virtual tour
Property
Parking
- Total spaces: 2
- Parking features: Attached, Concrete, Direct Access, Driveway, Garage Faces Front, Garage, Garage Door Opener, Kitchen Level
- Attached garage spaces: 2
Features
- Levels: One
- Stories: 1
- Patio & porch: Rear Porch, Front Porch, Patio
- Fencing: Vinyl
Lot
- Size: 0.26 Acres
Details
- Parcel number: 28902603
Construction
Type & style
- Home type: Condo
- Property subtype: Townhouse, Condominium
Materials
- Vinyl Siding
- Foundation: Block
- Roof: Asphalt,Fiberglass
Condition
- Year built: 2000
Utilities & green energy
- Sewer: Public Sewer
- Water: Public
Community & HOA
Community
- Subdivision: Whispering Meadows
HOA
- Has HOA: No
- Services included: Association Management, Insurance, Maintenance Grounds, Maintenance Structure, Snow Removal, Trash, Water
- HOA fee: $315 monthly
Location
- Region: Warren
Financial & listing details
- Price per square foot: $109/sqft
- Annual tax amount: $3,667
- Date on market: 5/31/2026
- Cumulative days on market: 59 days
Estimated market value
Not available
Estimated sales range
Not available
Not available
Price history
| Date | Event | Price |
|---|---|---|
| 7/24/2026 | Price change | $270,000-1.6%$109/sqft |
Source:  MLS Now #5214618 Report a problem MLS Now #5214618 Report a problem | ||
| 6/18/2026 | Price change | $274,500-2%$111/sqft |
Source: MLS Now #5214618 Report a problem | ||
| 5/31/2026 | Listed for sale | $280,000+3.7%$113/sqft |
Source: MLS Now #5214618 Report a problem | ||
| 5/8/2024 | Sold | $270,000$109/sqft |
Source: MLS Now #5025642 Report a problem | ||
| 3/24/2024 | Pending sale | $270,000$109/sqft |
Source: MLS Now #5025642 Report a problem | ||
| 3/22/2024 | Listed for sale | $270,000$109/sqft |
Source: MLS Now #5025642 Report a problem | ||
Public tax history
Tax history is unavailable.
Monthly payment
Est. payment
Payment breakdown
Explore the cost of this home by adjusting the details. Changes won't be saved.Climate risks
Neighborhood: 44483
Nearby schools
GreatSchools rating
- NAHowland Glen Elementary SchoolGrades: 1-2Distance: 1.5 mi
- 7/10Howland Middle SchoolGrades: 5-8Distance: 2.3 mi
- 7/10Howland High SchoolGrades: 9-12Distance: 2 mi
Schools provided by the listing agent
- District: Howland LSD - 7808
Source: MLS Now. This data may not be complete. We recommend contacting the local school district to confirm school assignments for this home.
- $270,0002 bd2 ba1.6k sqft2345 Whispering Mdws NE, Warren, OH 44483Sold
- $257,0002 bd3 ba1.5k sqft2355 Whispering Mdws NE, Warren, OH 44483Off Market
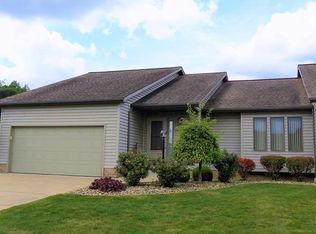
- $249,6002 bd2 ba1.6k sqft2375 Whispering Mdws NE, Warren, OH 44483Off Market
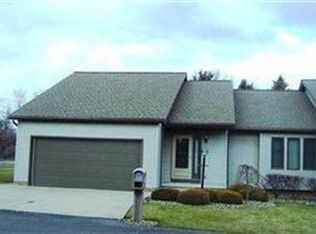
- $259,8002 bd3 ba1.6k sqft2365 Whispering Mdws NE, Warren, OH 44483Off Market
- $263,1002 bd2 ba1.6k sqft2335 Whispering Mdws NE, Warren, OH 44483Off Market
- $274,9002 bd2 ba1.5k sqft2325 Whispering Mdws NE, Warren, OH 44483Off Market
- $2001.77 Acres2325 Whispering Mdws NE, Warren, OH 44483Off Market
- $250,7002 bd2 ba1.7k sqft2350 Whispering Mdws NE, Warren, OH 44483Off Market
A local agent can set up tours, give advice and negotiate with sellers.
A local lender can help you make sure your offer is ready when you are.
