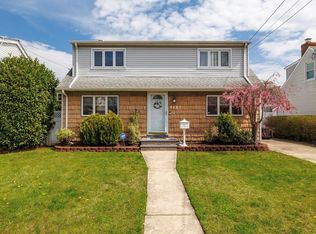
Generously sized bedroomsOpen floor planGas cookingGleaming hardwood floors throughoutCenter island with seating
Expanded and rear-dormered Cape featuring 5 spacious bedrooms, 3 full baths, and a fully finished basement with a private entrance. The open floor plan is perfect for modern living, complemented by generously sized bedrooms and gleaming hardwood floors throughout. The kitchen is a showstopper with its granite countertops, center island with seating, and gas cooking—ideal for both everyday meals and entertaining. Outside, enjoy the privacy of a vinyl-fenced yard, perfect for relaxing or hosting gatherings. Plus, the home is equipped with efficient gas heating for year-round comfort. Wantagh School District!
24 days
|
66
|
1
|
Likely to sell faster than
Zillow last checked:
Listing updated:
Listed by:
Compass Greater NY LLC516-517-4866,
Mary M. Macaluso516-410-6193
Source: OneKey® MLS as distributed by MLS GRID,MLS#: 999338
Facts & features
Interior
Bedrooms & bathrooms
Bedrooms: 5
Bathrooms: 3
Full bathrooms: 3
Heating
Baseboard, Natural Gas
Cooling
Wall/Window Unit(s)
Appliances
Included: Dishwasher, Dryer, Gas Range, Refrigerator, Stainless Steel Appliance(s), Washer
Laundry: Laundry Room
Features
First Floor Bedroom, First Floor Full Bath, Eat-in Kitchen, Granite Counters, Kitchen Island, Open Floorplan, Open Kitchen, Recessed Lighting
Flooring: Hardwood
Basement: Finished,Full
Attic: None
Has fireplace: No
Interior area
Total structure area: 1,522
Total interior livable area: 1,522 sqft
Property
Parking
Total spaces: 1
Parking features: Driveway
Has uncovered spaces: Yes
Features
Levels: Tri-Level
Patio & porch: Patio
Fencing: Back Yard,Vinyl
Lot
Size: 5,000 Square Feet
Features: Back Yard, Front Yard, Landscaped, Level, Sprinklers In Front, Sprinklers In Rear
Details
Parcel number: 2089631160001020
Special conditions: None
Construction
Type & style
Home type: SingleFamily
Architectural style: Exp Cape
Property subtype: Single Family Residence, Residential
Materials
Frame
Foundation: Concrete Perimeter
Condition
Actual
Year built: 1947
Utilities & green energy
Sewer: Public Sewer
Water: Public
Utilities for property: Electricity Connected, Natural Gas Connected, Sewer Connected, Water Connected
Community & HOA
HOA
Has HOA: No
Location
Region: Wantagh
Financial & listing details
Price per square foot: $525/sqft
Tax assessed value: $457,000
Annual tax amount: $13,472
Date on market: 5/20/2026
Cumulative days on market: 36 days
Listing agreement: Exclusive Right To Sell
Electric utility on property: Yes
Estimated market value
Zestimate®
$809,400
Estimated sales range
$769,000 - $850,000
Rent Zestimate®
$4,918/mo
Price history
Date
Event
Price
6/17/2026
Pending sale
$799,000$525/sqft
Source: OneKey® MLS as distributed by MLS GRID #999338Report a problem
5/31/2026
Listing removed
$799,000$525/sqft
Source: OneKey® MLS as distributed by MLS GRID #999338Report a problem
5/20/2026
Listed for sale
$799,000$525/sqft
Source: OneKey® MLS as distributed by MLS GRID #999338Report a problem
All calculations are estimates and provided by Zillow, Inc. for informational purposes only. Actual amounts may vary.
HOA fees may include property taxes on listings classified as Co-Ops. Contact the listing agent and/or owner for fee details.
Mortgage interest rates are dependent on a number of factors, including credit score, down payment, and repayment length. Interest rate data provided by Zillow Group Marketplace, Inc. as of 1/1/1970 from various mortgage lenders with which we have lead or other similar arrangements; the Estimated Payment is an average of those rates.
See how much you could borrow to make a competitive offer.
Source: OneKey® MLS as distributed by MLS GRID. This data may not be complete. We recommend contacting the local school district to confirm school assignments for this home.