NEW ROOF 2025! Great Location!! 3 Bedroom home with sunroom. Upon entering you will see the great open floor plan with the spacious living room featuring a charming fireplace with built-ins and open to the dining area and view of the sunroom. The dining room features wood floors and is located between the kitchen and living space. The kitchen features granite counters, a breakfast bar s/s appliances and custom cabinets. The laundry room is located close to the kitchen and offers a wall of cabinets for a lot of added storage. 2 of the bedrooms, a full bathroom, are off the living area towards the right of the home. In that hallway are more storage closets. The primary bedroom is nestled towards the back of the home off the kitchen area. It is very spacious and has room for a sitting area as well as an en suite bathroom with dual sink vanity, large corner tub, separate shower, water closet and a walk-in closet. You will find the sunroom off the living area and offers great views of the spacious fenced back yard area. This home is a must see!!
Pending
Price cut: $16K (4/30)
$299,000
2345 Zelmere St, Zachary, LA 70791
3beds
2,168sqft
Single Family Residence, Residential
Built in 1993
0.39 Acres Lot
$-- Zestimate®
$138/sqft
$-- HOA
What's special
Great open floor planSeparate showerCustom cabinetsLarge corner tubWalk-in closetBreakfast barKitchen features granite counters
- 92 days |
- 67 |
- 7 |
Zillow last checked:
Listing updated:
Listed by:
Katie Mondulick,
Coldwell Banker ONE 225-925-2500
Source: ROAM MLS,MLS#: 2026006461
Facts & features
Interior
Bedrooms & bathrooms
- Bedrooms: 3
- Bathrooms: 2
- Full bathrooms: 2
Rooms
- Room types: Bedroom, Primary Bedroom, Dining Room, Kitchen, Living Room, Sunroom
Primary bedroom
- Features: En Suite Bath, Ceiling 9ft Plus, Ceiling Fan(s), Sitting/Office Area
- Level: First
- Area: 288.32
- Width: 13.6
Bedroom 1
- Level: First
- Area: 129.95
- Width: 11.5
Bedroom 2
- Level: First
- Area: 131.04
- Width: 11.2
Primary bathroom
- Features: Double Vanity, Walk-In Closet(s), Separate Shower, Water Closet
Dining room
- Level: First
- Area: 169
- Dimensions: 13 x 13
Kitchen
- Features: Granite Counters, Pantry
- Level: First
- Area: 134.4
- Length: 12
Living room
- Level: First
- Area: 426.53
Heating
- Central
Cooling
- Central Air, Ceiling Fan(s)
Appliances
- Included: Electric Cooktop, Dishwasher, Microwave, Range/Oven
- Laundry: Inside
Features
- Ceiling 9'+, Ceiling Varied Heights, Crown Molding
- Flooring: Brick, Carpet, Ceramic Tile, Laminate
- Number of fireplaces: 1
Interior area
- Total structure area: 2,872
- Total interior livable area: 2,168 sqft
Property
Parking
- Total spaces: 2
- Parking features: 2 Cars Park, Garage
- Has garage: Yes
Features
- Stories: 1
- Patio & porch: Patio, Porch
- Exterior features: Lighting
- Fencing: Wood
Lot
- Size: 0.39 Acres
- Dimensions: 100 x 160
- Features: Corner Lot, Landscaped
Details
- Additional structures: Storage
- Parcel number: 01529129
- Special conditions: Standard
Construction
Type & style
- Home type: SingleFamily
- Architectural style: Traditional
- Property subtype: Single Family Residence, Residential
Materials
- Brick Siding, Frame
- Foundation: Slab
- Roof: Shingle
Condition
- New construction: No
- Year built: 1993
Utilities & green energy
- Gas: City/Parish
- Sewer: Public Sewer
- Water: Public
- Utilities for property: Cable Connected
Community & HOA
Community
- Security: Smoke Detector(s)
- Subdivision: Marita Terrace
Location
- Region: Zachary
Financial & listing details
- Price per square foot: $138/sqft
- Tax assessed value: $255,830
- Annual tax amount: $2,260
- Price range: $299K - $299K
- Date on market: 4/10/2026
- Listing terms: Cash,Conventional,FHA,FMHA/Rural Dev,VA Loan
Estimated market value
Not available
Estimated sales range
Not available
Not available
Price history
| Date | Event | Price |
|---|---|---|
| 6/16/2026 | Pending sale | $299,000$138/sqft |
Source:  ROAM MLS #2026006461 Report a problem ROAM MLS #2026006461 Report a problem | ||
| 4/30/2026 | Price change | $299,000-5.1%$138/sqft |
Source: ROAM MLS #2026006461 Report a problem | ||
| 4/10/2026 | Listed for sale | $315,000+28.6%$145/sqft |
Source: ROAM MLS #2026006461 Report a problem | ||
| 12/14/2010 | Sold | -- |
Source: Public Record Report a problem | ||
| 9/16/2010 | Price change | $245,000-2%$113/sqft |
Source: Keller Williams - Zachary #B1010614 Report a problem | ||
| 7/21/2010 | Listed for sale | $250,000$115/sqft |
Source: Keller Williams Realty Red Stick Plus #B1010614 Report a problem | ||
Public tax history
| Year | Property taxes | Tax assessment |
|---|---|---|
| 2025 | $2,260 -2.7% | $25,583 |
| 2024 | $2,324 +14.4% | $25,583 +9.3% |
| 2023 | $2,031 -0.2% | $23,400 |
| 2022 | $2,035 | $23,400 |
| 2021 | $2,035 -0.8% | $23,400 |
| 2020 | $2,051 -37% | $23,400 |
| 2019 | $3,259 -0.4% | $23,400 |
| 2018 | $3,270 +44.5% | $23,400 |
| 2017 | $2,263 | $23,400 |
| 2016 | $2,263 +2.1% | $23,400 |
| 2015 | $2,216 +2.8% | $23,400 |
| 2014 | $2,155 | $23,400 |
| 2013 | $2,155 -31.3% | $23,400 |
| 2012 | $3,136 -0.8% | $23,400 |
| 2011 | $3,161 +95.8% | $23,400 +95.8% |
| 2010 | $1,614 +158.3% | $11,950 |
| 2009 | $625 -0.5% | $11,950 |
| 2008 | $628 +23.6% | $11,950 +8.1% |
| 2007 | $508 +0.7% | $11,050 |
| 2006 | $504 +0.8% | $11,050 |
| 2005 | $500 +3.3% | $11,050 |
| 2004 | $484 +38.9% | $11,050 +1.4% |
| 2003 | $349 -0.3% | $10,900 |
| 2002 | $350 0% | $10,900 |
| 2001 | $350 +3% | $10,900 |
| 2000 | $340 | $10,900 |
Find assessor info on the county website
Monthly payment
Est. payment$--/mo
Payment breakdown
Explore the cost of this home by adjusting the details. Changes won't be saved.All calculations are estimates and provided by Zillow, Inc. for informational purposes only. Actual amounts may vary.
HOA fees may include property taxes on listings classified as Co-Ops. Contact the listing agent and/or owner for fee details.
Mortgage interest rates are dependent on a number of factors, including credit score, down payment, and repayment length. Interest rate data provided by Zillow Group Marketplace, Inc. as of 1/1/1970 from various mortgage lenders with which we have lead or other similar arrangements; the Estimated Payment is an average of those rates.
See how much you could borrow to make a competitive offer.
Climate risks
Neighborhood: 70791
Nearby schools
GreatSchools rating
- NANorthwestern Elementary SchoolGrades: KDistance: 1.1 mi
- 8/10Northwestern Middle SchoolGrades: 7-8Distance: 1.5 mi
- 7/10Zachary High SchoolGrades: 9-12Distance: 1.2 mi
Schools provided by the listing agent
- District: Zachary Community
Source: ROAM MLS. This data may not be complete. We recommend contacting the local school district to confirm school assignments for this home.
- $340,8004 bd3 ba3.1k sqft2333 Zelmere St, Zachary, LA 70791Off Market
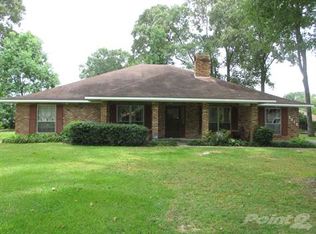
- $--3 bd2 ba1.8k sqft5407 Newell St, Zachary, LA 70791Sold

- $--4 bd3 ba3.1k sqft2315 Zelmere St, Zachary, LA 70791Sold
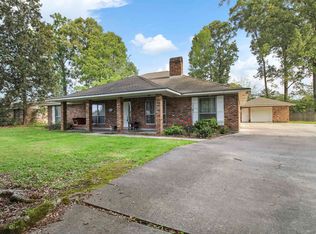
- $252,200-- bd-- ba1.6k sqft5314 Newell St, Zachary, LA 70791Off Market
- $272,1004 bd2 ba1.8k sqft5336 Newell St, Zachary, LA 70791Off Market
- $288,8003 bd3 ba1.9k sqft2348 Zelmere St, Zachary, LA 70791Off Market
- $350,9004 bd3 ba2.7k sqft2334 Zelmere St, Zachary, LA 70791Off Market
- $217,4003 bd2 ba1.3k sqft5266 Newell St, Zachary, LA 70791Off Market
A local agent can set up tours, give advice and negotiate with sellers.
A local lender can help you make sure your offer is ready when you are.
Similar homes
- $259,9003 bd2 ba1.7k sqft3981 Driftwood Dr, Zachary, LA 70791For Sale

 MLS ID #2026012665, Lizzie Blair Benzer, Geaux-2 Realty. ROAM MLS
 - $275,0003 bd2 ba1.5k sqft2644 Long Branch Ave, Zachary, LA 70791For Sale
 MLS ID #2026012110, Carrie Godbold, Carrie Godbold Real Estate Group. ROAM MLS
 - $308,0003 bd2 ba1.7k sqft2060 Cypress Cove Ave, Zachary, LA 70791For Sale
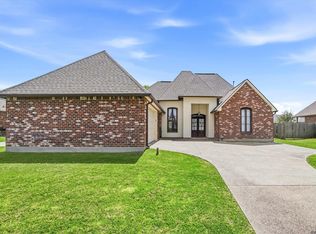 MLS ID #2026005583, Allison Parker, Crystal Bonin Realty. ROAM MLS
 - $270,0004 bd3 ba2.2k sqft2388 Brush Creek Ct, Zachary, LA 70791For Sale
 MLS ID #2026011544, Erin Hybart, Kaizen Home Sales and Services, LLC. ROAM MLS
 - $280,0003 bd3 ba1.8k sqft4077 Shady Rdg, Zachary, LA 70791For SaleMLS ID #2026005467, Kristen Paulina, CENTURY 21 Bessette Flavin. ROAM MLS
- $249,9004 bd2 ba1.9k sqft2264 Zelmere St, Zachary, LA 70791For SaleMLS ID #2026004568, Nodgela Thompson, Area Realty Services LLC. ROAM MLS
- $325,0004 bd3 ba2.3k sqft7119 Lakecrest Dr, Zachary, LA 70791For SaleMLS ID #2026010568, Katie Mondulick, Coldwell Banker ONE. ROAM MLS
- $352,0003 bd2 ba2.3k sqft4117 Elizabeth Deborah Dr, Zachary, LA 70791For SaleMLS ID #2026004363, Alden Daniel, Daniel & Daniel Properties. ROAM MLS
- $339,9004 bd2 ba2.2k sqft2953 Majestic Oaks Ave, Zachary, LA 70791For SaleMLS ID #2026010406, Lillie Collier, Coldwell Banker ONE. ROAM MLS
- $239,9003 bd2 ba1.8k sqft1300 Buffalo Hollow Ct, Zachary, LA 70791For SaleMLS ID #2026008798, Lizzie Blair Benzer, Geaux-2 Realty. ROAM MLS
- $260,0003 bd2 ba1.8k sqft1310 Lake Pointe Ave, Zachary, LA 70791For SaleMLS ID #2026008636, Lizzie Blair Benzer, Geaux-2 Realty. ROAM MLS
- $371,5003 bd2 ba2.3k sqft3421 Meadow Grove Ave, Zachary, LA 70791For SaleMLS ID #2025022140, LaQuita Merrill, Goodwood Realty. ROAM MLS
- $430,0004 bd3 ba2.3k sqft8510 Ormand Dr, Zachary, LA 70791For SaleMLS ID #2026011317, Carrie Godbold, Carrie Godbold Real Estate Group. ROAM MLS
- $399,0003 bd3 ba2k sqft2842 Muirfield Dr, Zachary, LA 70791For SaleMLS ID #2026007429, Lizzie Blair Benzer, Geaux-2 Realty. ROAM MLS
- $430,0004 bd3 ba2.2k sqft7088 Rue Lierre, Zachary, LA 70791For SaleMLS ID #2026009008, Mackenzie Rivet, Crystal Bonin Realty. ROAM MLS
- $300,0004 bd3 ba2.6k sqft909 Trammell Dr, Baton Rouge, LA 70815For SaleMLS ID #2026012582, Stephen Couvillion, Keller Williams Realty-First Choice. ROAM MLS
- $289,0004 bd3 ba2.4k sqft9544 Goodwood Blvd, Baton Rouge, LA 70815For SaleMLS ID #2026012480, Ryn Jones, RE/MAX Professional. ROAM MLS
- $420,0004 bd3 ba2.5k sqft1532 Berwick Bnd, Zachary, LA 70791For SaleMLS ID #2025005207, Kris Smith, Compass - Perkins. ROAM MLS
- $320,0004 bd2 ba3.2k sqft13311 Alba Dr, Baker, LA 70714For SaleMLS ID #2026008754, Charon Holmes, Supreme. ROAM MLS
- $315,0003 bd2 ba1.9k sqft7352 Lake Meadow Dr, Denham Springs, LA 70706For SaleMLS ID #2026012181, Nikki Calmes, CHT Group Real Estate, LLC. ROAM MLS
- Louisiana
- East Baton Rouge Parish
- Zachary
- 70791
- 2345 Zelmere St
Nearby cities
Nearby zip codes
Other Zachary Topics
