WOW!! New Year, New Kitchen, New Incentives, New HOME! Move-in ready - settle in and save with a seller paid 2/1 rate buydown! First year in the 4%'s!
This beautifully updated home sits in the highly coveted Canterberry neighborhood. From the moment you step inside, you'll be drawn to the inviting warmth and charm of this impeccably maintained space. Gorgeous wood floors, soaring ceilings, an open floor plan, & a cozy fireplace set the stage for relaxed living and easy entertaining.
Note the newly refinished kitchen, now featuring stunning slab granite countertops, a brand-new gas cooktop, & an extra deep sink equipped with a cutting board & drying rack - thoughtful touches that make cooking and hosting enjoyable. On the main level, you’ll also find a private office & a Pottery Barn-remodeled half-bath that adds just the right touch of sophistication.
Upstairs, the primary suite offers a peaceful retreat with plenty of room to relax. Three additional bedrooms and a Pottery Barn-styled, newly remodeled full bathroom provide both comfort & practicality for family or guests.
The finished basement brings versatility with a flex space perfect for a non-conforming bedroom, workout area, or additional living space. A built-in bar & a massive stand-up crawl space add even more function and charm.
Step outside to your private backyard retreat, complete with a spacious deck - installed in 2018 and perfect for morning coffee, weekend bbqs, or relaxing under the stars. The generously sized yard is ideal for everything from playing catch to hosting outdoor gatherings.
This home comes with a number of valuable upgrades, including a newer furnace, A/C, shutters, Mohawk SmartStrand Silk carpet (perfect for busy households), & more. With top-rated schools, parks, & Parker’s charming downtown just minutes away, you’ll love the location as much as the home itself.
This home is ready to be the backdrop for your next chapter - schedule your showing today!
Sold for $820,000
$820,000
23450 Bent Oaks Way, Parker, CO 80138
5beds
3,970sqft
Single Family Residence
Built in 2003
9,060 Square Feet Lot
$799,700 Zestimate®
$207/sqft
$4,117 Estimated rent
Home value
$799,700
$760,000 - $840,000
$4,117/mo
Zestimate® history
Owner options
List your home for rent
$4,117/mo
Rent Zestimate®
Find your next renter with Zillow Rental Manager. Plus, with online applications, you can quickly screen prospective tenants – for free.
$4,117/mo
Rent Zestimate®
Refinance and save
$4,090/mo
Est. payment
Refinancing to a lower rate could help reduce your monthly payments and save thousands over the life of the loan.
$4,090/mo
Est. payment
Explore your selling options
Work with a Zillow partner agent
Leverage their expertise and Zillow's premium Showcase listings to get your home seen by more buyers.
Get startedList with your own agent
Get your home in front of millions of buyers by listing it on Zillow.
Learn how to do itSell it yourself
Take full control of how buyers see your home on Zillow by listing For Sale by Owner (FSBO).
List your homeWhat's special
Zillow last checked:
Listing updated:
Listed by:
Next Chapter Partners Team 303-618-0109 Team@NextChapterPartners.com,
Madison & Company Properties
Bought with:
Sarah Futa, 100067534
Keller Williams Action Realty LLC
Source: REcolorado as distributed by MLS GRID,MLS#: 2856236
Facts & features
Interior
Bedrooms & bathrooms
- Bedrooms: 5
- Bathrooms: 4
- Full bathrooms: 2
- 3/4 bathrooms: 1
- 1/2 bathrooms: 1
- Main level bathrooms: 1
Primary bedroom
- Description: Huge Primary Suite With French Doors, Ceiling Fan And Great Light
- Level: Upper
- Area: 380.16 Square Feet
- Dimensions: 19.8 x 19.2
Bedroom
- Description: Huge 2nd Bedroom With Bay Window And Walk In Closet
- Level: Upper
- Area: 194.79 Square Feet
- Dimensions: 15.1 x 12.9
Bedroom
- Description: Huge 3rd Bedroom With Walk In Closet
- Level: Upper
- Area: 147.2 Square Feet
- Dimensions: 12.8 x 11.5
Bedroom
- Description: 4th Upstairs Bedroom
- Level: Upper
- Area: 119.6 Square Feet
- Dimensions: 10.4 x 11.5
Bedroom
- Description: Non-Conforming - Easily Make A Bedroom Out Of The Tv Space.
- Level: Basement
- Area: 206.08 Square Feet
- Dimensions: 12.8 x 16.1
Primary bathroom
- Description: Large Updated Primary Bathroom, 5 Piece
- Level: Upper
- Area: 101.92 Square Feet
- Dimensions: 11.2 x 9.1
Bathroom
- Description: Updated Pottery Barn 1/2 Bath
- Level: Main
- Area: 23.43 Square Feet
- Dimensions: 5.7 x 4.11
Bathroom
- Description: Remodeled Pottery Barn Bathroom With Mohawk Ceramic Tile
- Level: Upper
- Area: 36.26 Square Feet
- Dimensions: 5.1 x 7.11
Bathroom
- Description: Full Bath With Tile Flooring
- Level: Basement
- Area: 46.41 Square Feet
- Dimensions: 5.1 x 9.1
Den
- Description: Great Area In The Front Of The Home
- Level: Main
- Area: 141.69 Square Feet
- Dimensions: 12.11 x 11.7
Dining room
- Description: Beautiful Room For The Family Meals
- Level: Main
- Area: 191.59 Square Feet
- Dimensions: 16.1 x 11.9
Family room
- Description: Huge Family Room With Fireplace And Tall Ceilings
- Level: Main
- Area: 380.88 Square Feet
- Dimensions: 20.7 x 18.4
Game room
- Description: Another Open Area In Finished Basement
- Level: Basement
- Area: 139 Square Feet
- Dimensions: 10 x 13.9
Kitchen
- Description: Newly Updated - Huge Kitchen With Eat-In Area And Access To The Deck
- Level: Main
- Area: 306.15 Square Feet
- Dimensions: 15.7 x 19.5
Laundry
- Description: Upstairs Laundry With New Mohawk Ceramic Tile, Washer And Dryer Included
- Level: Upper
- Area: 33.15 Square Feet
- Dimensions: 6.5 x 5.1
Media room
- Description: With Wet Bar, Great Open Area For Media, Gym, Or Playroom
- Level: Basement
- Area: 595.55 Square Feet
- Dimensions: 27.7 x 21.5
Office
- Description: Dedicated Office + 5 Bedrooms. Features Ceiling Fan
- Level: Main
- Area: 116 Square Feet
- Dimensions: 10 x 11.6
Heating
- Forced Air
Cooling
- Central Air
Appliances
- Included: Bar Fridge, Cooktop, Dishwasher, Disposal, Double Oven, Dryer, Gas Water Heater, Microwave, Refrigerator, Self Cleaning Oven, Washer
- Laundry: In Unit
Features
- Built-in Features, Ceiling Fan(s), Eat-in Kitchen, Entrance Foyer, Five Piece Bath, Granite Counters, Kitchen Island, Primary Suite, Radon Mitigation System, Smoke Free, Walk-In Closet(s), Wet Bar
- Flooring: Carpet, Tile, Wood
- Windows: Bay Window(s), Double Pane Windows, Window Coverings, Window Treatments
- Basement: Crawl Space,Finished,Interior Entry,Sump Pump
- Number of fireplaces: 1
- Fireplace features: Family Room
Interior area
- Total structure area: 3,970
- Total interior livable area: 3,970 sqft
- Finished area above ground: 2,834
- Finished area below ground: 1,000
Property
Parking
- Total spaces: 3
- Parking features: Garage - Attached
- Attached garage spaces: 3
Features
- Levels: Two
- Stories: 2
- Patio & porch: Deck, Front Porch
- Exterior features: Lighting, Private Yard, Rain Gutters
- Fencing: Full
Lot
- Size: 9,060 Square Feet
- Features: Corner Lot, Cul-De-Sac, Landscaped, Level, Master Planned, Sprinklers In Front, Sprinklers In Rear
Details
- Parcel number: R0431545
- Special conditions: Standard
Construction
Type & style
- Home type: SingleFamily
- Architectural style: Traditional
- Property subtype: Single Family Residence
Materials
- Brick, Frame, Wood Siding
- Roof: Concrete
Condition
- Year built: 2003
Utilities & green energy
- Sewer: Public Sewer
- Water: Public
- Utilities for property: Electricity Connected, Natural Gas Connected
Community & HOA
Community
- Security: Carbon Monoxide Detector(s), Smoke Detector(s), Video Doorbell
- Subdivision: Canterberry Crossing
HOA
- Has HOA: Yes
- Amenities included: Park, Pool
- Services included: Reserve Fund, Irrigation, Maintenance Grounds, Recycling, Trash
- HOA fee: $200 quarterly
- HOA name: Canterberry Crossing HOA
- HOA phone: 303-841-8658
- Second HOA fee: $230 annually
- Second HOA name: Meadowridge East HOA
- Second HOA phone: 303-841-0456
Location
- Region: Parker
Financial & listing details
- Price per square foot: $207/sqft
- Tax assessed value: $653,909
- Annual tax amount: $4,654
- Date on market: 10/17/2024
- Listing terms: Cash,Conventional,FHA,VA Loan
- Exclusions: Sellers Personal Property, Chandelier In Dining Room, And Staging Items.
- Ownership: Individual
- Electric utility on property: Yes
- Road surface type: Paved
Price history
| Date | Event | Price |
|---|---|---|
| 2/5/2025 | Sold | $820,000+0%$207/sqft |
Source:  REcolorado as distributed by MLS GRID #2856236 Report a problem REcolorado as distributed by MLS GRID #2856236 Report a problem | ||
| 1/9/2025 | Pending sale | $819,999$207/sqft |
Source: REcolorado as distributed by MLS GRID #2856236 Report a problem | ||
| 1/5/2025 | Price change | $819,9990%$207/sqft |
Source: REcolorado as distributed by MLS GRID #2856236 Report a problem | ||
| 12/3/2024 | Price change | $820,000-1.8%$207/sqft |
Source: REcolorado as distributed by MLS GRID #2856236 Report a problem | ||
| 10/17/2024 | Listed for sale | $835,000+165.2%$210/sqft |
Source: REcolorado as distributed by MLS GRID #2856236 Report a problem | ||
| 3/25/2009 | Sold | $314,900-36.4%$79/sqft |
Source: Public Record Report a problem | ||
| 2/7/2007 | Sold | $495,000+98900%$125/sqft |
Source: Public Record Report a problem | ||
| 11/22/2006 | Sold | $500-99.9% |
Source: Public Record Report a problem | ||
| 6/6/2003 | Sold | $349,034$88/sqft |
Source: Public Record Report a problem | ||
Public tax history
| Year | Property taxes | Tax assessment |
|---|---|---|
| 2025 | $4,607 -1% | $40,870 -15.7% |
| 2024 | $4,654 +20.8% | $48,480 -1% |
| 2023 | $3,853 -3.7% | $48,950 +37.5% |
| 2022 | $4,001 | $35,590 -2.8% |
| 2021 | -- | $36,610 +3.5% |
| 2020 | $3,901 +1.8% | $35,360 |
| 2019 | $3,833 | $35,360 +9.3% |
| 2018 | $3,833 +5.9% | $32,340 |
| 2017 | $3,620 +3% | $32,340 +4.5% |
| 2016 | $3,514 -5.1% | $30,950 |
| 2015 | $3,702 +113.3% | $30,950 +16.2% |
| 2014 | $1,735 | $26,630 |
| 2013 | -- | $26,630 -9.6% |
| 2012 | -- | $29,460 |
| 2011 | -- | $29,460 -9.4% |
| 2010 | -- | $32,520 +2.5% |
| 2009 | -- | $31,730 |
| 2008 | -- | $31,730 +6% |
| 2007 | -- | $29,920 |
| 2006 | $3,972 +52.9% | $29,920 +7% |
| 2004 | $2,598 +36.2% | $27,970 +85.6% |
| 2003 | $1,907 | $15,070 +506.9% |
| 2002 | -- | $2,483 |
Find assessor info on the county website
Neighborhood: 80138
Nearby homes
- $792,8006 bd5 ba3.7k sqft23476 Bent Oaks Way, Parker, CO 80138Off Market
- $988,6006 bd5 ba6.2k sqft11890 Bent Oaks St, Parker, CO 80138Off Market
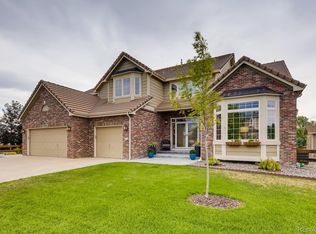
- $885,0005 bd5 ba5.6k sqft11822 Bent Oaks St, Parker, CO 80138Sold
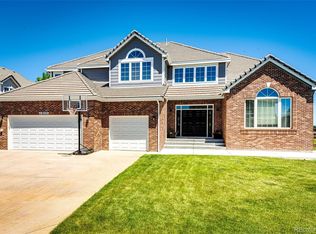
- $842,3004 bd4 ba3.5k sqft11851 Bent Oaks St, Parker, CO 80138Off Market
- $870,0004 bd4 ba4.4k sqft23500 Bent Oaks Way, Parker, CO 80138Sold
- $852,2005 bd5 ba3.8k sqft11863 Bent Oaks St, Parker, CO 80138Off Market
- $797,6003 bd3 ba3k sqft11841 Bent Oaks St, Parker, CO 80138Off Market
- $537,2003 bd3 ba1.5k sqft23125 E York Ave #1234, Parker, CO 80138Off Market
Nearby schools
GreatSchools rating
- 6/10Frontier Valley Elementary SchoolGrades: PK-5Distance: 0.1 mi
- 5/10Cimarron Middle SchoolGrades: 6-8Distance: 0.6 mi
- 7/10Legend High SchoolGrades: 9-12Distance: 1.1 mi
Schools provided by the listing agent
- Elementary: Frontier Valley
- Middle: Cimarron
- High: Legend
- District: Douglas RE-1
Source: REcolorado as distributed by MLS GRID. This data may not be complete. We recommend contacting the local school district to confirm school assignments for this home.
Get a cash offer in 3 minutes
Find out how much your home could sell for in as little as 3 minutes with a no-obligation cash offer.
Estimated market value
$799,700
Get a cash offer in 3 minutes
Find out how much your home could sell for in as little as 3 minutes with a no-obligation cash offer.
Estimated market value
$799,700
- Colorado
- Douglas County
- Parker
- 80138
- 23450 Bent Oaks Way
Nearby cities
Nearby neighborhoods
Nearby zip codes
Other Parker Topics
