Brand New Flooring - No one else's toenails or pet mess in this carpet! Brand New Washer & Dryer too!
Sun-soaked, move-in ready 2 bed | 2 bath ground-floor corner condo in Aurora’s Cross Creek community – complete with a rare detached 1-car garage and enclosed patio looking over the greenbelt. This home’s aesthetic has been elevated with a fresh coat of bright white paint on the ceilings and a sophisticated off-white hue on the walls. The dated carpeting and vinyl have been completely replaced with brand-new, luxury vinyl plank (LVP) flooring throughout the main living areas, kitchen, and bathrooms, offering a seamless, modern look and easy maintenance. Plush, new carpeting in the bedrooms provides a cozy and comfortable retreat.
Special financing incentives through Seller's Preferred Lender w/Conventional Mortgage perm 30 year fixed rate as low as 5.75%, contact Listing Agent for details.
Step inside & you’ll feel it—the spacious, open layout boasts soaring ceilings and expansive south-facing windows that flood the space with light. The interactive kitchen flows right into the living and dining rooms and features crisp, 42" cabinetry & abundant counter space.
Your living room includes a gas fireplace that leads out to the covered patio—perfect for morning coffee or evening unwinding—with an extra storage closet for whatever you stash. The generous primary suite offers dual vanities, an oval tub/shower combo, & massive walk-in closet w/built-in shelving.
Second bedroom, a full bath, and a full-size laundry complete the functional floorplan.
HOA Fee's cover Water, Sewer, Trash, Exterior Maintenance Including Roof, Landscape & Snow. This home has a brand new roof installed December 2024 (Believe it is a class 5/40 year shingle)
Cross Creek amenities include community clubhouse, pool, playground, and basketball court—ideal for both families and low-maintenance lifestyles. Residents enjoy easy access to DIA, E-470, I-70, and Buckley Air Force Base.
Sold for $280,000
$280,000
23450 E 5th Drive #104, Aurora, CO 80018
2beds
1,118sqft
Condominium
Built in 2005
-- sqft lot
$272,400 Zestimate®
$250/sqft
$2,084 Estimated rent
Home value
$272,400
$253,000 - $291,000
$2,084/mo
Zestimate® history
Owner options
List your home for rent
$2,084/mo
Rent Zestimate®
Find your next renter with Zillow Rental Manager. Plus, with online applications, you can quickly screen prospective tenants – for free.
$2,084/mo
Rent Zestimate®
Refinance and save
$2,015/mo
Est. payment
Refinancing to a lower rate could help reduce your monthly payments and save thousands over the life of the loan.
$2,015/mo
Est. payment
Explore your selling options
Work with a Zillow partner agent
Leverage their expertise and Zillow's premium Showcase listings to get your home seen by more buyers.
Get startedList with your own agent
Get your home in front of millions of buyers by listing it on Zillow.
Learn how to do itSell it yourself
Take full control of how buyers see your home on Zillow by listing For Sale by Owner (FSBO).
List your homeWhat's special
Zillow last checked:
Listing updated:
Listed by:
Brook Swientisky 303-249-4262 brook.swientisky@gmail.com,
Your Castle Realty LLC
Bought with:
Brook Swientisky, 100101915
Your Castle Realty LLC
Source: REcolorado as distributed by MLS GRID,MLS#: 9476556
Facts & features
Interior
Bedrooms & bathrooms
- Bedrooms: 2
- Bathrooms: 2
- Full bathrooms: 2
- Main level bathrooms: 2
- Main level bedrooms: 2
Bedroom
- Level: Main
Bathroom
- Level: Main
Other
- Description: Walk In Closest
- Level: Main
Other
- Description: 4 Piece Bath W/Soaker Tub
- Level: Main
Great room
- Level: Main
Kitchen
- Description: Dishwasher, Range, Micro & Frig
- Level: Main
Laundry
- Level: Main
Heating
- Forced Air
Cooling
- Central Air
Appliances
- Included: Dishwasher, Disposal, Microwave, Range, Refrigerator, Self Cleaning Oven
- Laundry: In Unit, Laundry Closet
Features
- Ceiling Fan(s), High Ceilings
- Flooring: Carpet, Tile, Vinyl
- Windows: Double Pane Windows, Window Treatments
- Has basement: No
- Number of fireplaces: 1
- Fireplace features: Gas
- Common walls with other units/homes: 2+ Common Walls
Interior area
- Total structure area: 1,118
- Total interior livable area: 1,118 sqft
- Finished area above ground: 1,118
Property
Parking
- Total spaces: 3
- Parking features: Asphalt
- Garage spaces: 1
- Details: Off Street Spaces: 2
Features
- Levels: One
- Stories: 1
- Entry location: Ground
- Patio & porch: Covered
- Exterior features: Balcony, Playground
- Pool features: Outdoor Pool
- Fencing: None
Lot
- Features: Corner Lot, Greenbelt, Landscaped, Master Planned
Details
- Parcel number: 034756965
- Special conditions: Standard
Construction
Type & style
- Home type: Condo
- Architectural style: Contemporary
- Property subtype: Condominium
- Attached to another structure: Yes
Materials
- Brick, Concrete, Frame, Wood Siding
- Roof: Composition,Fiberglass
Condition
- Model
- New construction: Yes
- Year built: 2005
Utilities & green energy
- Electric: 110V, 220 Volts
- Sewer: Public Sewer
- Utilities for property: Cable Available, Electricity Connected, Internet Access (Wired), Natural Gas Connected, Phone Connected
Community & HOA
Community
- Security: Carbon Monoxide Detector(s), Smoke Detector(s)
- Subdivision: Aurora At Cross Creek
HOA
- Has HOA: Yes
- Amenities included: Clubhouse, Playground, Pool
- Services included: Insurance, Irrigation, Maintenance Grounds, Sewer, Snow Removal, Trash, Water
- HOA fee: $362 monthly
- HOA name: Aurora at Cross Creek
- HOA phone: 303-369-0800
- Second HOA fee: $19 monthly
- Second HOA name: Cross Creek Metro District 2
- Second HOA phone: 303-420-4433
Location
- Region: Aurora
Financial & listing details
- Price per square foot: $250/sqft
- Tax assessed value: $325,700
- Annual tax amount: $2,682
- Date on market: 9/9/2025
- Listing terms: 1031 Exchange,Cash,Conventional,FHA,VA Loan
- Exclusions: None, What You See You Get.
- Ownership: Agent Owner
- Electric utility on property: Yes
- Road surface type: Paved
Price history
| Date | Event | Price |
|---|---|---|
| 12/5/2025 | Sold | $280,000-9.2%$250/sqft |
Source:  REcolorado as distributed by MLS GRID #9476556 Report a problem REcolorado as distributed by MLS GRID #9476556 Report a problem | ||
| 10/29/2025 | Pending sale | $308,450$276/sqft |
Source: REcolorado as distributed by MLS GRID #9476556 Report a problem | ||
| 9/24/2025 | Price change | $308,450-2.1%$276/sqft |
Source: REcolorado as distributed by MLS GRID #9476556 Report a problem | ||
| 9/9/2025 | Listed for sale | $315,000-11.5%$282/sqft |
Source: REcolorado as distributed by MLS GRID #9476556 Report a problem | ||
| 8/2/2023 | Listing removed | -- |
Source: Zillow Rentals Report a problem | ||
| 7/15/2023 | Listed for rent | $2,200$2/sqft |
Source: Zillow Rentals Report a problem | ||
| 3/30/2022 | Sold | $356,000+9.5%$318/sqft |
Source: Public Record Report a problem | ||
| 2/14/2022 | Pending sale | $325,000$291/sqft |
Source:  RE/MAX International #3671368 Report a problem RE/MAX International #3671368 Report a problem | ||
| 2/10/2022 | Listed for sale | $325,000+94.6%$291/sqft |
Source: RE/MAX International #3671368 Report a problem | ||
| 8/6/2015 | Sold | $167,000+18.3%$149/sqft |
Source: Public Record Report a problem | ||
| 9/27/2006 | Sold | $141,114$126/sqft |
Source: Public Record Report a problem | ||
Public tax history
| Year | Property taxes | Tax assessment |
|---|---|---|
| 2025 | $2,682 +1.2% | $20,356 +1.4% |
| 2024 | $2,651 +2.8% | $20,073 -16.3% |
| 2023 | $2,578 -3% | $23,988 +38.2% |
| 2022 | $2,658 | $17,355 -2.8% |
| 2021 | -- | $17,854 +2.2% |
| 2020 | $2,713 +18.4% | $17,475 |
| 2019 | $2,290 | -- |
| 2018 | $2,290 +1.8% | $13,810 |
| 2017 | $2,250 | $13,810 +51.7% |
| 2016 | -- | $9,106 |
| 2015 | -- | $9,106 +52.3% |
| 2014 | $1,427 +46.7% | $5,978 -18.1% |
| 2013 | $972 | $7,300 |
| 2012 | -- | $7,300 |
| 2011 | $1,361 +0.6% | $7,300 -23.8% |
| 2010 | $1,353 -13.1% | $9,580 |
| 2009 | $1,556 | $9,580 -13.1% |
| 2008 | -- | $11,025 |
| 2007 | -- | $11,025 |
Find assessor info on the county website
Neighborhood: Cross Creek
Nearby homes
- $272,3002 bd2 ba1.1k sqft23450 E 5th Dr APT 204, Aurora, CO 80018Off Market

- $265,2002 bd2 ba1k sqft23450 E 5th Dr APT 103, Aurora, CO 80018Off Market
- $298,8002 bd2 ba1k sqft23450 E 5th Dr APT 101, Aurora, CO 80018Off Market

- $277,9002 bd2 ba1k sqft23450 E 5th Dr APT 102, Aurora, CO 80018Off Market
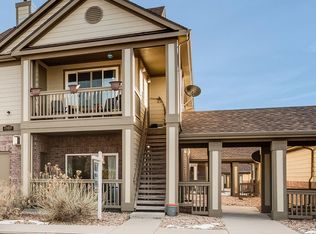
- $294,1002 bd2 ba1k sqft23450 E 5th Dr APT 201, Aurora, CO 80018Off Market
- $269,1002 bd2 ba1k sqft23450 E 5th Dr APT 202, Aurora, CO 80018Off Market
- $397,2003 bd3 ba1.5k sqft23640 5th Drive, Aurora, CO 80018Off Market
- $423,8003 bd3 ba1.4k sqft23576 5th, Aurora, CO 80018Off Market
Nearby schools
GreatSchools rating
- 6/10Vista Peak P-8 ExploratoryGrades: PK-8Distance: 0.8 mi
- 5/10Vista Peak 9-12 PreparatoryGrades: 9-12Distance: 0.7 mi
Schools provided by the listing agent
- Elementary: Vista Peak
- Middle: Vista Peak
- High: Vista Peak
- District: Adams-Arapahoe 28J
Source: REcolorado as distributed by MLS GRID. This data may not be complete. We recommend contacting the local school district to confirm school assignments for this home.
Get a cash offer in 3 minutes
Find out how much your home could sell for in as little as 3 minutes with a no-obligation cash offer.
Estimated market value
$272,400
Get a cash offer in 3 minutes
Find out how much your home could sell for in as little as 3 minutes with a no-obligation cash offer.
Estimated market value
$272,400
- Colorado
- Arapahoe County
- Aurora
- 80018
- Cross Creek
- 23450 E 5th Drive Unit 104
Nearby cities
Nearby neighborhoods
Nearby zip codes
Other Aurora Topics
