Skip main navigation
Off market
  • $917,200

    23450 E Phillips Pl, Aurora, CO 80016

    5beds
    5,400sqft
    SingleFamily
    Built in 2001
    0.43 Acres Lot
    $917,200 Zestimate®
    $170/sqft
    $4,294 Estimated rent

    Home value

    $917,200

    $871,000 - $972,000

    $4,294/mo

    Zestimate® history
    Loading
    Loading...

    Owner options

    List your home for rent

    $4,294/mo

    Rent Zestimate®

    Find your next renter with Zillow Rental Manager. Plus, with online applications, you can quickly screen prospective tenants – for free.

    Learn more

    $4,294/mo

    Rent Zestimate®

    Refinance and save

    $5,603/mo

    Est. payment

    Refinancing to a lower rate could help reduce your monthly payments and save thousands over the life of the loan.

    See today's rates

    $5,603/mo

    Est. payment

    Explore your selling options

    Work with a Zillow partner agent

    Leverage their expertise and Zillow's premium Showcase listings to get your home seen by more buyers.

    Get started

    List with your own agent

    Get your home in front of millions of buyers by listing it on Zillow.

    Learn how to do it

    Sell it yourself

    Take full control of how buyers see your home on Zillow by listing For Sale by Owner (FSBO).

    List your home

    What's special

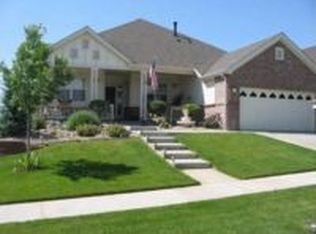
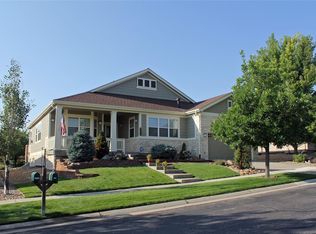
    Stunning remodeled ranch features 3 main floor bedrooms, main floor study, large chefs kitchen w/eating nook, huge laundry/craft room, new professionally finished basement with 2 additional bedrooms, full bathroom, massive TV room/recreation area and access to all services for future wet bar if you desire. As you enter this beauty you will love the custom door that opens to the beautiful extensive hardwood floors throughout the main level. The chefs kitchen offers new slab granite countertops and backsplash, all top of the line stainless steel professional Viking appliances and flows beautifully into the eating space and large family room making it perfect for all your entertaining needs. The large master suite offers plenty of room and has a beautiful custom closet organizer, luxurious 5 piece bath with heated floors, new free standing bathtub and custom frameless glass shower surround. Custom lighting throughout including under and above cabinet lighting in the kitchen and laundry/craft rooms. New solid hardwood base molding, crown molding, custom door casings, and fully cased windows. The two secondary bedrooms are nice sized and are situated away from the master suite for additional privacy and share a full bath with granite countertops. The powder bath is conveniently located just off the family room and study. Downstairs you will be ready to make some great memories in the large recreation room and media center. There is plenty of space for card tables, table games or a workout area. Two additional good sized bedrooms with walk-in closets and a shared full bath, make it great for all your out of town guests. Brand new water heater. Don't miss the great workshop that has special venting to the outside plus a large work bench with cabinets. Generous unfinished storage space makes this the perfect basement. Last but not least is the gorgeous new Trex deck overlooking the open space and enjoying the remote controlled awnings to keep you shaded on those hot days.

    This property is off market, which means it's not currently listed for sale or rent on Zillow. This may be different from what's available on other websites or public sources.

    Facts & features

    Interior

    Bedrooms & bathrooms
    • Bedrooms: 5
    • Bathrooms: 4
    • Full bathrooms: 3
    • 1/2 bathrooms: 1
    Heating
    • Forced air
    Cooling
    • Central
    Appliances
    • Included: Dishwasher, Garbage disposal, Range / Oven, Refrigerator
    • Laundry: Sink
    Features
    • Kitchen Island, Pantry, Walk-In Closet(s), Granite Counters, Breakfast Nook, Eat-in Kitchen, Open Floorplan, Master Suite, Five Piece Bath, Smoke Free, Solid Surface Counters
    • Flooring: Tile, Carpet, Hardwood
    • Windows: Double Pane Windows, Window Coverings
    • Basement: Finished
    • Has fireplace: Yes
    Interior area
    • Total interior livable area: 5,400 sqft
    • Finished area below ground: 1293.00

    Property

    Parking
    • Total spaces: 2
    • Parking features: Garage - Attached
    Features
    • Patio & porch: Deck, Covered, Front Porch
    • Exterior features: Wood
    • Fencing: Partial
    • Has view: Yes
    • View description: Territorial
    Lot
    • Size: 0.43 Acres
    • Features: Level, Open Lot, Sprinklers In Front, Sprinklers In Rear
    Details
    • Parcel number: 207131320003
    • Zoning description: RPD

    Construction

    Type & style
    • Home type: SingleFamily
    Materials
    • Wood
    • Roof: Composition
    Condition
    • Year built: 2001

    Utilities & green energy

    • Sewer: Public Sewer
    • Water: Public

    Community & HOA

    Community
    • Features: Fitness Center
    HOA
    • Has HOA: Yes
    • Amenities included: Gated, Clubhouse, Golf Course, Pool, Tennis Court(s), Fitness Center
    • Services included: Snow Removal, Trash, Road Maintenance
    • HOA fee: $283 monthly
    Location
    • Region: Aurora

    Financial & listing details

    • Price per square foot: $170/sqft
    • Tax assessed value: $831,400
    • Annual tax amount: $6,024
    • Road surface type: Paved

    Price history

    DateEventPrice
    9/16/2020Sold$684,999-2.1%$127/sqft
    Source: Public Record Report a problem
    8/5/2020Pending sale$699,900$130/sqft
    Source: Coldwell Banker Residential 56 #9822848 Report a problem
    7/10/2020Price change$699,900-2.8%$130/sqft
    Source: Coldwell Banker Residential 56 #9822848 Report a problem
    6/26/2020Listed for sale$719,900+73.5%$133/sqft
    Source: Coldwell Banker Residential 56 #9822848 Report a problem
    4/23/2015Sold$415,000-3.5%$77/sqft
    Source: Public Record Report a problem
    3/13/2015Price change$429,900-5.5%$80/sqft
    Source: Joseph White #8646157 Report a problem
    10/25/2014Price change$454,900-4.2%$84/sqft
    Source: Joseph White #8646157 Report a problem
    9/4/2014Price change$474,900-5%$88/sqft
    Source: Joseph White #8646157 Report a problem
    8/20/2014Listed for sale$499,900+41%$93/sqft
    Source: Joseph White #8646157 Report a problem
    2/1/2002Sold$354,540$66/sqft
    Source: Public Record Report a problem

    Public tax history

    YearProperty taxesTax assessment
    2025$6,024 +6.4%$52,481 -9.3%
    2024$5,660 +16.7%$57,862 -6.9%
    2023$4,851 -3.1%$62,138 +35.4%
    2022$5,008 $45,893 -2.8%
    2021-- $47,192 +13.6%
    2020$3,753 +22.7%$41,552
    2019$3,059 $41,552 +23%
    2018$3,059 -0.8%$33,787
    2017$3,082 $33,787 +0%
    2016-- $33,783
    2015-- $33,783 +15.3%
    2014$3,089 +5.2%$29,310 +1%
    2013$2,936 $29,010
    2012-- $29,010
    2011$4,412 +1.7%$29,010 -13.2%
    2010$4,339 -0.1%$33,440
    2009$4,342 $33,440 +0.6%
    2008-- $33,234
    2007-- $33,234 +7.9%
    2006-- $30,790
    2005-- $30,790 +0.8%
    2002$1,531 +107.3%$30,560 +443.8%
    2001$738 $5,620
    Find assessor info on the county website

    Neighborhood: Heritage Eagle Bend

    Nearby schools

    GreatSchools rating
    Schools provided by the listing agent
    • Elementary: Coyote Hills
    • Middle: Fox Ridge
    • High: Cherokee Trail
    • District: Cherry Creek 5

    Source: The MLS. This data may not be complete. We recommend contacting the local school district to confirm school assignments for this home.

    Get a cash offer in 3 minutes
    Find out how much your home could sell for in as little as 3 minutes with a no-obligation cash offer.
    Estimated market value
    $917,200
    Get a cash offer in 3 minutes
    Find out how much your home could sell for in as little as 3 minutes with a no-obligation cash offer.
    Estimated market value
    $917,200