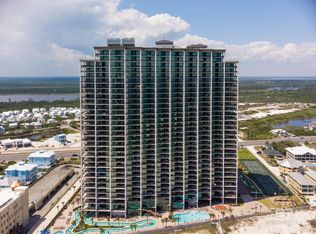
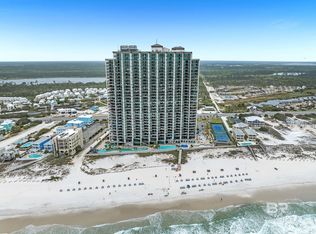
Indulge in Luxury Gulf-Front Living! Discover this stunning 3-bedroom, 4-bath residence located on the 20th floor of the outstanding Phoenix West II/Oasis. Unit 2016 offers unobstructed views of the beautiful Gulf State Park, Orange Beach and Gulf Shores from its expansive private balcony.This spacious open-concept layout features floor-to-ceiling windows, creating a bright and airy atmosphere. The generous living and dining areas are ideal for entertaining, while the elegantly designed kitchen boasts granite countertops, stainless steel appliances, and a convenient breakfast bar. Each bedroom includes it's own private bath, ensuring comfort and privacy for both owners and guests. Enjoy an array of world-class amenities, including: Indoor and outdoor pools with a water slide, lazy river and hot tubs, fitness center and tennis courts, sauna and direct beach access. PW2 Oasis is situated in the heart of Orange Beach, this property is just moments away from shopping, dining, and entertainment. Whether you're seeking a luxurious vacation home or a prime rental investment, this residence offers an exceptional lifestyle along Alabama’s beautiful Gulf Coast. Buyer to verify all information during due diligence.
Active
Price cut: $40K (5/29)
$859,000
23450 Perdido Beach Blvd APT 2016, Orange Beach, AL 36561
3beds
1,959sqft
:
Get pre-qualified$6,381/mo
Condominium, Residential
Built in 2013
-- sqft lot
$-- Zestimate®
$438/sqft
$1,353/mo HOA
What's special
Expansive private balconyDirect beach accessConvenient breakfast barSpacious open-concept layoutFloor-to-ceiling windowsElegantly designed kitchenStainless steel appliances
- 137 days |
- 986 |
- 28 |
Zillow last checked:
Listing updated:
Listed by:
Tracie Sweat 251-747-5932,
Bayside Real Estate Group
Source: Baldwin Realtors,MLS#: 393071
Facts & features
Interior
Bedrooms & bathrooms
- Bedrooms: 3
- Bathrooms: 4
- Full bathrooms: 4
Primary bedroom
- Features: Walk-In Closet(s)
- Level: Lower
- Area: 180
- Dimensions: 15 x 12
Bedroom 2
- Level: Lower
- Area: 204
- Dimensions: 17 x 12
Bedroom 3
- Level: Lower
- Area: 170
- Dimensions: 17 x 10
Primary bathroom
- Features: Double Vanity, Soaking Tub, Shower Only, Private Water Closet
Dining room
- Features: Lvg/Dng Combo
Kitchen
- Level: Lower
- Area: 100
- Dimensions: 10 x 10
Living room
- Level: Lower
- Area: 750
- Dimensions: 25 x 30
Heating
- Electric
Appliances
- Included: Dishwasher, Disposal, Dryer, Microwave, Electric Range, Refrigerator, Washer
Features
- Ceiling Fan(s), En-Suite, High Ceilings, High Speed Internet, Split Bedroom Plan
- Flooring: Carpet, Tile
- Has basement: No
- Has fireplace: No
- Furnished: Yes
Interior area
- Total structure area: 1,959
- Total interior livable area: 1,959 sqft
Property
Parking
- Parking features: Covered, Parking Lot
Features
- Levels: One
- Stories: 1
- Patio & porch: Covered
- Pool features: Community, Association
- Has spa: Yes
- Spa features: Community, Heated
- Has view: Yes
- View description: Indirect Gulf Side
- Has water view: Yes
- Water view: Indirect Gulf Side
- Body of water: Gulf of Mexico/America
Lot
- Features: Less than 1 acre
Details
- Parcel number: 6606133001105.000.915B
Construction
Type & style
- Home type: Condo
- Property subtype: Condominium, Residential
- Attached to another structure: Yes
Materials
- Stucco, Concrete
Condition
- Resale
- New construction: No
- Year built: 2013
Utilities & green energy
- Electric: Baldwin EMC
- Water: Public
- Utilities for property: Cable Connected
Community & HOA
Community
- Features: BBQ Area, Common Lobby, Fitness Center, Internet, Pool, Landscaping, On-Site Management, Steam/Sauna, Tennis Court(s), Lazy River
- Security: Smoke Detector(s), Fire Sprinkler System, Gated with Guard
- Subdivision: Phoenix West II/Oasis
HOA
- Has HOA: Yes
- Services included: Association Management, Cable TV, Insurance, Maintenance Grounds, Custodial Services, Pest Control, Recreational Facilities, Reserve Fund, Security, Taxes-Common Area, Trash, Water/Sewer, Internet, Pool
- HOA fee: $1,353 monthly
Location
- Region: Orange Beach
Financial & listing details
- Price per square foot: $438/sqft
- Annual tax amount: $5,055
- Price range: $859K - $859K
- Date on market: 3/9/2026
- Ownership: Condominium
Estimated market value
Not available
Estimated sales range
Not available
Not available
Price history
| Date | Event | Price |
|---|---|---|
| 5/29/2026 | Price change | $859,000-4.4%$438/sqft |
Source:  Baldwin Realtors #393071 Report a problem Baldwin Realtors #393071 Report a problem | ||
| 4/8/2026 | Price change | $899,000-18.3%$459/sqft |
Source: Baldwin Realtors #393071 Report a problem | ||
| 3/9/2026 | Listed for sale | $1,099,900+53.8%$561/sqft |
Source: Baldwin Realtors #393071 Report a problem | ||
| 9/14/2021 | Sold | $715,000-1.4%$365/sqft |
Source: Baldwin Realtors #316555 Report a problem | ||
| 8/23/2021 | Pending sale | $725,000$370/sqft |
Source: Baldwin Realtors #316555 Report a problem | ||
| 7/2/2021 | Listed for sale | $725,000+25%$370/sqft |
Source: Baldwin Realtors #316555 Report a problem | ||
| 7/13/2020 | Sold | $580,000-0.4%$296/sqft |
Source: Baldwin Realtors #292395 Report a problem | ||
| 4/24/2020 | Price change | $582,500-2.1%$297/sqft |
Source: Brett R/E Robinson Dev OB #292395 Report a problem | ||
| 12/17/2019 | Listed for sale | $595,000+9%$304/sqft |
Source: Brett R/E Robinson Dev OB #292395 Report a problem | ||
| 4/7/2018 | Sold | $546,000-5%$279/sqft |
Source: Agent Provided Report a problem | ||
| 3/22/2018 | Listed for sale | $575,000$294/sqft |
Source: Brett R/E Robinson Dev OB #267314 Report a problem | ||
Public tax history
Tax history is unavailable.
Monthly payment
Est. payment
Payment breakdown
Explore the cost of this home by adjusting the details. Changes won't be saved.Climate risks
Neighborhood: 36561
Nearby schools
GreatSchools rating
- NAOrange Beach Elementary SchoolGrades: PK-6Distance: 4.7 mi
- NAOrange Beach Middle/High SchoolGrades: 7-12Distance: 1.3 mi
Schools provided by the listing agent
- Elementary: Orange Beach Elementary
- Middle: Orange Beach Middle
- High: Orange Beach High
Source: Baldwin Realtors. This data may not be complete. We recommend contacting the local school district to confirm school assignments for this home.
- $1,100,0003 bd4 ba1.9k sqft23450 Perdido Beach Blvd #3207, Orange Beach, AL 36561Sold
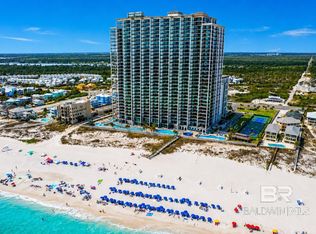
- $1,125,0003 bd4 ba1.9k sqft23450 Perdido Beach Blvd #503, Orange Beach, AL 36561Sold

- $1,025,0003 bd4 ba1.9k sqft23450 Perdido Beach Blvd #1709, Orange Beach, AL 36561Sold
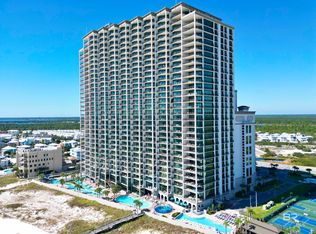
- $950,0003 bd4 ba1.9k sqft23450 Perdido Beach Blvd #2707, Orange Beach, AL 36561Sold
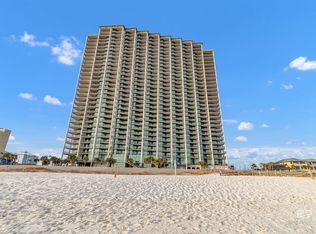
- $1,250,0003 bd4 ba1.9k sqft23450 Perdido Beach Blvd #805, Orange Beach, AL 36561Sold
- $1,150,0003 bd4 ba1.9k sqft23450 Perdido Beach Blvd APT 904, Orange Beach, AL 36561Sold
- $1,035,0003 bd4 ba1.9k sqft23450 Perdido Beach Blvd #1107, Orange Beach, AL 36561Sold
- $2,300,0004 bd5 ba2.5k sqft23450 Perdido Beach Blvd #2011, Orange Beach, AL 36561For Sale
- $1,100,0003 bd4 ba1.9k sqft23450 Perdido Beach Blvd #1602, Orange Beach, AL 36561Sold
A local agent can set up tours, give advice and negotiate with sellers.
Similar homes
- $859,9003 bd4 ba1.9k sqft23450 Perdido Beach Blvd APT 1814, Orange Beach, AL 36561Active
 MLS ID #387438, Julie Grice, Engel and Volkers Gulf Shores. Baldwin Realtors
 - $878,0003 bd4 ba1.9k sqft23450 Perdido Beach Blvd APT 2215, Orange Beach, AL 36561Active
 MLS ID #387907, Heather Harp, RE/MAX of Orange Beach. Baldwin Realtors
 - $975,0003 bd4 ba1.9k sqft23972 Perdido Beach Blvd Unit 2102, Orange Beach, AL 36561Active
 MLS ID #399383, Mary Fowler, Bella Beach Properties. Baldwin Realtors
 - $915,0003 bd3 ba1.9k sqft3564 Bayou Rd APT 505, Orange Beach, AL 36561Active
 MLS ID #399717, Missy Rowell, Dolphin Cove Realty LLC. Baldwin Realtors
 - $829,0003 bd3 ba2.3k sqft28250 Canal Rd Unit 208, Orange Beach, AL 36561ActiveMLS ID #392894, Christine Slaughter, Realty Executives Gulf Coast. Baldwin Realtors
- $870,0003 bd3 ba2.3k sqftBayshore Towers, Orange Beach, AL 36561For SaleMLS ID #676843, Lundy Sparks, POINTE SOUTH. PAR
- $1,099,0003 bd4 ba1.9k sqft23450 Perdido Beach Blvd #2605, Orange Beach, AL 36561ActiveMLS ID #398310, Constance Calambakas, Brett R/E Robinson Dev OB. Baldwin Realtors
- $835,0003 bd2 ba1.2k sqft25020 Perdido Beach Blvd APT 204A, Orange Beach, AL 36561ActiveMLS ID #381317, Kim Ward, Kim Ward Realty, LLC. Baldwin Realtors
- $850,0003 bd3 ba2.3k sqft28250 Canal Rd Unit 104, Orange Beach, AL 36561ActiveMLS ID #368094, Sue Lide, Goode Realty, LLC. Baldwin Realtors
- $999,0003 bd4 ba1.9k sqft23972 Perdido Beach Blvd #2606, Orange Beach, AL 36561ActiveMLS ID #397342, Brian Pugh, Brett R/E Robinson Dev OB. Baldwin Realtors
- $785,6002 bd2 ba1.6k sqft24060 Perdido Beach Blvd #1702, Orange Beach, AL 36561ActiveMLS ID #398023, Emily Tidwell, LEAD Realty Group. Baldwin Realtors
- $950,0003 bd3 ba1.8k sqft28105 Perdido Beach Blvd APT C1212, Orange Beach, AL 36561ActiveMLS ID #391811, Charlie Guy, RE/MAX of Orange Beach. Baldwin Realtors
- $859,0003 bd3 ba1.7k sqftCaribe Resort, Orange Beach, AL 36561For SaleMLS ID #683948, Jacquelyn Wells, Coldwell Banker Coastal Realty. PAR
- $1,150,0003 bd4 ba1.9k sqft23450 Perdido Beach Blvd #2708, Orange Beach, AL 36561ActiveMLS ID #395645, Jessica Morace, Brett R/E Robinson Dev OB. Baldwin Realtors
- $849,5003 bd2 ba1.5k sqft25020 Perdido Beach Blvd APT 1505A, Orange Beach, AL 36561ActiveMLS ID #385036, Bob Shallow, RE/MAX Paradise. Baldwin Realtors
- $859,0002 bd2 ba1.6k sqft28105 Perdido Beach Blvd Unit C-501, Orange Beach, AL 36561ActiveMLS ID #398595, Stanley Szapiel, Caribe Realty, Inc.. Baldwin Realtors
- $720,0773 bd3 ba1.7k sqftBayshore Towers, Orange Beach, AL 36561For SaleMLS ID #678664, Julz Callahan, RE/MAX OF ORANGE BEACH. PAR
- $850,0003 bd3 ba1.7k sqft28105 Perdido Beach Blvd Unit C-514, Orange Beach, AL 36561ActiveMLS ID #377096, Angela Lewis, RE/MAX of Orange Beach. Baldwin Realtors
- $749,9003 bd2 ba1.2k sqft24900 Perdido Beach Blvd APT 904, Orange Beach, AL 36561ActiveMLS ID #398967, Susan Andrews, RE/MAX of Gulf Shores. Baldwin Realtors
- $832,0003 bd3 ba1.7k sqft27580 Canal Rd Unit 1213, Orange Beach, AL 36561ActiveMLS ID #397825, Patrick Nelson, Brett R/E Robinson Dev OB. Baldwin Realtors
