Daphne, AL - House - $2,095.00 Available September 2026
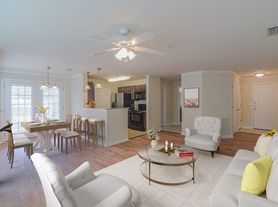
AVAILABLE NOW! This 4-bedroom, 2-bath Cali floor plan offers 1,791 square feet of spacious, open-concept living with a 2-car garage. The kitchen features a large island with seating, walk-in pantry, and opens directly to the dining and living areas, which lead to a covered back porch. The primary suite includes plenty of natural light, a large walk-in closet, double vanities, a 5' walk-in shower, and soaking tub. Three additional bedrooms are located on the opposite side of the home, along with a second full bathroom. Multiple storage closets and a dedicated laundry room add extra convenience and functionality. Pets will be considered by Owner and require approval. Call or text to schedule a tour today!
House for rent
Single family residence
Available now
No pets
Air conditioner, central air
Hookups laundry
2 Attached garage spaces parking
Electric, forced air
What's special
Soaking tubLarge walk-in closetDouble vanitiesDedicated laundry roomWalk-in pantryMultiple storage closetsCovered back porch
- 46 days |
- -- |
- -- |
Zillow last checked:
Listing updated:
Travel times

Let’s turn your rent into credit progress
Build credit history with every on-time payment and get credit for the payment you’re already making.
Facts & features
Interior
Bedrooms & bathrooms
- Bedrooms: 4
- Bathrooms: 2
- Full bathrooms: 2
Heating
- Electric, Forced Air
Cooling
- Air Conditioner, Central Air
Appliances
- Included: Dishwasher, Garbage Disposal, Refrigerator, Washer Dryer Hookups
- Laundry: Hookups, hookups
Features
- Walk In Closet
Interior area
- Total interior livable area: 1,747 sqft
Property
Parking
- Total spaces: 2
- Parking features: Attached, Garage
- Has attached garage: Yes
- Details: Contact manager
Details
- Additional structures: Garage(s)
- Parcel number: 4308340000002029
Construction
Type & style
- Home type: SingleFamily
- Property subtype: Single Family Residence
Condition
- Year built: 2021
Community & HOA
Community
- Features: Smoke Free
Location
- Region: Daphne
Financial & listing details
- Lease term: Contact For Details
Price history
| Date | Event | Price |
|---|---|---|
| 9/12/2026 | Price change | $2,095-4.6%$1/sqft |
Source: Zillow Rentals Report a problem | ||
| 9/2/2026 | Listed for rent | $2,195$1/sqft |
Source: Zillow Rentals Report a problem | ||
| 3/25/2022 | Sold | $277,332$159/sqft |
Source: Public Record Report a problem | ||
| 1/8/2022 | Pending sale | $277,332$159/sqft |
Source:  DR Horton Report a problem DR Horton Report a problem | ||
| 1/3/2022 | Price change | $277,332+1.1%$159/sqft |
Source: DR Horton Report a problem | ||
| 12/7/2021 | Price change | $274,332-0.3%$157/sqft |
Source: DR Horton Report a problem | ||
| 11/11/2021 | Listed for sale | $275,157$158/sqft |
Source: DR Horton Report a problem | ||