Skip main navigation
Sold for $1,075,000
  • $1,075,000

    23451 E Rockinghorse Parkway, Aurora, CO 80016

    6beds
    4,385sqft
    Single Family Residence
    Built in 2016
    0.48 Acres Lot
    $1,071,800 Zestimate®
    $245/sqft
    $4,931 Estimated rent

    Home value

    $1,071,800

    $1.02M - $1.13M

    $4,931/mo

    Zestimate® history
    Loading
    Loading...

    Owner options

    List your home for rent

    $4,931/mo

    Rent Zestimate®

    Find your next renter with Zillow Rental Manager. Plus, with online applications, you can quickly screen prospective tenants – for free.

    Learn more

    $4,931/mo

    Rent Zestimate®

    Refinance and save

    $6,616/mo

    Est. payment

    Refinancing to a lower rate could help reduce your monthly payments and save thousands over the life of the loan.

    See today's rates

    $6,616/mo

    Est. payment

    Explore your selling options

    Work with a Zillow partner agent

    Leverage their expertise and Zillow's premium Showcase listings to get your home seen by more buyers.

    Get started

    List with your own agent

    Get your home in front of millions of buyers by listing it on Zillow.

    Learn how to do it

    Sell it yourself

    Take full control of how buyers see your home on Zillow by listing For Sale by Owner (FSBO).

    List your home

    What's special

    Mature treesStunning wood-framed fireplaceContemporary lightingFinished basementElegant stone accent wallCustom moldingSerene primary suite
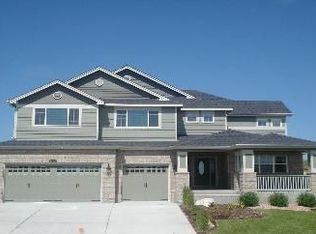
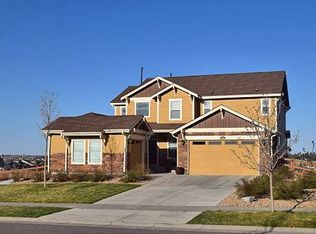
    Welcome to 23451 East Rockinghorse Pkwy, a former David Weekley model home in the sought-after Inspiration Neighborhood! This exquisite home is loaded with upgrades and offers 4,385 square feet on a generous half acre corner lot providing privacy & scenic beauty. With 6 spacious bedrooms & 5 luxurious bathrooms, this home is perfectly designed for entertaining. The modern kitchen is a culinary enthusiast's dream with top-of-the-line appliances including a wine fridge, dedicated pantry & elegant stone accent wall. Rich espresso cabinets & an expansive granite island with trendy lantern pendant lights seamlessly blend style with functionality. The adjacent open living area is the heart of the home with soaring 2 story ceilings, contemporary lighting & a stunning wood-framed fireplace extending to the ceiling setting a cozy yet sophisticated vibe. The main floor also boasts a functional home office adorned with custom molding & rustic barn door, a main floor guest suite & a well designed mudroom with built in storage & bench seat. Upstairs, you will find a serene primary suite with a charming shiplap ceiling, spa-like bath & roomy custom closet. Two additional spacious bedrooms, a full bath, convenient upstairs laundry room & a versatile loft living space complete the upper level. The finished basement combines entertainment with practicality featuring a big rec room with surround sound & a "kitchenette" offering a dry bar with beverage fridge & a custom built-in butcher block pub table. Two additional bedrooms on this level - one trimmed out as a home gym (or dance studio with mirror wall & ballet bar ) - and a large full bath. The 3-car garage features a built in storage system, epoxy floors & extended driveway. Outside, enjoy the big covered patio overlooking a lush professionally landscaped yard with mature trees & well manicured lawn. The Inspiration community offers walking trails, a community pool, multiple parks & abundant social activities throughout the year.

    Zillow last checked:

    Listing updated:

    Listed by:

    Brian McWilliams 720-775-7451 brian.mcwilliams@compass.com,

    Compass - Denver,

    Joy McWilliams 303-746-9295,

    Compass - Denver

    Bought with:

    Kristin Frasier, 100042623

    Keller Williams DTC

    Source: REcolorado as distributed by MLS GRID,MLS#: 2282446MLS Logo

    Facts & features

    Interior

    Bedrooms & bathrooms
    • Bedrooms: 6
    • Bathrooms: 5
    • Full bathrooms: 4
    • 1/2 bathrooms: 1
    • Main level bathrooms: 2
    • Main level bedrooms: 1
    Bedroom
    • Description: Main Floor Guest Suite
    • Level: Main
    Bedroom
    • Level: Upper
    Bedroom
    • Level: Upper
    Bedroom
    • Level: Basement
    Bedroom
    • Description: Currently Used As A Workout Room With Full Wall Mirror And Ballet Bar
    • Level: Basement
    Bathroom
    • Description: En-Suite Guest Bath
    • Level: Main
    Bathroom
    • Description: Powder Bath With Wainscotting.
    • Level: Main
    Bathroom
    • Description: Dual Sinks
    • Level: Upper
    Bathroom
    • Level: Basement
    Other
    • Description: Tray Ceiling With Shiplap Inlay.
    • Level: Upper
    Other
    • Description: Huge Walk In Shower With Custom Bench. Custom Closet.
    • Level: Upper
    Dining room
    • Description: Breakfast Nook With Upgraded Lighting.
    • Level: Main
    Great room
    • Description: High Ceilings With Plenty Of Light. Rustic Wood Gas Fireplace. Surround Sound.
    • Level: Main
    Kitchen
    • Description: Expresso Cabinets. Huge Center Island. Custom Stone Tile Backsplash That Extends To Ceiling.
    • Level: Main
    Laundry
    • Description: Plenty Of Shelving.
    • Level: Upper
    Living room
    • Description: Built In Pub Table. Dry Bar W Wine Fridge. Floating Shelves.
    • Level: Basement
    Loft
    • Description: Great Kid/Teen Hangout Space
    • Level: Upper
    Mud room
    • Description: Built In Storage And Bench Seat.
    • Level: Main
    Office
    • Description: Barn Door Closure. Decorative Moldings.
    • Level: Main
    Heating
    • Forced Air
    Cooling
    • Central Air
    Appliances
    • Included: Bar Fridge, Dishwasher, Disposal, Double Oven, Dryer, Electric Water Heater, Microwave, Oven, Range Hood, Refrigerator, Self Cleaning Oven, Tankless Water Heater, Wine Cooler
    Features
    • Built-in Features, Ceiling Fan(s), Entrance Foyer, Granite Counters, High Ceilings, High Speed Internet, Kitchen Island, Open Floorplan, Pantry, Primary Suite, Radon Mitigation System, Smoke Free, Sound System, Vaulted Ceiling(s), Walk-In Closet(s), Wet Bar
    • Flooring: Carpet, Laminate, Tile
    • Windows: Window Coverings
    • Basement: Bath/Stubbed,Finished,Full,Sump Pump
    • Number of fireplaces: 1
    • Fireplace features: Family Room
    Interior area
    • Total structure area: 4,385
    • Total interior livable area: 4,385 sqft
    • Finished area above ground: 3,035
    • Finished area below ground: 1,281

    Property

    Parking
    • Total spaces: 3
    • Parking features: Concrete, Exterior Access Door, Floor Coating, Oversized
    • Attached garage spaces: 3
    Features
    • Levels: Two
    • Stories: 2
    • Patio & porch: Covered, Deck, Front Porch, Patio
    • Exterior features: Lighting, Private Yard, Rain Gutters, Smart Irrigation
    Lot
    • Size: 0.48 Acres
    • Features: Corner Lot, Landscaped, Level, Many Trees, Master Planned, Sprinklers In Front, Sprinklers In Rear
    Details
    • Parcel number: R0472027
    • Special conditions: Standard

    Construction

    Type & style
    • Home type: SingleFamily
    • Architectural style: Mountain Contemporary
    • Property subtype: Single Family Residence
    Materials
    • Cement Siding, Frame
    • Foundation: Slab
    • Roof: Composition
    Condition
    • Updated/Remodeled
    • Year built: 2016
    Details
    • Builder name: David Weekley Homes

    Utilities & green energy

    • Sewer: Public Sewer
    • Water: Public

    Community & neighborhood

    Security
    • Security features: Security Entrance, Security System, Smoke Detector(s), Video Doorbell
    Location
    • Region: Aurora
    • Subdivision: Inspiration

    HOA & financial

    HOA
    • Has HOA: Yes
    • HOA fee: $294 quarterly
    • Amenities included: Clubhouse, Garden Area, Park, Playground, Pool, Tennis Court(s), Trail(s)
    • Services included: Maintenance Grounds, Recycling, Trash
    • Association name: Inspiration Metro District
    • Association phone: 303-265-7949

    Other

    Other facts
    • Listing terms: Cash,Conventional,FHA,Jumbo
    • Ownership: Individual

    Price history

    DateEventPrice
    2/27/2026Sold$1,075,000$245/sqft
    Source: REcolorado as distributed by MLS GRID #2282446 Report a problem
    11/24/2025Pending sale$1,075,000$245/sqft
    Source: REcolorado as distributed by MLS GRID #2282446 Report a problem
    11/14/2025Listed for sale$1,075,000$245/sqft
    Source: REcolorado as distributed by MLS GRID #2282446 Report a problem
    10/31/2025Pending sale$1,075,000$245/sqft
    Source: REcolorado as distributed by MLS GRID #2282446 Report a problem
    10/2/2025Price change$1,075,000-2.2%$245/sqft
    Source: REcolorado as distributed by MLS GRID #2282446 Report a problem
    9/5/2025Listed for sale$1,099,000$251/sqft
    Source: REcolorado as distributed by MLS GRID #2282446 Report a problem

    Public tax history

    Tax history is unavailable.

    Neighborhood: Inspiration

    Nearby schools

    GreatSchools rating
    Schools provided by the listing agent
    • Elementary: Pine Lane Prim/Inter
    • Middle: Sierra
    • High: Chaparral
    • District: Douglas RE-1

    Source: REcolorado as distributed by MLS GRID. This data may not be complete. We recommend contacting the local school district to confirm school assignments for this home.

    Get a cash offer in 3 minutes
    Find out how much your home could sell for in as little as 3 minutes with a no-obligation cash offer.
    Estimated market value
    $1,071,800
    Get a cash offer in 3 minutes
    Find out how much your home could sell for in as little as 3 minutes with a no-obligation cash offer.
    Estimated market value
    $1,071,800