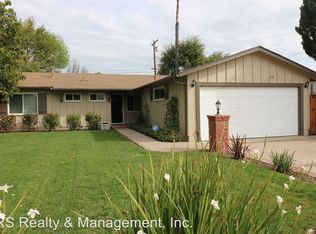
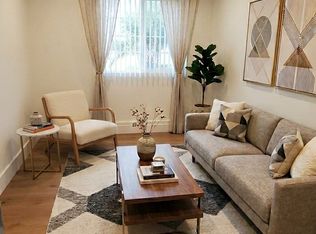
Tucked behind a private electric gate on a beautifully landscaped lot, this charming 3-bedroom, 1.5 bath home offers thoughtfully designed living space in one of Woodland Hills' most sought after neighborhoods. Step inside to discover light-filled interiors featuring engineered hardwood floors, fresh paint, and a seamless flow throughout. The kitchen and bathrooms feature Carrera marble, creating a clean, timeless aesthetic. A newer AC and furnace ensure comfort no matter the season. Outside, the lush greenery surrounds the property, offering a peaceful oasis perfect for relaxing or entertaining. The gated driveway provides added security, completing the sense of retreat. Ideally located just minutes from The Village, Westfield Topanga Mall, and Calabasas, this home combines quiet residential living with unbeatable access to shopping, dining, and entertainment. A perfect blend of charm, style and location-don't miss your chance to call this Woodland Hills home your own.
Sold for $1,050,000
Listed by: Pinnacle Estate Properties, Inc. • Vicki Hall • Contact: 818-444-8300
Bought with: Pinnacle Estate Properties
$1,050,000
23451 Friar St, Woodland Hills, CA 91367
3beds
1,201sqft
Single Family Residence
Built in 1959
6,902 Square Feet Lot
$1,043,700 Zestimate®
$874/sqft
$4,167 Estimated rent
Home value
$1,043,700
$939,000 - $1.16M
$4,167/mo
Zestimate® history
Owner options
List your home for rent
$4,167/mo
Rent Zestimate®
Find your next renter with Zillow Rental Manager. Plus, with online applications, you can quickly screen prospective tenants – for free.
$4,167/mo
Rent Zestimate®
Refinance and save
$6,698/mo
Est. payment
Refinancing to a lower rate could help reduce your monthly payments and save thousands over the life of the loan.
$6,698/mo
Est. payment
Explore your selling options
Work with a Zillow partner agent
Leverage their expertise and Zillow's premium Showcase listings to get your home seen by more buyers.
Get startedList with your own agent
Get your home in front of millions of buyers by listing it on Zillow.
Learn how to do itSell it yourself
Take full control of how buyers see your home on Zillow by listing For Sale by Owner (FSBO).
List your homeWhat's special
Zillow last checked:
Listing updated:
Listed by:
Vicki Hall DRE #00542048 818-652-6950,
Pinnacle Estate Properties, Inc.
Bought with:
David William, DRE #01909932
Pinnacle Estate Properties
Vasanthy William, DRE #01432622
Pinnacle Estate Properties
Source: CRMLS,MLS#: SR25138758 Originating MLS: California Regional MLS
Originating MLS: California Regional MLSFacts & features
Interior
Bedrooms & bathrooms
- Bedrooms: 3
- Bathrooms: 2
- 3/4 bathrooms: 1
- 1/2 bathrooms: 1
- Main level bathrooms: 2
- Main level bedrooms: 3
Rooms
- Room types: Bedroom, Entry/Foyer, Kitchen, Living Room, Primary Bedroom
Primary bedroom
- Features: Main Level Primary
Bedroom
- Features: All Bedrooms Down
Bedroom
- Features: Bedroom on Main Level
Bathroom
- Features: Bathroom Exhaust Fan, Stone Counters, Remodeled, Separate Shower, Upgraded
Kitchen
- Features: Kitchen Island, Kitchen/Family Room Combo, Pots & Pan Drawers, Stone Counters, Remodeled, Self-closing Cabinet Doors, Self-closing Drawers, Tile Counters, Updated Kitchen
Heating
- Central
Cooling
- Central Air
Appliances
- Included: Dishwasher, Disposal, Gas Range, Microwave, Vented Exhaust Fan
- Laundry: Gas Dryer Hookup, In Garage
Features
- Breakfast Bar, Open Floorplan, Stone Counters, All Bedrooms Down, Bedroom on Main Level, Main Level Primary
- Flooring: Wood
- Windows: Blinds, Insulated Windows, Screens
- Has fireplace: No
- Fireplace features: None
- Common walls with other units/homes: No Common Walls
Interior area
- Total interior livable area: 1,201 sqft
Property
Parking
- Total spaces: 7
- Parking features: Controlled Entrance, Driveway Level, Door-Single, Electric Gate, Garage, Garage Door Opener, Gated, Oversized, Paved, Garage Faces Side
- Attached garage spaces: 2
- Uncovered spaces: 5
Accessibility
- Accessibility features: None
Features
- Levels: One
- Stories: 1
- Entry location: Front
- Patio & porch: Rear Porch, Concrete, Covered, Open, Patio, Rooftop
- Pool features: None
- Spa features: None
- Fencing: Electric,New Condition,Security,Stone
- Has view: Yes
- View description: None
Lot
- Size: 6,902 Square Feet
- Features: Back Yard, Drip Irrigation/Bubblers, Front Yard, Garden, Sprinklers In Rear, Sprinklers In Front, Lawn, Landscaped, Level, Rectangular Lot, Rocks, Secluded, Sprinklers Timer, Sprinkler System
Details
- Parcel number: 2035018040
- Zoning: LARS
- Special conditions: Standard
Construction
Type & style
- Home type: SingleFamily
- Architectural style: Ranch,Traditional
- Property subtype: Single Family Residence
Materials
- Stucco, Vinyl Siding
- Foundation: Slab
- Roof: Composition,Common Roof
Condition
- Updated/Remodeled
- New construction: No
- Year built: 1959
Utilities & green energy
- Electric: 220 Volts
- Sewer: Public Sewer
- Water: Public
- Utilities for property: Cable Connected, Electricity Connected, Natural Gas Connected, Sewer Connected, Water Connected, Overhead Utilities
Community & HOA
Community
- Features: Biking, Curbs, Gutter(s), Hiking, Park, Storm Drain(s), Street Lights, Suburban, Sidewalks, Valley
- Security: Security Gate, Key Card Entry
Location
- Region: Woodland Hills
Financial & listing details
- Price per square foot: $874/sqft
- Tax assessed value: $439,690
- Annual tax amount: $5,559
- Date on market: 6/20/2025
- Cumulative days on market: 35 days
- Listing terms: Cash,Cash to New Loan,Conventional
- Road surface type: Paved
Price history
| Date | Event | Price |
|---|---|---|
| 7/22/2025 | Sold | $1,050,000+3%$874/sqft |
Source:  CRMLS #SR25138758 Report a problem CRMLS #SR25138758 Report a problem | ||
| 7/19/2025 | Pending sale | $1,019,000$848/sqft |
Source: CRMLS #SR25138758 Report a problem | ||
| 7/1/2025 | Contingent | $1,019,000$848/sqft |
Source: CRMLS #SR25138758 Report a problem | ||
| 6/20/2025 | Listed for sale | $1,019,000$848/sqft |
Source: CRMLS #SR25138758 Report a problem | ||
Public tax history
| Year | Property taxes | Tax assessment |
|---|---|---|
| 2025 | $5,559 +1.2% | $439,690 +2% |
| 2024 | $5,493 +1.9% | $431,070 +2% |
| 2023 | $5,390 +4.8% | $422,618 +2% |
| 2022 | $5,145 +1.3% | $414,332 +2% |
| 2021 | $5,081 -0.9% | $406,209 +1% |
| 2020 | $5,129 | $402,045 +2% |
| 2019 | $5,129 +5.9% | $394,162 +2% |
| 2018 | $4,844 | $386,434 +125.3% |
| 2017 | $4,844 +113.9% | $171,482 +2% |
| 2016 | $2,264 +2.7% | $168,121 +1.5% |
| 2015 | $2,205 +0.6% | $165,596 +2% |
| 2014 | $2,191 | $162,353 +2.5% |
| 2012 | -- | $158,452 +2% |
| 2011 | -- | $155,346 +0.8% |
| 2010 | -- | $154,186 -0.2% |
| 2009 | -- | $154,553 +2% |
| 2008 | -- | $151,523 +2% |
| 2007 | -- | $148,553 +2% |
| 2006 | -- | $145,641 |
| 2005 | -- | $145,641 +4% |
| 2004 | -- | $139,988 +1.9% |
| 2003 | -- | $137,423 +2% |
| 2002 | -- | $134,730 +4% |
| 2000 | -- | $129,500 |
Find assessor info on the county website
Neighborhood: Woodland Hills
Nearby homes
- $920,0003 bd1 ba1.4k sqft23457 Friar St, Woodland Hills, CA 91367Off Market
- $890,3004 bd2 ba1.4k sqft23445 Friar St, Woodland Hills, CA 91367Off Market
- $449,4001 bd1 ba400 sqft23462 Friar St, Woodland Hills, CA 91367Off Market
- $1,025,0003 bd2 ba1.6k sqft23463 Friar St, Woodland Hills, CA 91367Sold

- $882,0003 bd2 ba1.1k sqft23439 Friar St, Woodland Hills, CA 91367Off Market
- $914,2003 bd2 ba1.4k sqft23456 Victory Blvd, Woodland Hills, CA 91367Off Market
- $852,5003 bd2 ba1.1k sqft23462 Victory Blvd, Woodland Hills, CA 91367Off Market
- $853,9003 bd2 ba1.1k sqft23450 Victory Blvd, Woodland Hills, CA 91367Off Market
Nearby schools
GreatSchools rating
- 10/10Welby Way Elementary Charter SchoolGrades: K-5Distance: 0.4 mi
- 8/10George Ellery Hale Charter AcademyGrades: 6-8Distance: 0.7 mi
- 8/10El Camino Real Senior High SchoolGrades: 9-12Distance: 1.1 mi
Schools provided by the listing agent
- Middle: Hale
- High: El Camino Charter
Source: CRMLS. This data may not be complete. We recommend contacting the local school district to confirm school assignments for this home.
Get a cash offer in 3 minutes
Find out how much your home could sell for in as little as 3 minutes with a no-obligation cash offer.
Estimated market value
$1,043,700
Get a cash offer in 3 minutes
Find out how much your home could sell for in as little as 3 minutes with a no-obligation cash offer.
Estimated market value
$1,043,700
Nearby cities
Nearby neighborhoods
Nearby zip codes
Other Los Angeles Topics
