Skip main navigation
Sold for $700,000
  • $700,000

    23451 Lakewood Dr, Twain Harte, CA 95383

    3beds
    3,137sqft
    Single Family Residence
    Built in 1988
    3.01 Acres Lot
    $-- Zestimate®
    $223/sqft
    $2,807 Estimated rent

    Home value

    Not available

    Estimated sales range

    Not available

    $2,807/mo

    Zestimate® history
    Loading
    Loading...

    Owner options

    List your home for rent

    $2,807/mo

    Rent Zestimate®

    Find your next renter with Zillow Rental Manager. Plus, with online applications, you can quickly screen prospective tenants – for free.

    Learn more

    $2,807/mo

    Rent Zestimate®

    Refinance and save

    $4,498/mo

    Est. payment

    Refinancing to a lower rate could help reduce your monthly payments and save thousands over the life of the loan.

    See today's rates

    $4,498/mo

    Est. payment

    Explore your selling options

    Work with a Zillow partner agent

    Leverage their expertise and Zillow's premium Showcase listings to get your home seen by more buyers.

    Get started

    List with your own agent

    Get your home in front of millions of buyers by listing it on Zillow.

    Learn how to do it

    Sell it yourself

    Take full control of how buyers see your home on Zillow by listing For Sale by Owner (FSBO).

    List your home

    What's special

    Striking tudor-inspired homeCozy wood-burning fireplaceMature treesPrivate gateThoughtfully designed outdoor spacesDramatic entranceVibrant gardens
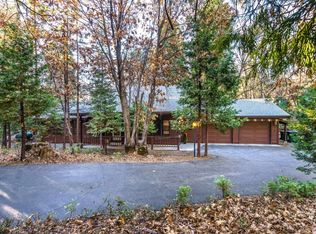
    Tucked behind a private gate on three beautifully landscaped acres in Twain Harte, this striking Tudor-inspired home offers space, character, and modern comfort. A winding path leads to a dramatic entrance that opens into a light-filled living room with soaring knotty pine cathedral ceilings and a cozy wood-burning fireplace. Surrounded by vibrant gardens, mature trees, and thoughtfully designed outdoor spaces, the setting is both peaceful and picturesque. Inside, you’ll find a formal dining room with wood floors and French doors, plus a generously sized kitchen featuring granite countertops, stainless steel appliances, a walk-in pantry, and a convenient breakfast bar. The main level includes two bedrooms and a full bath, while the upper level is home to a spacious primary retreat complete with two walk-in closets, a private deck, jetted tub, half bath, and its own wood stove. Enjoy year-round outdoor entertaining on the expansive covered wraparound deck, equipped with a built-in bar, sink, and electric awning. Additional highlights include a hardwired backup generator, detached art studio, greenhouse, children’s playhouse, storage shed, and a private office with its own entrance off the garage. Lakewood Lake membership paid in full for 2025.

    Zillow last checked:

    Listing updated:

    Listed by:

    Shari Lyons DRE #01915432 209-694-6931,

    BHHS Drysdale- Twain Harte

    Bought with:

    Mountain Resort Realty

    Source: bridgeMLS/CCAR/Bay East AOR,MLS#: 41123587MLS Logo

    Facts & features

    Interior

    Bedrooms & bathrooms
    • Bedrooms: 3
    • Bathrooms: 3
    • Full bathrooms: 3
    Kitchen
    • Features: Breakfast Bar, Stone Counters, Dishwasher, Double Oven, Electric Range/Cooktop, Oven Built-in, Pantry, Refrigerator, Trash Compactor
    Heating
    • Propane, Wood Stove, Fireplace(s)
    Cooling
    • Central Air
    Appliances
    • Included: Dishwasher, Double Oven, Electric Range, Oven, Refrigerator, Trash Compactor
    • Laundry: Dryer, Washer, Cabinets, Washer/Dryer Stacked Incl
    Features
    • Breakfast Bar, Pantry
    • Flooring: Tile, Wood
    • Number of fireplaces: 1
    • Fireplace features: Gas, Living Room, Wood Burning
    Interior area
    • Total structure area: 3,137
    • Total interior livable area: 3,137 sqft

    Property

    Parking
    • Total spaces: 2
    • Parking features: Attached, Garage Faces Front
    • Garage spaces: 2
    Features
    • Levels: Two Story
    • Stories: 2
    • Exterior features: Garden, Back Yard, Front Yard, Garden/Play, Side Yard, Storage, Entry Gate, Landscape Front, Storage Area, Yard Space
    • Pool features: None
    • Fencing: Partial Fence,Fenced
    Lot
    • Size: 3.01 Acres
    Details
    • Additional structures: Shed(s)
    • Parcel number: 040280017000
    • Zoning: RE2M
    • Special conditions: Standard

    Construction

    Type & style
    • Home type: SingleFamily
    • Architectural style: Custom,Tudor
    • Property subtype: Single Family Residence
    Materials
    • Siding - Stone, Siding - Stucco, Fiber Cement
    • Foundation: Concrete Perimeter
    • Roof: Shingle
    Condition
    • Existing
    • New construction: No
    • Year built: 1988

    Utilities & green energy

    • Electric: No Solar
    • Utilities for property: Propane Tank Leased

    Community & HOA

    HOA
    • Has HOA: No
    Location
    • Region: Twain Harte

    Financial & listing details

    • Price per square foot: $223/sqft
    • Tax assessed value: $546,000
    • Annual tax amount: $5,851
    • Date on market: 2/10/2026
    • Listing terms: Cash,Conventional

    Price history

    DateEventPrice
    5/4/2026Sold$700,000-2.8%$223/sqft
    Source: bridgeMLS/CCAR/Bay East AOR #41123587 Report a problem
    4/9/2026Pending sale$719,950$230/sqft
    Source: bridgeMLS/CCAR/Bay East AOR #41123587 Report a problem
    3/20/2026Contingent$719,950$230/sqft
    Source: bridgeMLS/CCAR/Bay East AOR #41123587 Report a problem
    2/10/2026Listed for sale$719,9500%$230/sqft
    Source: bridgeMLS/CCAR/Bay East AOR #41123587 Report a problem
    12/8/2025Listing removed$720,000$230/sqft
    Source: bridgeMLS/CCAR/Bay East AOR #41097285 Report a problem
    11/11/2025Price change$720,000-1.4%$230/sqft
    Source: bridgeMLS/CCAR/Bay East AOR #41097285 Report a problem
    10/7/2025Price change$730,000-2.7%$233/sqft
    Source: bridgeMLS/CCAR/Bay East AOR #41097285 Report a problem
    10/4/2025Listed for sale$750,000$239/sqft
    Source: bridgeMLS/CCAR/Bay East AOR #41097285 Report a problem
    9/10/2025Contingent$750,000$239/sqft
    Source: bridgeMLS/CCAR/Bay East AOR #41097285 Report a problem
    5/13/2025Listed for sale$750,000+40.2%$239/sqft
    Source: bridgeMLS/CCAR/Bay East AOR #41097285 Report a problem
    5/21/2004Sold$535,000+87.4%$171/sqft
    Source: Agent Provided Report a problem
    7/14/1997Sold$285,500$91/sqft
    Source: Agent Provided Report a problem

    Public tax history

    YearProperty taxesTax assessment
    2016$5,851 +4.9%$546,000 +5%
    2015$5,576 +43.8%$520,000 +42.6%
    2014$3,877 +10.8%$364,664 +10%
    2013$3,498 $331,514
    2012-- $331,514 -10%
    2011-- $368,348 -10%
    2010-- $409,275 -30.7%
    2009-- $590,681 +2%
    2008-- $579,100 +2%
    2007-- $567,746 +2%
    2006-- $556,614 +2%
    2005-- $545,700 +63.6%
    2004-- $333,643 +1.9%
    2003-- $327,529 +2%
    2002-- $321,108 +2%
    2001-- $314,813 +2%
    2000-- $308,641 +2%
    1999-- $302,590
    Find assessor info on the county website

    Neighborhood: 95383

    Nearby schools

    GreatSchools rating
    Get pre-qualified for a loan
    At Zillow Home Loans, we can pre-qualify you in as little as 5 minutes with no impact to your credit score.

    An equal housing lender. NMLS #10287.