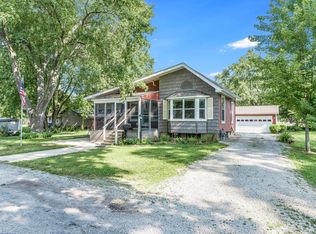
Rare opportunity to own a home on 2.1 acres! This 2-bedroom, 1-bath property holds a lot of future potential. The attached 2-car garage, partial basement, and convenient main-level laundry add everyday functionality. The unfinished second level provides endless possibilities-creating a spacious primary bedroom suite, bonus room, home office, or additional living space to fit your needs. Recent major updates include a new roof (2024) and new furnace and central air (2025), giving buyers added peace of mind. Enjoy outdoor living on the deck overlooking the expansive yard, complete with two apple trees and two mini cherry trees. With plenty of room to roam, garden, or simply enjoy the country setting, this property offers the space and flexibility today's buyers are looking for. Don't miss your chance to make this acreage retreat your own!
Pending
$260,000
23451 N 1700 East Rd, Odell, IL 60460
2beds
1,783sqft
Single Family Residence
Built in 1936
1.69 Acres Lot
$259,400 Zestimate®
$146/sqft
$-- HOA
What's special
Convenient main-level laundry
- 34 days |
- 99 |
- 0 |
Zillow last checked:
Listing updated:
Listed by:
Shannon Fuhr 815-922-4888,
Joan Bullard Realty, Inc.
Source: MRED as distributed by MLS GRID,MLS#: 12684599
Facts & features
Interior
Bedrooms & bathrooms
- Bedrooms: 2
- Bathrooms: 1
- Full bathrooms: 1
Rooms
- Room types: No additional rooms
Primary bedroom
- Level: Main
- Area: 168 Square Feet
- Dimensions: 12X14
Bedroom 2
- Level: Main
- Area: 154 Square Feet
- Dimensions: 11X14
Dining room
- Level: Main
- Area: 156 Square Feet
- Dimensions: 12X13
Kitchen
- Level: Main
- Area: 168 Square Feet
- Dimensions: 12X14
Laundry
- Level: Main
- Area: 143 Square Feet
- Dimensions: 11X13
Living room
- Level: Main
- Area: 252 Square Feet
- Dimensions: 14X18
Heating
- Propane
Cooling
- Central Air
Features
- Basement: Unfinished,Partial
Interior area
- Total structure area: 0
- Total interior livable area: 1,783 sqft
Property
Parking
- Total spaces: 2
- Parking features: Yes, Garage Owned, Attached, Garage
- Attached garage spaces: 2
Accessibility
- Accessibility features: No Disability Access
Features
- Stories: 1.5
Lot
- Size: 1.69 Acres
- Dimensions: 485X152
Details
- Parcel number: 090923400003
- Special conditions: None
Construction
Type & style
- Home type: SingleFamily
- Architectural style: Other
- Property subtype: Single Family Residence
Materials
- Aluminum Siding
Condition
- New construction: No
- Year built: 1936
Utilities & green energy
- Electric: 200+ Amp Service
- Sewer: Septic Tank
- Water: Well
Community & HOA
Community
- Subdivision: Not Applicable
HOA
- Services included: None
Location
- Region: Odell
Financial & listing details
- Price per square foot: $146/sqft
- Tax assessed value: $147,810
- Annual tax amount: $3,524
- Date on market: 7/13/2026
- Ownership: Fee Simple
Estimated market value
$259,400
$246,000 - $272,000
$1,117/mo
Price history
| Date | Event | Price |
|---|---|---|
| 8/8/2026 | Pending sale | $260,000$146/sqft |
Source:  MRED as distributed by MLS GRID #12684599 Report a problem MRED as distributed by MLS GRID #12684599 Report a problem | ||
| 7/16/2026 | Contingent | $260,000$146/sqft |
Source: MRED as distributed by MLS GRID #12684599 Report a problem | ||
| 7/13/2026 | Listed for sale | $260,000+113.1%$146/sqft |
Source: MRED as distributed by MLS GRID #12684599 Report a problem | ||
| 4/21/2017 | Sold | $122,000-2.4%$68/sqft |
Source: Agent Provided Report a problem | ||
| 3/15/2017 | Pending sale | $125,000$70/sqft |
Source: Sancken Sole Realty #09404993 Report a problem | ||
| 1/23/2017 | Price change | $125,000-1.6%$70/sqft |
Source: Sancken Sole Realty #09404993 Report a problem | ||
| 12/15/2016 | Listed for sale | $127,000$71/sqft |
Source: Sancken Sole Realty #09404993 Report a problem | ||
Public tax history
| Year | Property taxes | Tax assessment |
|---|---|---|
| 2024 | $3,300 +5.9% | $49,270 +9.6% |
| 2023 | $3,116 -6.5% | $44,954 -1.5% |
| 2022 | $3,333 +8.1% | $45,645 +6.4% |
| 2021 | $3,082 +2% | $42,899 +4% |
| 2020 | $3,022 +5.4% | $41,249 +8.7% |
| 2018 | $2,866 +4.3% | $37,944 +4% |
| 2017 | $2,749 +4.7% | $36,485 +4% |
| 2016 | $2,626 -6.4% | $35,081 -4% |
| 2015 | $2,805 -7.8% | $36,543 -10.2% |
| 2013 | $3,043 | $40,695 -5.7% |
| 2011 | -- | $43,135 +1.8% |
| 2009 | -- | $42,360 |
Find assessor info on the county website
Monthly payment
Est. payment
Payment breakdown
Explore the cost of this home by adjusting the details. Changes won't be saved.Climate risks
Neighborhood: 60460
Nearby schools
GreatSchools rating
- 5/10Washington Elementary SchoolGrades: 4-5Distance: 6 mi
- 4/10Pontiac Jr High SchoolGrades: 6-8Distance: 5.9 mi
- 3/10Pontiac High SchoolGrades: 9-12Distance: 5.6 mi
Schools provided by the listing agent
- Elementary: Attendance Centers
- Middle: Pontiac Junior High School
- High: Pontiac High School
- District: 429
Source: MRED as distributed by MLS GRID. This data may not be complete. We recommend contacting the local school district to confirm school assignments for this home.
- $214,5003 bd0 ba1.6k sqft17387 E 2300 North Rd, Odell, IL 60460Off Market
- $153,8004 bd1 ba2.2k sqft17194 E 2300 North Rd, Odell, IL 60460Off Market
- $412,4823 bd0 ba1.3k sqft23228 N 1600 East Rd, Pontiac, IL 61764Off Market
- $338,7004 bd2 ba2.8k sqft17555 E 2400 North Rd, Odell, IL 60460Off Market
- $63,0384 bd-- ba2.2k sqft22525 N 1700 East Rd, Pontiac, IL 61764Off Market
- $7,518-- bd-- ba-- sqft2400 North Rd, Odell, IL 60460Off Market
- $255,9005 bd1 ba1.9k sqft16036 E 2300 North Rd, Pontiac, IL 61764Off Market
- $308,1003 bd1 ba1.5k sqft22400 N 1700 East Rd, Pontiac, IL 61764Off Market
Similar homes
- $225,0003 bd2 ba1.9k sqft1036 E Howard St, Pontiac, IL 61764Price Change
 MLS ID #12702375, Shea Temples, RE/MAX Rising. MRED as distributed by MLS GRID
 - $195,0002 bd2 ba1.6k sqft101 E White St, Pontiac, IL 61764Active
 MLS ID #12725654, Leticia Tassone, Compass. MRED as distributed by MLS GRID
 - $199,9004 bd4 ba1.8k sqft24614 E 1900 North Rd, Pontiac, IL 61764New
 MLS ID #12729307, Amy Eppel, Eppel Realty. MRED as distributed by MLS GRID
 - $--4 bd1 ba1.4k sqft522 S Vermillion St, Pontiac, IL 61764Auction
 Auction.com 2
 - $299,0003 bd3 ba1.9k sqft24501 N 1300 East Rd, Cornell, IL 61319ActiveMLS ID #12678467, Rene Torres, Su Familia Real Estate Inc. MRED as distributed by MLS GRID
- $--5 bd2 ba2.3k sqft(Undisclosed Address), Cornell, IL 61319AuctionMLS ID #12698691, Courtney Caraway, ABR,AHWD,CSC,MRP,PSA,SFR,SRS, Gallery Realty Inc.. MRED as distributed by MLS GRID
- $--4 bd2 ba1.9k sqft701 E Main St, Cornell, IL 61319AuctionServiceLink Auction
- $269,9003 bd2 ba1.4k sqft9898 E 1200 North Rd, Chenoa, IL 61726ActiveMLS ID #12504607, Terrance Sullivan, ABR,CRB,CRS,GRI,SFR,SRES,SRS, Lyons Sullivan Realty Inc. MRED as distributed by MLS GRID
- $244,9003 bd2 ba1.6k sqft1510 N 1329th Rd, Streator, IL 61364NewMLS ID #12728394, Jori Goluba, Wall Street Property Group, Inc. MRED as distributed by MLS GRID
- $194,9004 bd2 ba2k sqft615 N Chicago St, Pontiac, IL 61764ActiveMLS ID #12700123, David Wayman, Eppel Realty. MRED as distributed by MLS GRID
- $200,0005 bd2 ba1.9k sqft521 W Water St, Pontiac, IL 61764ActiveMLS ID #12714616, Star Grieff, Star Grieff Realty. MRED as distributed by MLS GRID
- $287,0003 bd2 ba1.5k sqft509 Pine Tree Rd, Streator, IL 61364ActiveMLS ID #12725419, Patrick Chismarick, Chismarick Realty, LLC. MRED as distributed by MLS GRID
- $284,9003 bd2 ba2.2k sqft218 W South St, Dwight, IL 60420ActiveMLS ID #12640051, Stephanie Sarff, Advantage Realty, Inc.. MRED as distributed by MLS GRID
- $139,9004 bd2 ba1.5k sqft413 E Howard St, Pontiac, IL 61764ActiveMLS ID #12729542, Kyle Delong, DeLong Homes. MRED as distributed by MLS GRID
- $219,5003 bd2 ba2k sqft706 Fuller St, Streator, IL 61364ActiveMLS ID #12646744, Patrick Chismarick, Chismarick Realty, LLC. MRED as distributed by MLS GRID
- $210,0003 bd3 ba1.1k sqft1522 Manhattan Dr, Streator, IL 61364NewMLS ID #12729036, Karen Stillwell, GRI, Arrow Realty Group LLC. MRED as distributed by MLS GRID
- $249,9003 bd2 ba1.7k sqft412 S 5th Ave, Streator, IL 61364ActiveMLS ID #12668852, Cindy Heckelsberg, Coldwell Banker Real Estate Group. MRED as distributed by MLS GRID
- $219,9003 bd2 ba1.4k sqft204 E Koopman Dr, Flanagan, IL 61740ActiveMLS ID #12714798, Corlee Erkkila, RE/MAX Rising. MRED as distributed by MLS GRID
- $275,0003 bd3 ba2k sqft1504 Fulton St, Streator, IL 61364ActiveMLS ID #12724629, Sarah Morris, Keller Williams Infinity. MRED as distributed by MLS GRID
- $149,9002 bd1 ba1.2k sqft504 N 4th St, Cornell, IL 61319ActiveMLS ID #12715701, Julie Moore, RE/MAX Rising. MRED as distributed by MLS GRID
