Skip main navigation
Sold for $1,250,000
  • $1,250,000

    23451 Virginia Rose Pl, Ashburn, VA 20148

    5beds
    5,684sqft
    Single Family Residence
    Built in 2011
    7,841 Square Feet Lot
    $1,310,500 Zestimate®
    $220/sqft
    $5,192 Estimated rent

    Home value

    $1,310,500

    $1.24M - $1.38M

    $5,192/mo

    Zestimate® history
    Loading
    Loading...

    Owner options

    List your home for rent

    $5,192/mo

    Rent Zestimate®

    Find your next renter with Zillow Rental Manager. Plus, with online applications, you can quickly screen prospective tenants – for free.

    Learn more

    $5,192/mo

    Rent Zestimate®

    Refinance and save

    $7,779/mo

    Est. payment

    Refinancing to a lower rate could help reduce your monthly payments and save thousands over the life of the loan.

    See today's rates

    $7,779/mo

    Est. payment

    Explore your selling options

    Work with a Zillow partner agent

    Leverage their expertise and Zillow's premium Showcase listings to get your home seen by more buyers.

    Get started

    List with your own agent

    Get your home in front of millions of buyers by listing it on Zillow.

    Learn how to do it

    Sell it yourself

    Take full control of how buyers see your home on Zillow by listing For Sale by Owner (FSBO).

    List your home

    What's special

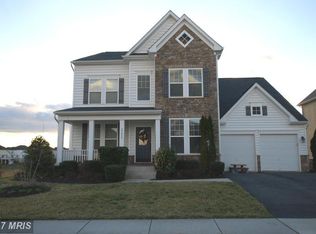
    Welcome to your dream home in the heart of Brambleton! This stunning residence boasts elegance and comfort across three finished levels. With five spacious bedrooms, including a luxurious primary suite, there's ample space for everyone. Step inside and be greeted by the impeccable decor that blends modern sophistication with warmth. The main level features an inviting living room, a chef's kitchen with high-end appliances, and a formal dining area perfect for entertaining guests. Escape to the backyard oasis where tranquility awaits. Enjoy evenings by the fireplace, surrounded by serene open space and water views—a perfect setting for relaxation and gatherings with loved ones. Updated roof, hot water heater and HVAC within the last 2 years. Security system with ring cameras at front and back, plus an irrigation watering system for the yard. This home offers not just comfort but also convenience, with amenities like nearby schools, shopping, and parks. Don't miss the chance to own this masterpiece in one of Brambleton's most coveted neighborhoods. Schedule your showing today and envision yourself living in luxury! Owners have found home of choice and can close at the end of July. Still FULLY AVAILABLE. Seller will review offers as they are received.

    Zillow last checked:

    Listing updated:

    Listed by:

    Kelly Gaitten 703-966-7036,

    Berkshire Hathaway HomeServices PenFed Realty,

    Co-Listing Agent: Ann M Smith 703-964-6144,

    Berkshire Hathaway HomeServices PenFed Realty

    Bought with:

    Priya Meka, 0225080443

    Franklin Realty LLC

    Source: Bright MLS,MLS#: VALO2074810MLS Logo

    Facts & features

    Interior

    Bedrooms & bathrooms
    • Bedrooms: 5
    • Bathrooms: 5
    • Full bathrooms: 4
    • 1/2 bathrooms: 1
    • Main level bathrooms: 1
    Basement
    • Area: 2200
    Heating
    • Forced Air, Natural Gas
    Cooling
    • Central Air, Electric
    Appliances
    • Included: Cooktop, Dishwasher, Ice Maker, Microwave, Double Oven, Refrigerator, Disposal, Dryer, Washer, Gas Water Heater
    • Laundry: Laundry Room
    Features
    • Combination Kitchen/Living, Eat-in Kitchen, Primary Bath(s), Crown Molding, Upgraded Countertops, Open Floorplan, Floor Plan - Traditional
    • Flooring: Wood
    • Windows: Window Treatments
    • Basement: Full,Finished,Walk-Out Access
    • Number of fireplaces: 1
    • Fireplace features: Screen
    Interior area
    • Total structure area: 5,684
    • Total interior livable area: 5,684 sqft
    • Finished area above ground: 3,484
    • Finished area below ground: 2,200

    Property

    Parking
    • Total spaces: 2
    • Parking features: Garage Door Opener, Attached
    • Attached garage spaces: 2
    Accessibility
    • Accessibility features: None
    Features
    • Levels: Three
    • Stories: 3
    • Patio & porch: Patio
    • Pool features: Community
    • Has view: Yes
    • View description: Water
    • Has water view: Yes
    • Water view: Water
    Lot
    • Size: 7,841 sqft
    • Features: Backs to Trees, Backs - Open Common Area, Landscaped, Premium, Cul-De-Sac
    Details
    • Additional structures: Above Grade, Below Grade
    • Parcel number: 160280873000
    • Zoning: PDH4
    • Special conditions: Standard

    Construction

    Type & style
    • Home type: SingleFamily
    • Architectural style: Colonial
    • Property subtype: Single Family Residence
    Materials
    • Masonry
    • Foundation: Permanent
    • Roof: Architectural Shingle
    Condition
    • Excellent
    • New construction: No
    • Year built: 2011
    Details
    • Builder model: HALSWELL

    Utilities & green energy

    • Sewer: Public Sewer
    • Water: Public
    • Utilities for property: Fiber Optic

    Community & neighborhood

    Location
    • Region: Ashburn
    • Subdivision: Brambleton

    HOA & financial

    HOA
    • Has HOA: Yes
    • HOA fee: $204 monthly
    • Amenities included: Bike Trail, Clubhouse, Common Grounds, Community Center, Jogging Path, Picnic Area, Pool, Tennis Court(s), Tot Lots/Playground
    • Services included: Internet, Cable TV
    • Association name: BRAMBLETON HOA

    Other

    Other facts
    • Listing agreement: Exclusive Right To Sell
    • Ownership: Fee Simple

    Price history

    DateEventPrice
    7/31/2024Sold$1,250,000$220/sqft
    Source: Bright MLS #VALO2074810 Report a problem
    7/8/2024Pending sale$1,250,000$220/sqft
    Source: Bright MLS #VALO2074810 Report a problem
    7/2/2024Listed for sale$1,250,000+70.1%$220/sqft
    Source: Bright MLS #VALO2074810 Report a problem
    5/11/2015Sold$735,000-0.7%$129/sqft
    Source: Public Record Report a problem
    3/26/2015Price change$739,900-1.3%$130/sqft
    Source: Keller Williams Realty #LO8563801 Report a problem
    3/5/2015Listed for sale$750,000+20.7%$132/sqft
    Source: Keller Williams Realty #LO8563801 Report a problem
    6/30/2011Sold$621,560$109/sqft
    Source: Public Record Report a problem

    Public tax history

    YearProperty taxesTax assessment
    2025$9,791 +4%$1,216,290 +11.8%
    2024$9,414 +8.3%$1,088,290 +9.5%
    2023$8,695 +3%$993,730 +4.8%
    2022$8,439 +4.8%$948,190 +15.4%
    2021$8,053 +3.3%$821,710 +9.1%
    2020$7,793 +0%$752,990 +5.4%
    2019$7,793 +3.2%$714,360 +2.6%
    2018$7,551 -0.6%$695,970 +3%
    2017$7,601 -1.2%$675,610 +0.3%
    2016$7,695 $673,850 +40.4%
    2015$7,695 +4.1%$480,070 +3.9%
    2014$7,391 +3.8%$462,050 +9.6%
    2013$7,122 $421,760
    2012-- --
    2011-- --

    Find assessor info on the county website

    Neighborhood: 20148

    Nearby schools

    GreatSchools rating
    Schools provided by the listing agent
    • Elementary: Creighton's Corner
    • Middle: Brambleton
    • High: Independence
    • District: Loudoun County Public Schools

    Source: Bright MLS. This data may not be complete. We recommend contacting the local school district to confirm school assignments for this home.

    Get a cash offer in 3 minutes
    Find out how much your home could sell for in as little as 3 minutes with a no-obligation cash offer.
    Estimated market value
    $1,310,500
    Get a cash offer in 3 minutes
    Find out how much your home could sell for in as little as 3 minutes with a no-obligation cash offer.
    Estimated market value
    $1,310,500