Skip main navigation
Sold for $710,000
  • Listed by: Home Huntress Real Estate • Raejean Belsaguy • Contact: 951-265-2937
    Bought with: KW Temecula
    $710,000

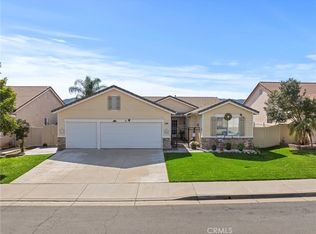
    23453 Mountain Breeze Dr, Murrieta, CA 92562

    5beds
    2,444sqft
    Single Family Residence
    Built in 2000
    6,970 Square Feet Lot
    $713,100 Zestimate®
    $291/sqft
    $3,581 Estimated rent

    Home value

    $713,100

    $642,000 - $792,000

    $3,581/mo

    Zestimate® history
    Loading
    Loading...

    Owner options

    List your home for rent

    $3,581/mo

    Rent Zestimate®

    Find your next renter with Zillow Rental Manager. Plus, with online applications, you can quickly screen prospective tenants – for free.

    Learn more

    $3,581/mo

    Rent Zestimate®

    Refinance and save

    $4,556/mo

    Est. payment

    Refinancing to a lower rate could help reduce your monthly payments and save thousands over the life of the loan.

    See today's rates

    $4,556/mo

    Est. payment

    Explore your selling options

    Work with a Zillow partner agent

    Leverage their expertise and Zillow's premium Showcase listings to get your home seen by more buyers.

    Get started

    List with your own agent

    Get your home in front of millions of buyers by listing it on Zillow.

    Learn how to do it

    Sell it yourself

    Take full control of how buyers see your home on Zillow by listing For Sale by Owner (FSBO).

    List your home

    What's special

    Private backyard retreatLarge center islandPotential small trailer parkingRecently updated kitchenLarge walk-in closetFormal dining roomStep-in shower
    Welcome to this beautiful single-story home in the sought-after West Murrieta neighborhood! Offering 5 bedrooms and 3 bathrooms, this well-designed home provides comfort, functionality, and plenty of space. The heart of the home is the spacious great room seamlessly connecting to a gorgeous recently updated kitchen featuring high end stainless steel appliances, refreshed kitchen cabinets with new hardware, a large center island, an abundance of cabinet and countertop space, a walk-in pantry, eat-at bar, and an additional dining area—perfect for gatherings. The cozy family room with a fireplace creates a warm and inviting atmosphere. The formal dining room offers flexibility and could easily be converted into a den or home office to suit your needs. The primary bedroom suite offers beautiful french doors that lead you to the backyard, a large walk-in closet plus a secondary closet for extra storage, along with an en-suite bath that includes dual sinks, a soaking tub, and a step-in shower. The four well-sized secondary bedrooms provide plenty of flexibility for family, guests, or a home office. Step outside to your private backyard retreat, where a covered patio extends the entire length of the home, offering a perfect space for outdoor entertaining. The concrete side yards provide easy maintenance, and two storage sheds will remain for extra convenience. Plus, there’s potential small trailer parking on the side of the home! Located in highly desirable West Murrieta, this home is close to excellent schools, parks, shopping, and dining—all with super low taxes and NO HOA!

    Zillow last checked:

    Listing updated:

    Listed by:

    Raejean Belsaguy DRE #01271456 951-265-2937,

    Home Huntress Real Estate

    Bought with:

    Justin Short, DRE #01959434

    KW Temecula

    Source: CRMLS,MLS#: SW25047315MLS LogoOriginating MLS: California Regional MLS

    Facts & features

    Interior

    Bedrooms & bathrooms
    • Bedrooms: 5
    • Bathrooms: 3
    • Full bathrooms: 3
    • Main level bathrooms: 3
    • Main level bedrooms: 5
    Rooms
    • Room types: Bedroom, Great Room, Kitchen, Laundry, Primary Bathroom, Primary Bedroom, Other, Pantry
    Primary bedroom
    • Features: Primary Suite
    Bedroom
    • Features: All Bedrooms Down
    Bathroom
    • Features: Bathtub, Full Bath on Main Level, Low Flow Plumbing Fixtures, Soaking Tub, Separate Shower, Tub Shower
    Kitchen
    • Features: Kitchen Island, Kitchen/Family Room Combo, Remodeled, Updated Kitchen, Walk-In Pantry
    Other
    • Features: Walk-In Closet(s)
    Pantry
    • Features: Walk-In Pantry
    Heating
    • Central
    Cooling
    • Central Air
    Appliances
    • Included: Dishwasher, Gas Oven, Gas Range, Microwave
    • Laundry: Gas Dryer Hookup, Inside, Laundry Room
    Features
    • Eat-in Kitchen, High Ceilings, Open Floorplan, Pantry, Tile Counters, All Bedrooms Down, Primary Suite, Walk-In Pantry, Walk-In Closet(s)
    • Flooring: Carpet, Laminate, Tile
    • Has fireplace: Yes
    • Fireplace features: Family Room, Gas Starter
    • Common walls with other units/homes: No Common Walls
    Interior area
    • Total interior livable area: 2,444 sqft

    Property

    Parking
    • Total spaces: 4.5
    • Parking features: Door-Multi, Direct Access, Garage, Garage Door Opener
    • Attached garage spaces: 2.5
    • Uncovered spaces: 2
    Features
    • Levels: One
    • Stories: 1
    • Entry location: street
    • Patio & porch: Concrete, Covered
    • Pool features: None
    • Spa features: None
    • Fencing: Vinyl
    • Has view: Yes
    • View description: None
    Lot
    • Size: 6,970 Square Feet
    • Features: Back Yard, Front Yard, Landscaped, Yard
    Details
    • Parcel number: 906442004
    • Special conditions: Standard

    Construction

    Type & style
    • Home type: SingleFamily
    • Property subtype: Single Family Residence
    Materials
    • Roof: Concrete
    Condition
    • Turnkey
    • New construction: No
    • Year built: 2000

    Utilities & green energy

    • Sewer: Public Sewer
    • Water: Public

    Community & HOA

    Community
    • Features: Curbs, Street Lights
    Location
    • Region: Murrieta

    Financial & listing details

    • Price per square foot: $291/sqft
    • Tax assessed value: $724,200
    • Date on market: 3/4/2025
    • Cumulative days on market: 4 days
    • Listing terms: Cash to New Loan,Conventional,FHA,Submit,VA Loan

    Price history

    DateEventPrice
    4/7/2025Sold$710,000+1.4%$291/sqft
    Source: CRMLS #SW25047315 Report a problem
    3/9/2025Pending sale$699,990+53.5%$286/sqft
    Source: CRMLS #SW25047315 Report a problem
    10/2/2020Sold$456,000-0.8%$187/sqft
    Source: CRMLS #SW20166171 Report a problem
    8/21/2020Pending sale$459,900$188/sqft
    Source: Coldwell Banker Assoc.Brkr-Mur #SW20166171 Report a problem
    8/15/2020Listed for sale$459,900+130%$188/sqft
    Source: Coldwell Banker Assoc.Brkr-Mur #SW20166171 Report a problem
    10/20/2010Sold$200,000-62.6%$82/sqft
    Source: Public Record Report a problem
    11/1/2006Sold$535,000+154.8%$219/sqft
    Source: Public Record Report a problem
    6/30/2000Sold$210,000$86/sqft
    Source: Public Record Report a problem

    Public tax history

    YearProperty taxesTax assessment
    2026-- $724,200 +46.7%
    2025$5,222 +1.6%$493,586 +2%
    2024$5,141 -1.6%$483,909 +2%
    2023$5,224 -26.8%$474,422 +2%
    2022$7,139 -0.7%$465,120 +2%
    2021$7,191 +41.9%$456,000 +68.9%
    2020$5,067 +1.2%$270,014 +2%
    2019$5,004 +1.7%$264,721 +2%
    2018$4,920 +1.6%$259,531 +2%
    2017$4,844 $254,443 +2%
    2016$4,844 -0.2%$249,455 +1.5%
    2015$4,853 +3.3%$245,710 +2%
    2014$4,700 $240,899 +0.5%
    2013-- $239,812 +2%
    2012-- $235,110 +17.6%
    2011-- $200,000 -16.7%
    2010-- $240,000 -3.6%
    2009-- $249,000 -31.2%
    2008-- $362,000 -32.3%
    2007-- $535,000 +127.1%
    2006-- $235,618 +2%
    2005-- $230,999 +3.9%
    2003-- $222,321 +2%
    2002-- $217,963 +2%
    2001$4,039 +59.1%$213,690 +199.7%
    2000$2,539 $71,300
    Find assessor info on the county website

    Neighborhood: 92562

    Nearby schools

    GreatSchools rating
    Get a cash offer in 3 minutes
    Find out how much your home could sell for in as little as 3 minutes with a no-obligation cash offer.
    Estimated market value
    $713,100
    Get a cash offer in 3 minutes
    Find out how much your home could sell for in as little as 3 minutes with a no-obligation cash offer.
    Estimated market value
    $713,100