Ask us about a rate buy down or a carpet allowance!!! One if the biggest homes in the neighborhood situated on a corner lot! Amazing two-story foyer with an impressive light fixture. With 6 bedrooms and 6 baths and over 6,000 square feet of living space and all the amazing extras you will never grow out of this home. Enjoy the beautiful bright kitchen with granite counters, SS appliances, double oven and pantry. Indoor & outdoor living! The custom stamped concrete with tongue & groove covered patio ceiling, recessed lighting, ceiling fans for hot summer days and built in electric heaters for the cooler fall evenings, outdoor living all year long. Living room, dining room, large family room, main floor bedroom that can be used as an office with private bath. Large laundry room that leads to the oversized 3 car garage with cabinets and utility sink. Spacious primary bedroom with sitting/retreat area, bar area, fireplace and massive walk-in closet and bath. 3 additional bedrooms and 2 additional baths complete the upper level. Over 2100 square feet make up the basement. Private bedroom and bath, bonus room, workout room, workshop – the possibilities are endless with this basement. Beautiful windows with trim. Master retreat wet bar - Patio cover, with electric heaters, fans and recessed lights. Done in 2018. - New water heater. Done 2019. - New high efficiency HVAC system (two new systems). Done 2020. - Windows on the front of the house, and custom blinds on the new windows. Done summer 2020. - New front door and window surround, new storm door, new window above front door and new garage side entry door. Done summer 2021. - New driveway, hot tub pad and addition of concrete path from front to backyard. Done summer 2021. - Exterior paint. Done summer 2021.
Sold for $870,000
$870,000
23453 Painted Hills Street, Parker, CO 80138
6beds
6,243sqft
Single Family Residence
Built in 2003
0.3 Acres Lot
$849,900 Zestimate®
$139/sqft
$5,747 Estimated rent
Home value
$849,900
$807,000 - $892,000
$5,747/mo
Zestimate® history
Owner options
List your home for rent
$5,747/mo
Rent Zestimate®
Find your next renter with Zillow Rental Manager. Plus, with online applications, you can quickly screen prospective tenants – for free.
$5,747/mo
Rent Zestimate®
Refinance and save
$5,330/mo
Est. payment
Refinancing to a lower rate could help reduce your monthly payments and save thousands over the life of the loan.
$5,330/mo
Est. payment
Explore your selling options
Work with a Zillow partner agent
Leverage their expertise and Zillow's premium Showcase listings to get your home seen by more buyers.
Get startedList with your own agent
Get your home in front of millions of buyers by listing it on Zillow.
Learn how to do itSell it yourself
Take full control of how buyers see your home on Zillow by listing For Sale by Owner (FSBO).
List your homeWhat's special
Hot tub padCorner lotDining roomWorkout roomNew drivewayTwo-story foyerExterior paint
Zillow last checked:
Listing updated:
Listed by:
Jennifer Davidson jenniferdavidson@remax.net,
RE/MAX Synergy
Bought with:
Pam Anger, 40028603
Keller Williams DTC
Source: REcolorado as distributed by MLS GRID,MLS#: 9463925
Facts & features
Interior
Bedrooms & bathrooms
- Bedrooms: 6
- Bathrooms: 6
- Full bathrooms: 4
- 3/4 bathrooms: 1
- 1/2 bathrooms: 1
- Main level bathrooms: 2
- Main level bedrooms: 1
Primary bedroom
- Level: Upper
Bedroom
- Description: Can Be Used As Office With Private Bath
- Level: Main
Bedroom
- Level: Upper
Bedroom
- Level: Upper
Bedroom
- Level: Upper
Bedroom
- Level: Basement
Primary bathroom
- Description: Connects 2 Bedrooms
- Level: Upper
Primary bathroom
- Level: Upper
Bathroom
- Level: Main
Bathroom
- Level: Main
Bathroom
- Level: Upper
Bathroom
- Level: Basement
Bonus room
- Level: Basement
Dining room
- Level: Main
Exercise room
- Level: Basement
Family room
- Level: Main
Kitchen
- Level: Main
Laundry
- Description: Includes Utility Sink
- Level: Main
Living room
- Level: Main
Workshop
- Level: Basement
Heating
- Forced Air
Cooling
- Central Air
Appliances
- Included: Cooktop, Dishwasher, Disposal, Double Oven, Microwave, Refrigerator
- Laundry: In Unit
Features
- Ceiling Fan(s), Eat-in Kitchen, Entrance Foyer, Five Piece Bath, Granite Counters, Jack & Jill Bathroom, Kitchen Island, Open Floorplan, Pantry, Primary Suite, Smoke Free, Walk-In Closet(s), Wet Bar
- Flooring: Carpet, Tile, Wood
- Basement: Finished,Full
- Number of fireplaces: 2
- Fireplace features: Family Room, Master Bedroom
Interior area
- Total structure area: 6,243
- Total interior livable area: 6,243 sqft
- Finished area above ground: 4,137
- Finished area below ground: 1,789
Property
Parking
- Total spaces: 3
- Parking features: Garage - Attached
- Attached garage spaces: 3
Features
- Levels: Two
- Stories: 2
- Patio & porch: Covered, Front Porch, Patio
- Exterior features: Private Yard
- Fencing: Full
Lot
- Size: 0.3 Acres
- Features: Corner Lot, Landscaped, Sprinklers In Front, Sprinklers In Rear
Details
- Parcel number: R0429054
- Special conditions: Standard
Construction
Type & style
- Home type: SingleFamily
- Architectural style: Traditional
- Property subtype: Single Family Residence
Materials
- Brick, Wood Siding
- Roof: Concrete
Condition
- Year built: 2003
Utilities & green energy
- Sewer: Public Sewer
- Water: Public
- Utilities for property: Cable Available
Community & HOA
Community
- Subdivision: Villages Of Parker
HOA
- Has HOA: Yes
- HOA fee: $234 annually
- HOA name: Meadowridge East
- HOA phone: 720-955-1953
- Second HOA fee: $172 quarterly
- Second HOA name: Canterbury Crossing
- Second HOA phone: 720-955-1953
Location
- Region: Parker
Financial & listing details
- Price per square foot: $139/sqft
- Tax assessed value: $1,019,872
- Annual tax amount: $6,578
- Date on market: 3/6/2025
- Listing terms: Cash,Conventional,FHA,Assumable,VA Loan
- Exclusions: Washer And Dryer Negotiable
- Ownership: Individual
- Electric utility on property: Yes
Price history
| Date | Event | Price |
|---|---|---|
| 6/16/2025 | Sold | $870,000-3.2%$139/sqft |
Source:  REcolorado as distributed by MLS GRID #9463925 Report a problem REcolorado as distributed by MLS GRID #9463925 Report a problem | ||
| 5/1/2025 | Pending sale | $899,000$144/sqft |
Source: REcolorado as distributed by MLS GRID #9463925 Report a problem | ||
| 4/22/2025 | Price change | $899,000-1.7%$144/sqft |
Source: REcolorado as distributed by MLS GRID #9463925 Report a problem | ||
| 3/27/2025 | Price change | $915,000-1.1%$147/sqft |
Source: REcolorado as distributed by MLS GRID #9463925 Report a problem | ||
| 3/6/2025 | Listed for sale | $925,000+4.5%$148/sqft |
Source: REcolorado as distributed by MLS GRID #9463925 Report a problem | ||
| 7/5/2022 | Sold | $885,000+48.8%$142/sqft |
Source: Public Record Report a problem | ||
| 10/24/2017 | Sold | $594,900-0.8%$95/sqft |
Source: Public Record Report a problem | ||
| 9/14/2017 | Price change | $599,900-1.6%$96/sqft |
Source: Ion Real Estate LLC #7338656 Report a problem | ||
| 9/9/2017 | Price change | $609,900-1.6%$98/sqft |
Source: Ion Real Estate LLC #7338656 Report a problem | ||
| 8/7/2017 | Price change | $619,900-1.6%$99/sqft |
Source: Ion Real Estate LLC #7338656 Report a problem | ||
| 7/21/2017 | Price change | $629,900-1.6%$101/sqft |
Source: Ion Real Estate LLC #7338656 Report a problem | ||
| 6/29/2017 | Price change | $639,900-1.5%$102/sqft |
Source: Ion Real Estate LLC #7338656 Report a problem | ||
| 6/12/2017 | Price change | $649,900-1.5%$104/sqft |
Source: Ion Real Estate LLC #7338656 Report a problem | ||
| 6/10/2017 | Price change | $659,900-1.5%$106/sqft |
Source: Shorewood Real Estate #7338656 Report a problem | ||
| 5/23/2017 | Price change | $669,900-1.5%$107/sqft |
Source: Shorewood Real Estate #7338656 Report a problem | ||
| 4/17/2017 | Listed for sale | $679,900+27.1%$109/sqft |
Source: Shorewood Real Estate #7338656 Report a problem | ||
| 10/11/2014 | Listing removed | $3,700$1/sqft |
Source: DenverRental.com Report a problem | ||
| 9/19/2014 | Listed for rent | $3,700$1/sqft |
Source: DenverRental.com Report a problem | ||
| 12/9/2013 | Sold | $534,900$86/sqft |
Source: Public Record Report a problem | ||
| 11/15/2013 | Pending sale | $534,900$86/sqft |
Source: Coldwell Banker Residential Brokerage - Southeast Metro at DTC #1236193 Report a problem | ||
| 10/26/2013 | Price change | $534,900-0.4%$86/sqft |
Source: Coldwell Banker Residential Brokerage - Southeast Metro at DTC #1236193 Report a problem | ||
| 10/2/2013 | Price change | $536,900-0.4%$86/sqft |
Source: Coldwell Banker Residential Brokerage - Southeast Metro at DTC #1236193 Report a problem | ||
| 8/17/2013 | Price change | $539,000-4.6%$86/sqft |
Source: Coldwell Banker Residential Brokerage - Southeast Metro at DTC #1236193 Report a problem | ||
| 5/4/2013 | Listed for sale | $565,000+20%$91/sqft |
Source: Coldwell Banker Residential Brokerage - Southeast Metro at DTC #1236193 Report a problem | ||
| 8/6/2003 | Sold | $470,765$75/sqft |
Source: Public Record Report a problem | ||
Public tax history
| Year | Property taxes | Tax assessment |
|---|---|---|
| 2025 | $6,512 -1% | $63,740 -4.9% |
| 2024 | $6,578 +25.8% | $67,000 -1% |
| 2023 | $5,230 -3.7% | $67,650 +40% |
| 2022 | $5,430 | $48,310 -2.8% |
| 2021 | -- | $49,690 +3.8% |
| 2020 | $5,283 +0.8% | $47,890 |
| 2019 | $5,240 0% | $47,890 +8.3% |
| 2018 | $5,240 +5.9% | $44,210 |
| 2017 | $4,949 +100% | $44,210 +1.4% |
| 2016 | $2,474 -52.5% | $43,580 |
| 2015 | $5,213 +17.4% | $43,580 +27.9% |
| 2014 | $4,440 | $34,070 |
| 2013 | -- | $34,070 -5.9% |
| 2012 | -- | $36,210 |
| 2011 | -- | $36,210 -11.1% |
| 2010 | -- | $40,730 +1.1% |
| 2009 | $2,461 | $40,270 |
| 2008 | -- | $40,270 +4.2% |
| 2007 | -- | $38,650 |
| 2006 | $5,131 +141.5% | $38,650 +10.1% |
| 2004 | $2,125 +11.4% | $35,100 +132.9% |
| 2003 | $1,907 | $15,070 +211.8% |
| 2002 | -- | $4,833 +48230% |
| 2001 | $1 | $10 |
Find assessor info on the county website
Neighborhood: 80138
Nearby homes
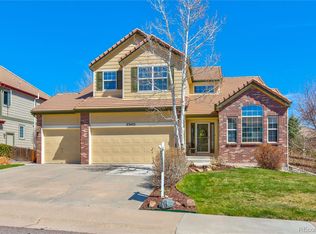
- $746,4005 bd5 ba3.8k sqft23475 Painted Hills St, Parker, CO 80138Off Market
- $865,1004 bd4 ba3.5k sqft11690 Bent Oaks St, Parker, CO 80138Off Market
- $687,6004 bd3 ba2.7k sqft23501 Painted Hills St, Parker, CO 80138Off Market
- $724,0004 bd4 ba2.9k sqft11681 Bent Oaks St, Parker, CO 80138Off Market
- $719,8004 bd3 ba3k sqft23450 Painted Hills St, Parker, CO 80138Off Market
- $795,6005 bd5 ba3.8k sqft23426 Painted Hills St, Parker, CO 80138Off Market
- $730,0005 bd3 ba3.9k sqft23476 Painted Hills St, Parker, CO 80138Sold
- $810,2004 bd4 ba3k sqft11680 Bent Oaks St, Parker, CO 80138Off Market
Nearby schools
GreatSchools rating
- 6/10Frontier Valley Elementary SchoolGrades: PK-5Distance: 0.2 mi
- 5/10Cimarron Middle SchoolGrades: 6-8Distance: 0.7 mi
- 7/10Legend High SchoolGrades: 9-12Distance: 1.2 mi
Schools provided by the listing agent
- Elementary: Frontier Valley
- Middle: Cimarron
- High: Legend
- District: Douglas RE-1
Source: REcolorado as distributed by MLS GRID. This data may not be complete. We recommend contacting the local school district to confirm school assignments for this home.
Get a cash offer in 3 minutes
Find out how much your home could sell for in as little as 3 minutes with a no-obligation cash offer.
Estimated market value
$849,900
Get a cash offer in 3 minutes
Find out how much your home could sell for in as little as 3 minutes with a no-obligation cash offer.
Estimated market value
$849,900
- Colorado
- Douglas County
- Parker
- 80138
- 23453 Painted Hills Street
Nearby cities
Nearby neighborhoods
Nearby zip codes
Other Parker Topics
