Welcome to Elderberry Lane, your slice of paradise in Bosky Dell! This custom craftsman is situated on 1.29 acres. From the expansive covered front porch you are welcomed into the grand great room with vaulted ceilings that seamlessly flows into the kitchen or outdoor patio. Gather around the cozy gas fireplace or entertain in the chef's kitchen, with the spacious island + breakfast nook, stainless steel appliances, and ample pantry space. Custom fir doors+trim, oversized windows, and hardwood floors add character throughout. The main floor features a primary bedroom with access to the covered porch, plus a generous office space. Upstairs, discover two bedrooms with ensuite baths, a versatile loft, and a flexible bonus room. Professionally landscaped gardens include flowering plants, raised beds, and a tranquil water feature. With a heated 30 x 24 workshop, 20 x 10 RV/Boat shed, and garden shed, your storage needs are covered. Located just over a mile from Willamette's amenities with easy access to I-205, this peaceful property offers the perfect retreat.
Sold
$1,375,000
23453 SW Elderberry Ln, West Linn, OR 97068
3beds
3,214sqft
Residential, Single Family Residence
Built in 1999
1.29 Acres Lot
$1,346,900 Zestimate®
$428/sqft
$4,852 Estimated rent
Home value
$1,346,900
$1.27M - $1.41M
$4,852/mo
Zestimate® history
Owner options
List your home for rent
$4,852/mo
Rent Zestimate®
Find your next renter with Zillow Rental Manager. Plus, with online applications, you can quickly screen prospective tenants – for free.
$4,852/mo
Rent Zestimate®
Refinance and save
$6,764/mo
Est. payment
Refinancing to a lower rate could help reduce your monthly payments and save thousands over the life of the loan.
$6,764/mo
Est. payment
Explore your selling options
Work with a Zillow partner agent
Leverage their expertise and Zillow's premium Showcase listings to get your home seen by more buyers.
Get startedList with your own agent
Get your home in front of millions of buyers by listing it on Zillow.
Learn how to do itSell it yourself
Take full control of how buyers see your home on Zillow by listing For Sale by Owner (FSBO).
List your homeWhat's special
Zillow last checked:
Listing updated:
Listed by:
Amanda Brown 503-444-9338,
Neighbors Realty,
Maddie Merchant 310-487-4271,
Neighbors Realty
Bought with:
Cory Carlson, 201226331
Constant Commercial Real Estate Inc
Source: RMLS (OR),MLS#: 24365913
Facts & features
Interior
Bedrooms & bathrooms
- Bedrooms: 3
- Bathrooms: 4
- Full bathrooms: 3
- Partial bathrooms: 1
- Main level bathrooms: 2
Rooms
- Room types: Loft, Office, Bonus Room, Bedroom 2, Bedroom 3, Dining Room, Family Room, Kitchen, Living Room, Primary Bedroom
Primary bedroom
- Features: Patio, Ensuite, Jetted Tub, Walkin Closet, Walkin Shower, Wallto Wall Carpet
- Level: Main
- Area: 256
- Dimensions: 16 x 16
Bedroom 2
- Features: Bathtub With Shower, Ensuite, Walkin Closet, Wallto Wall Carpet
- Level: Upper
- Area: 276
- Dimensions: 12 x 23
Bedroom 3
- Features: Bathtub With Shower, Ensuite, Walkin Closet, Wallto Wall Carpet
- Level: Upper
- Area: 336
- Dimensions: 14 x 24
Dining room
- Features: Hardwood Floors
- Level: Main
- Area: 168
- Dimensions: 14 x 12
Kitchen
- Features: Dishwasher, Disposal, Eat Bar, Gas Appliances, Hardwood Floors, Nook, Pantry, Double Oven, Free Standing Refrigerator, Granite
- Level: Main
- Area: 208
- Width: 16
Living room
- Features: Great Room, Hardwood Floors, Solar Tube, Vaulted Ceiling
- Level: Main
- Area: 700
- Dimensions: 28 x 25
Office
- Features: Bookcases, Builtin Features, Deck, Wallto Wall Carpet
- Level: Main
- Area: 242
- Dimensions: 22 x 11
Heating
- Forced Air
Cooling
- Central Air
Appliances
- Included: Built In Oven, Built-In Range, Dishwasher, Disposal, Double Oven, Free-Standing Refrigerator, Gas Appliances, Range Hood, Stainless Steel Appliance(s), Gas Water Heater
- Laundry: Laundry Room
Features
- Central Vacuum, Solar Tube(s), Vaulted Ceiling(s), Bookcases, Built-in Features, Closet, Bathtub With Shower, Walk-In Closet(s), Eat Bar, Nook, Pantry, Granite, Great Room, Walkin Shower, Storage, Kitchen Island
- Flooring: Wood, Hardwood, Wall to Wall Carpet, Concrete
- Windows: Wood Frames, Skylight(s)
- Basement: Crawl Space
- Number of fireplaces: 1
- Fireplace features: Gas
Interior area
- Total structure area: 3,214
- Total interior livable area: 3,214 sqft
Property
Parking
- Total spaces: 2
- Parking features: Driveway, Parking Pad, RV Boat Storage, Attached
- Attached garage spaces: 2
- Has uncovered spaces: Yes
Accessibility
- Accessibility features: Main Floor Bedroom Bath, Utility Room On Main, Walkin Shower, Accessibility
Features
- Levels: Two
- Stories: 2
- Patio & porch: Covered Deck, Deck, Patio
- Exterior features: Garden, Raised Beds, Water Feature, Yard
- Has spa: Yes
- Spa features: Bath
- Has view: Yes
- View description: Trees/Woods
Lot
- Size: 1.29 Acres
- Features: Gentle Sloping, Secluded, Wooded, Sprinkler, Acres 1 to 3
Details
- Additional structures: Outbuilding, RVBoatStorage, ToolShed, Workshop, WorkshopRVBoatStorage, RVParking
- Parcel number: 00402362
- Zoning: RRFF5
Construction
Type & style
- Home type: SingleFamily
- Property subtype: Residential, Single Family Residence
Materials
- Metal Siding, Cedar, Wood Siding
- Roof: Composition
Condition
- Updated/Remodeled
- New construction: No
- Year built: 1999
Utilities & green energy
- Electric: 220 Volts
- Gas: Gas
- Sewer: Septic Tank
- Water: Well
Community & HOA
Community
- Subdivision: Bosky Dell
HOA
- Has HOA: No
Location
- Region: West Linn
Financial & listing details
- Price per square foot: $428/sqft
- Tax assessed value: $970,674
- Annual tax amount: $10,556
- Date on market: 5/31/2024
- Cumulative days on market: 4 days
- Listing terms: Cash,Conventional,VA Loan
- Road surface type: Gravel
Price history
| Date | Event | Price |
|---|---|---|
| 7/9/2024 | Sold | $1,375,000+3.8%$428/sqft |
Source:  RMLS (OR) #24365913 Report a problem RMLS (OR) #24365913 Report a problem | ||
| 6/5/2024 | Pending sale | $1,325,000$412/sqft |
Source: RMLS (OR) #24365913 Report a problem | ||
| 6/1/2024 | Listed for sale | $1,325,000+79.3%$412/sqft |
Source: RMLS (OR) #24365913 Report a problem | ||
| 8/10/2016 | Sold | $739,000+1.2%$230/sqft |
Source: RMLS (OR) #16660207 Report a problem | ||
| 6/26/2016 | Pending sale | $729,900$227/sqft |
Source: Redfin #16660207 Report a problem | ||
| 6/22/2016 | Listed for sale | $729,900+5%$227/sqft |
Source: Redfin #16660207 Report a problem | ||
| 3/2/2005 | Sold | $695,000$216/sqft |
Source: Public Record Report a problem | ||
Public tax history
| Year | Property taxes | Tax assessment |
|---|---|---|
| 2025 | $11,284 +3.9% | $650,854 +3% |
| 2024 | $10,860 +2.9% | $631,898 +3% |
| 2023 | $10,556 +3.2% | $613,494 +3% |
| 2022 | $10,227 +11.9% | $595,626 +3% |
| 2021 | $9,142 -0.8% | $578,278 +3% |
| 2020 | $9,219 +4.9% | $561,435 +3% |
| 2019 | $8,787 +5.3% | $545,083 +3% |
| 2018 | $8,349 | $529,207 +3% |
| 2017 | $8,349 +7.3% | $513,793 +3% |
| 2016 | $7,783 | $498,828 +3% |
| 2015 | $7,783 +5.2% | $484,299 +3% |
| 2014 | $7,399 +10.7% | $470,193 +3% |
| 2013 | $6,684 +0.7% | $456,498 +3% |
| 2012 | $6,638 +0.9% | $443,202 +3% |
| 2011 | $6,577 -3% | $430,293 +3% |
| 2010 | $6,781 +0.4% | $417,760 +3% |
| 2009 | $6,751 +7.5% | $405,592 +3% |
| 2008 | $6,281 +1.5% | $393,779 +3% |
| 2007 | $6,188 +5.6% | $382,310 +3% |
| 2006 | $5,860 +7.6% | $371,175 +3% |
| 2005 | $5,447 +3.6% | $360,364 +3% |
| 2004 | $5,258 +2.9% | $349,868 +3% |
| 2003 | $5,111 +4.1% | $339,678 +3% |
| 2002 | $4,909 -0.9% | $329,784 +3% |
| 2001 | $4,952 +7.8% | $320,179 +3% |
| 2000 | $4,594 | $310,853 |
Find assessor info on the county website
Neighborhood: 97068
Nearby homes
- $595,5003 bd2 ba2k sqft23515 SW Elderberry Ln, West Linn, OR 97068Off Market

- $584,7003 bd1 ba1.4k sqft23525 SW Elderberry Ln, West Linn, OR 97068Off Market
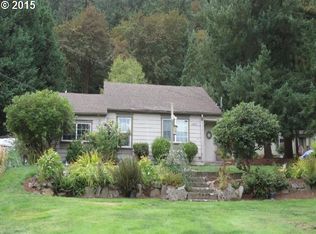
- $579,900-- bd-- ba-- sqft23525 SW Elderberry Ln, West Linn, OR 97068Off Market
- $895,3003 bd3 ba2k sqft23435 SW Elderberry Ln, West Linn, OR 97068Off Market
- $1,118,2004 bd3 ba2.7k sqft23535 SW Elderberry Ln, West Linn, OR 97068Off Market
- $1,134,2003 bd2 ba2.2k sqft23332 SW Bosky Dell Ln, West Linn, OR 97068Off Market
- $689,9002 bd2 ba1.6k sqft23444 SW Elderberry Ln, West Linn, OR 97068Off Market
- $695,4003 bd2 ba1.3k sqft23500 SW Elderberry Ln, West Linn, OR 97068Off Market
Nearby schools
GreatSchools rating
- 9/10Stafford Primary SchoolGrades: PK-5Distance: 2.2 mi
- 6/10Athey Creek Middle SchoolGrades: 6-8Distance: 0.3 mi
- 10/10West Linn High SchoolGrades: 9-12Distance: 3.3 mi
Schools provided by the listing agent
- Elementary: Stafford
- Middle: Athey Creek
- High: Wilsonville
Source: RMLS (OR). This data may not be complete. We recommend contacting the local school district to confirm school assignments for this home.
Get a cash offer in 3 minutes
Find out how much your home could sell for in as little as 3 minutes with a no-obligation cash offer.
Estimated market value
$1,346,900
Get a cash offer in 3 minutes
Find out how much your home could sell for in as little as 3 minutes with a no-obligation cash offer.
Estimated market value
$1,346,900
- Oregon
- Clackamas County
- West Linn
- 97068
- 23453 SW Elderberry Ln
Nearby cities
Nearby neighborhoods
Nearby zip codes
Other West Linn Topics
