
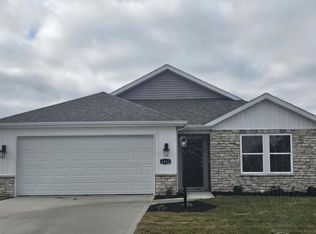
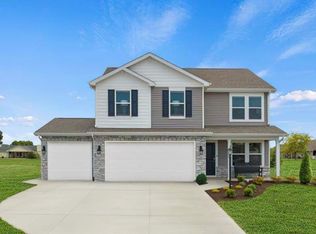
The Henley plan offers a spacious and versatile layout with 2,600 square feet of living space. This thoughtfully designed two-story home features 5 bedrooms and 3 bathrooms, making it ideal for growing families or those who love to entertain. The Henley boasts an open-concept design that seamlessly connects the kitchen, dining area, and living space, providing a welcoming environment for daily living and gatherings. The kitchen includes modern stainless steel appliances, white carrara counters, Elkins grey cabinetry, 30 inch upper cabinets, and a large pantry ensuring plenty of storage and functionality. Upstairs, you'll find generously sized bedrooms and a master suite with ample closet space for comfort and privacy. Additional storage and thoughtful details throughout the home enhance convenience and style. The exterior is finished with a sodded and landscaped front yard, indigo vinyl siding, and napa valley stone. All D.R. Horton Fort Wayne homes include our Americas Smart Home® Technology which allows you to monitor and control your home from your couch or from 500 miles away and connect to your home with your smartphone, tablet, or computer. Give us a call today to make the Henley your home! Photos representative of plan only and may vary as built.
This property is not currently displayed as for sale or rent on Zillow. This may be different from what's on other websites or public sources.