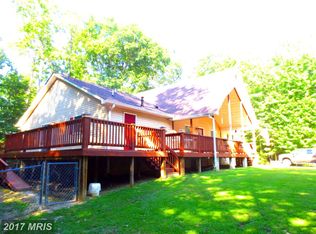
New Roof on this Cape Cod style home with two bedrooms one bath and walk up steps to the second level that can be expanded into two additional bedrooms. Large Kitchen / dining addition off the back of the house makes this home! Central heat and air. Ceiling fans throughout. Great property with over 4 acres cleared ready for your improvements. Previously gardened and expansive gravel work/storage space with three entrances off corner lot. Small structures for hobby farming. Great for equipment, trucks, tractor storage and work space and space for the farmette. Sold As is. First look period for owner occupants, non profits, gov entities per HUD guidelines. Offers will be reviewed after 7 days on the market. This Property was previously financed by a mortgage loan that was insured by the U.S. Department of Housing and Urban Development (“HUD”) and requires 30-day priority purchase period for Owner-Occupant buyers, Eligible Nonprofit Organizations, and governmental entities.
Sold for $285,000
$285,000
23454 Mattaponi Trl, Milford, VA 22514
2beds
1,536sqft
Single Family Residence
Built in 1950
4.16 Acres Lot
$291,900 Zestimate®
$186/sqft
$1,587 Estimated rent
Home value
$291,900
$251,000 - $339,000
$1,587/mo
Zestimate® history
Owner options
List your home for rent
$1,587/mo
Rent Zestimate®
Find your next renter with Zillow Rental Manager. Plus, with online applications, you can quickly screen prospective tenants – for free.
$1,587/mo
Rent Zestimate®
Refinance and save
$1,685/mo
Est. payment
Refinancing to a lower rate could help reduce your monthly payments and save thousands over the life of the loan.
$1,685/mo
Est. payment
Explore your selling options
Work with a Zillow partner agent
Leverage their expertise and Zillow's premium Showcase listings to get your home seen by more buyers.
Get startedList with your own agent
Get your home in front of millions of buyers by listing it on Zillow.
Learn how to do itSell it yourself
Take full control of how buyers see your home on Zillow by listing For Sale by Owner (FSBO).
List your homeWhat's special
Equipment trucks tractor storageCentral heat and air
Zillow last checked:
Listing updated:
Listed by:
David Filegar 804-218-3302,
Genesis Realty of Virginia LLC
Bought with:
NON MLS USER MLS
NON MLS OFFICE
Source: CVRMLS,MLS#: 2507794 Originating MLS: Central Virginia Regional MLS
Originating MLS: Central Virginia Regional MLSFacts & features
Interior
Bedrooms & bathrooms
- Bedrooms: 2
- Bathrooms: 1
- Full bathrooms: 1
Other
- Description: Tub & Shower
- Level: First
Heating
- Electric, Heat Pump
Cooling
- Central Air
Appliances
- Laundry: Washer Hookup, Dryer Hookup
Features
- Bedroom on Main Level, Ceiling Fan(s), Eat-in Kitchen, Main Level Primary
- Basement: Crawl Space
- Attic: Expandable,Partially Finished,Walk-up
Interior area
- Total interior livable area: 1,536 sqft
- Finished area above ground: 1,536
- Finished area below ground: 0
Property
Parking
- Parking features: Oversized, Parking Lot
- Has uncovered spaces: Yes
Features
- Patio & porch: Deck, Porch
- Exterior features: Deck, Out Building(s), Porch
- Pool features: None
- Fencing: None
Lot
- Size: 4.16 Acres
- Features: Corner Lot
Details
- Additional structures: Outbuilding
- Parcel number: 88A26B
- Zoning description: RP
- Special conditions: Real Estate Owned
Construction
Type & style
- Home type: SingleFamily
- Architectural style: Cape Cod
- Property subtype: Single Family Residence
Materials
- Frame, Vinyl Siding
- Roof: Composition
Condition
- Resale
- New construction: No
- Year built: 1950
Utilities & green energy
- Sewer: Septic Tank
- Water: Well
Community & HOA
Community
- Subdivision: None
Location
- Region: Milford
Financial & listing details
- Price per square foot: $186/sqft
- Tax assessed value: $150,800
- Annual tax amount: $1,176
- Date on market: 1/11/2026
- Ownership: REO
- Road surface type: Graded
Price history
| Date | Event | Price |
|---|---|---|
| 5/16/2025 | Sold | $285,000+50.1%$186/sqft |
Source:  CVRMLS #2507794 Report a problem CVRMLS #2507794 Report a problem | ||
| 12/23/2024 | Sold | $189,900$124/sqft |
Source: Public Record Report a problem | ||
Public tax history
| Year | Property taxes | Tax assessment |
|---|---|---|
| 2025 | $1,293 +9.9% | $248,708 +64.9% |
| 2024 | $1,176 +1.3% | $150,792 |
| 2023 | $1,161 | $150,792 |
| 2022 | $1,161 | $150,792 |
| 2021 | $1,161 | $150,792 +39.4% |
| 2020 | -- | $108,145 |
| 2019 | -- | $108,145 +0% |
| 2018 | $897 +15.5% | $108,100 |
| 2017 | $777 | $108,100 |
| 2016 | $777 | $108,100 +0.2% |
| 2015 | $777 | $107,900 |
| 2014 | $777 | $107,900 |
| 2013 | -- | -- |
| 2012 | -- | -- |
| 2011 | -- | -- |
| 2010 | -- | -- |
| 2009 | -- | -- |
| 2008 | -- | -- |
| 2007 | -- | -- |
| 2006 | -- | -- |
| 2005 | -- | -- |
| 2004 | -- | -- |
| 2003 | -- | -- |
| 2002 | -- | $60,500 |
| 2001 | $454 | $60,500 |
Find assessor info on the county website
Neighborhood: 22514
Nearby homes
- $342,6003 bd2 ba1.7k sqft23477 Carolwood Ln, Milford, VA 22514Off Market
- $506,6003 bd2 ba2.1k sqft23428 Carolwood Ln, Milford, VA 22514Off Market
- $480,4003 bd3 ba2.5k sqft23435 Carolwood Ln, Milford, VA 22514Off Market
- $425,7003 bd2 ba2.1k sqft23392 Carolwood Ln, Milford, VA 22514Off Market

- $453,1004 bd2 ba2k sqft23280 Mattaponi Trl, Milford, VA 22514Off Market
- $386,5003 bd2 ba2k sqft23372 Carolwood Ln, Milford, VA 22514Off Market
- $285,8003 bd1 ba1.4k sqft24015 Mattaponi Trl, Milford, VA 22514Off Market
- $837,1004 bd4 ba4.2k sqft24016 Mattaponi Trl, Milford, VA 22514Off Market
Nearby schools
GreatSchools rating
- 2/10Bowling Green Elementary SchoolGrades: PK-5Distance: 9.5 mi
- 3/10Caroline Middle SchoolGrades: 6-8Distance: 10.7 mi
- 3/10Caroline High SchoolGrades: 9-12Distance: 10.8 mi
Schools provided by the listing agent
- Elementary: Bowling Green Elementary
- Middle: Caroline
- High: Caroline
Source: CVRMLS. This data may not be complete. We recommend contacting the local school district to confirm school assignments for this home.
Get a cash offer in 3 minutes
Find out how much your home could sell for in as little as 3 minutes with a no-obligation cash offer.
Estimated market value
$291,900
Get a cash offer in 3 minutes
Find out how much your home could sell for in as little as 3 minutes with a no-obligation cash offer.
Estimated market value
$291,900
- Virginia
- Caroline County
- Milford
- 22514
- 23454 Mattaponi Trl
Nearby cities
Nearby zip codes
Other Milford Topics
