
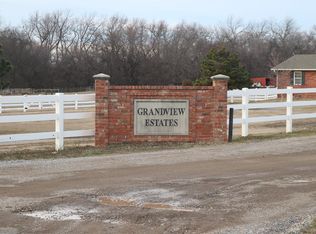
Room to make it yours—and room to spread out. Situated near the end of a quiet cul-de-sac in Grand View Estates, this spacious brick home offers approximately 2,850 square feet on 1.54 acres, with three bedrooms, two bathrooms, a two-car attached garage, and a large upstairs bonus room.
The flexible upstairs space could serve as a game room, media room, home office, hobby space, or additional living area. Outside, the covered front porch and large back yard provide plenty of room to relax and enjoy the peaceful setting.
This home offers an excellent opportunity for a buyer who would rather choose their own finishes and improvements than pay a premium for someone else’s updates. With generous square footage, usable acreage, and plenty of potential, thoughtful improvements could create meaningful equity while turning the property into a home that truly reflects your style.
Bring your vision and make this one your own. Property is being sold as-is.
Pending
Price cut: $25K (7/30)
$210,000
23454 Pony Ln, Purcell, OK 73080
3beds
2,850sqft
Single Family Residence
Built in 2006
1.54 Acres Lot
$199,000 Zestimate®
$74/sqft
$13/mo HOA
What's special
Usable acreageCovered front porchSpacious brick homeTwo bathroomsThree bedroomsTwo-car attached garageLarge upstairs bonus room
- 85 days
- 27
- 0
Likely to sell faster than
Zillow last checked:
Listing updated:
Listed by:
Ginger Allen 325-374-2849,
All-In Real Estate
Source: MLSOK/OKCMAR as distributed by MLS GRID,MLS#: 1238996
Facts & features
Interior
Bedrooms & bathrooms
- Bedrooms: 3
- Bathrooms: 2
- Full bathrooms: 2
Heating
- Has Heating (Unspecified Type)
Cooling
- Central Air
Features
- Has fireplace: No
- Fireplace features: None
Interior area
- Total structure area: 2,850
- Total interior livable area: 2,850 sqft
Property
Parking
- Total spaces: 2
- Parking features: Garage
- Garage spaces: 2
Features
- Levels: Two
- Stories: 2
- Patio & porch: Porch
Lot
- Size: 1.54 Acres
- Features: Cul-De-Sac, Interior Lot
Details
- Parcel number: 23454NONEPony73080
- Special conditions: Court Approval
Construction
Type & style
- Home type: SingleFamily
- Architectural style: Cape Cod
- Property subtype: Single Family Residence
Materials
- Brick & Frame
- Foundation: Conventional
- Roof: Composition
Condition
- Year built: 2006
Community & HOA
HOA
- Has HOA: Yes
- HOA fee: $160 annually
Location
- Region: Purcell
Financial & listing details
- Price per square foot: $74/sqft
- Tax assessed value: $231,557
- Date on market: 7/15/2026
- Listing terms: As is Condition,Cash,Conventional
Estimated market value
$199,000
$189,000 - $209,000
$2,154/mo
Price history
| Date | Event | Price |
|---|---|---|
| 8/17/2026 | Pending sale | $210,000$74/sqft |
Source:  MLSOK/OKCMAR as distributed by MLS GRID #1238996 Report a problem MLSOK/OKCMAR as distributed by MLS GRID #1238996 Report a problem | ||
| 7/30/2026 | Price change | $210,000-10.6%$74/sqft |
Source: MLSOK/OKCMAR as distributed by MLS GRID #1238996 Report a problem | ||
| 7/15/2026 | Listed for sale | $235,000+77.4%$82/sqft |
Source: MLSOK/OKCMAR as distributed by MLS GRID #1238996 Report a problem | ||
| 10/14/2009 | Sold | $132,500$46/sqft |
Source: Public Record Report a problem | ||
Public tax history
| Year | Property taxes | Tax assessment |
|---|---|---|
| 2025 | -- | $25,471 +3% |
| 2024 | $2,578 +2.7% | $24,730 +3% |
| 2023 | $2,509 +4.7% | $24,009 +3% |
| 2022 | $2,395 +1.8% | $23,310 +3% |
| 2021 | $2,352 +4.2% | $22,631 +3% |
| 2020 | $2,258 +1.3% | $21,972 +3% |
| 2019 | $2,229 +8.5% | $21,332 +6.1% |
| 2017 | $2,054 -1% | $20,108 -1% |
| 2016 | $2,075 -0.8% | $20,304 +0.8% |
| 2015 | $2,090 +4.2% | $20,146 +3% |
| 2014 | $2,006 +4.3% | $19,559 +3% |
| 2013 | $1,923 +0.3% | $18,990 |
| 2012 | $1,918 -1.9% | $18,990 |
| 2011 | $1,954 | $18,990 |
| 2010 | -- | $18,990 |
| 2009 | -- | $18,990 |
| 2008 | -- | $18,990 |
| 2007 | -- | $18,990 +59243.8% |
| 2006 | -- | $32 |
| 2005 | $3 | $32 |
Find assessor info on the county website
Monthly payment
Est. payment
Payment breakdown
Explore the cost of this home by adjusting the details. Changes won't be saved.Climate risks
Neighborhood: 73080
Nearby schools
Schools provided by the listing agent
- Elementary: Purcell ES
- Middle: Purcell JHS
- High: Purcell HS
Source: MLSOK/OKCMAR as distributed by MLS GRID. This data may not be complete. We recommend contacting the local school district to confirm school assignments for this home.

Similar homes
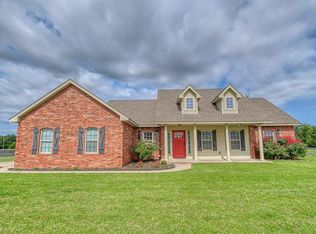
- $205,0004 bd2 ba2.2k sqft412 N 3rd Ave, Purcell, OK 73080For Sale
 MLS ID #1244302, Mikail Askeriiani, Bailee & Co. Real Estate. MLSOK/OKCMAR as distributed by MLS GRID
 - $195,9004 bd2 ba1.8k sqft517 W Polk St, Purcell, OK 73080For Sale
 MLS ID #1252261, Steven McKenzie, MK Partners Inc. MLSOK/OKCMAR as distributed by MLS GRID
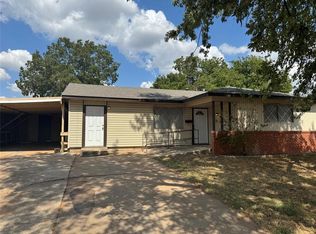
 - $179,0003 bd2 ba1.8k sqft230 W Adams St, Purcell, OK 73080For Sale
 MLS ID #1216601, Terri McNutt, ReMax Lifestyle. MLSOK/OKCMAR as distributed by MLS GRID
 - $280,0003 bd2 ba1.4k sqft2431 Weeden, Purcell, OK 73080For Sale By Owner