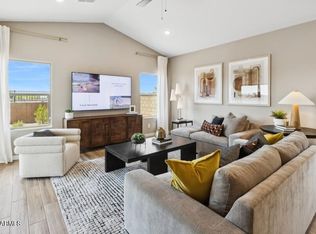
Welcome to Monroe Ranch, perfectly positioned near top dining, entertainment, and outdoor recreation. This beautifully designed Clyde plan offers 3 bedrooms and 2 baths with sleek Loft-inspired finishes throughout. The gourmet kitchen features Stone Grey cabinetry with satin nickel hardware, Carrara Miska quartz countertops, a large island, and GE stainless steel appliances, including a French-door refrigerator. An open great room and dining area create a seamless flow for everyday living and entertaining. The private primary suite offers a spacious shower and walk-in closet, while included faux wood blinds, washer, and dryer make this move-in-ready home effortlessly stylish and convenient. ^^Up to 6% of Base Price can be applied towards closing cost and/or short-long-term interest rate buydowns when choosing our preferred Lender. Additional eligibility and limited time restrictions apply. Ask for more information!
Pending
$362,990
23454 W Raymond Street, Buckeye, AZ 85326
3beds
1,416sqft
:
Get pre-qualified$2,290/mo
Single Family Residence
Built in 2026
5,175 Square Feet Lot
$-- Zestimate®
$256/sqft
$105/mo HOA
What's special
Sleek loft-inspired finishes throughoutPrivate primary suiteLarge islandWalk-in closetCarrara miska quartz countertopsGourmet kitchenFrench-door refrigerator
- 96 days |
- 7 |
- 0 |
Likely to sell faster than
Zillow last checked:
Listing updated:
Listed by:
Chad Fuller 928-275-1811,
K. Hovnanian Great Western Homes, LLC
Source: ARMLS,MLS#: 7003778
Facts & features
Interior
Bedrooms & bathrooms
- Bedrooms: 3
- Bathrooms: 2
- Full bathrooms: 2
Heating
- Electric
Cooling
- ENERGY STAR Qualified Equipment, Programmable Thmstat
Appliances
- Included: Dryer, Washer, Refrigerator, Dishwasher, Disposal
- Laundry: Inside
Features
- Pantry, Quartz Countertops, Kitchen Island, 3/4 Bath Master Bdrm
- Flooring: Carpet, Tile
- Windows: Low Emissivity Windows, Double Pane Windows, Vinyl Frame
- Has basement: No
- Has fireplace: No
Interior area
- Total structure area: 1,416
- Total interior livable area: 1,416 sqft
Property
Parking
- Total spaces: 4
- Parking features: Garage Door Opener, Direct Access
- Garage spaces: 2
- Uncovered spaces: 2
Features
- Stories: 1
- Patio & porch: Covered
- Spa features: None
- Fencing: Block
Lot
- Size: 5,175 Square Feet
- Features: North/South Exposure, Desert Front, Dirt Back, Irrigation Front
Details
- Parcel number: 50444824
Construction
Type & style
- Home type: SingleFamily
- Architectural style: Santa Barbara/Tuscan
- Property subtype: Single Family Residence
Materials
- Spray Foam Insulation, Stucco, Wood Frame, Painted
- Roof: Tile
Condition
- Under Construction
- New construction: No
- Year built: 2026
Details
- Builder name: K. Hovnanian Homes
Utilities & green energy
- Sewer: Public Sewer
- Water: City Water
Community & HOA
Community
- Features: Playground
- Subdivision: Monroe Ranch
HOA
- Has HOA: Yes
- Services included: Maintenance Grounds, Street Maint
- HOA fee: $105 monthly
- HOA name: Monroe Ranch Assoc.
- HOA phone: 480-422-0888
Location
- Region: Buckeye
Financial & listing details
- Price per square foot: $256/sqft
- Tax assessed value: $38,800
- Annual tax amount: $757
- Date on market: 4/21/2026
- Cumulative days on market: 96 days
- Listing terms: Cash,Conventional,FHA,VA Loan
- Ownership: Fee Simple
Estimated market value
Not available
Estimated sales range
Not available
Not available
Price history
| Date | Event | Price |
|---|---|---|
| 5/18/2026 | Pending sale | $362,990$256/sqft |
Source:  ARMLS #7003778 Report a problem ARMLS #7003778 Report a problem | ||
| 5/18/2026 | Listed for sale | $362,990$256/sqft |
Source: ARMLS #7003778 Report a problem | ||
| 4/20/2026 | Pending sale | $362,990$256/sqft |
Source: ARMLS #7003778 Report a problem | ||
| 4/16/2026 | Price change | $362,990-2.4%$256/sqft |
Source: ARMLS #7003778 Report a problem | ||
| 3/25/2026 | Listed for sale | $371,990$263/sqft |
Source: ARMLS #7003778 Report a problem | ||
Public tax history
| Year | Property taxes | Tax assessment |
|---|---|---|
| 2025 | $695 -22% | $5,820 -66.1% |
| 2024 | $892 +31516.3% | $17,160 +77900% |
| 2023 | $3 | $22 |
Find assessor info on the county website
Monthly payment
Est. payment
Payment breakdown
Explore the cost of this home by adjusting the details. Changes won't be saved.Climate risks
Neighborhood: 85326
Nearby schools
GreatSchools rating
- 5/10John S McCain III Elementary SchoolGrades: PK-8Distance: 1.8 mi
- 6/10Youngker High SchoolGrades: 9-12Distance: 1.3 mi
- 3/10BUHSD Institute of Online LearningGrades: 9-12Distance: 3.8 mi
Schools provided by the listing agent
- Elementary: John S McCain III Elementary School
- Middle: John S McCain III Elementary School
- High: Buckeye Union High School
- District: Buckeye Elementary District
Source: ARMLS. This data may not be complete. We recommend contacting the local school district to confirm school assignments for this home.
- $404,9905 bd3 ba2k sqft23462 W Raymond St, Buckeye, AZ 85326Sold
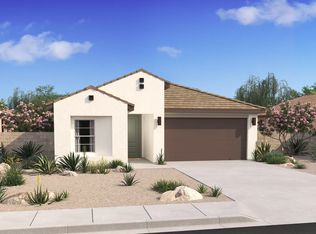
- $379,9904 bd2 ba1.6k sqft23446 W Raymond St, Buckeye, AZ 85326Sold
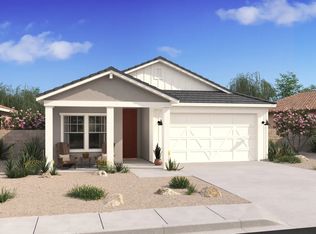
- $404,9904 bd2 ba1.6k sqft23438 W Raymond St, Buckeye, AZ 85326Sold
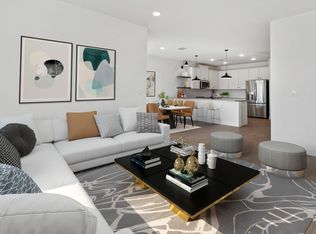
- $395,0004 bd2 ba1.6k sqft23437 W Fulton St, Buckeye, AZ 85326Sold
- $368,9903 bd2 ba1.4k sqft23445 W Fulton St, Buckeye, AZ 85326Sold
- $439,9905 bd3 ba2k sqft23429 W Fulton St, Buckeye, AZ 85326Sold
- $379,9904 bd2 ba1.6k sqft23430 W Raymond St, Buckeye, AZ 85326Sold
- $395,0004 bd2 ba1.6k sqft23455 W Raymond St, Buckeye, AZ 85326Sold
A local agent can set up tours, give advice and negotiate with sellers.
Similar homes
- from $366,9904 bd2 ba1.6k sqftFinlay Plan, Monroe Ranch, Buckeye, AZ 85326New Construction
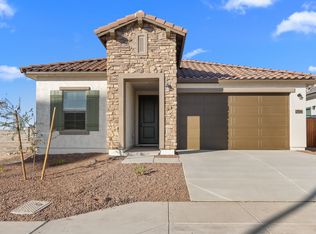 K. Hovnanian Companies, LLC
 - $366,7403 bd2 ba1.4k sqft23221 W CORONA Avenue, Buckeye, AZ 85326New Construction
 ARMLS
ARMLS - $369,9903 bd2 ba1.4k sqft23464 W CHIPMAN Road, Buckeye, AZ 85326New Construction
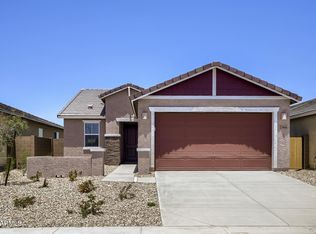 ARMLS
ARMLS - $409,9904 bd2 ba1.7k sqft23374 W PARKWAY Drive, Buckeye, AZ 85326New Construction
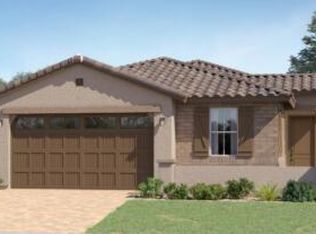 ARMLS
ARMLS - from $353,9903 bd2 ba1.2k sqftDalton Plan 3456 Plan, Ventana Ranch : Premier, Buckeye, AZ 85326New ConstructionLennar Homes
- from $374,4903 bd2 ba1.4k sqftCambria Plan 3071 Plan, Ventana Ranch : Crest, Buckeye, AZ 85326New ConstructionLennar Homes
- from $370,9903 bd2 ba1.4k sqftBisbee Plan 3565 Plan, Ventana Ranch : Premier, Buckeye, AZ 85326New ConstructionLennar Homes
- $374,9903 bd2 ba1.4k sqft23451 W Chipman Rd, Buckeye, AZ 85326New ConstructionLennar Homes
- from $369,9003 bd2 ba1.5k sqftBisbee Plan, Mayfield, Buckeye, AZ 85326New ConstructionLGI Homes
- $389,4904 bd2 ba1.6k sqft23402 W Chipman Rd, Buckeye, AZ 85326New ConstructionLennar Homes
- $369,9003 bd2 ba1.5k sqft24604 W ST ANNE Avenue, Buckeye, AZ 85326New ConstructionARMLS
- from $388,4904 bd2 ba1.6k sqftHadley Plan 3470 Plan, Ventana Ranch : Premier, Buckeye, AZ 85326New ConstructionLennar Homes
- from $349,9003 bd2 ba1.2k sqftAsh Plan, Mayfield, Buckeye, AZ 85326New ConstructionLGI Homes
- from $401,9904 bd2 ba1.7k sqftBarbaro Plan 3570 Plan, Ventana Ranch : Discovery, Buckeye, AZ 85326New ConstructionLennar Homes
- from $417,4905 bd3 ba1.9k sqftLewis Plan 3575 Plan, Ventana Ranch : Discovery, Buckeye, AZ 85326New ConstructionLennar Homes
- from $400,9904 bd3 ba1.9k sqftCarmel Plan 3050 Plan, Ventana Ranch : Crest, Buckeye, AZ 85326New ConstructionLennar Homes
- $424,9905 bd3 ba1.9k sqft23315 W PARKWAY Drive, Buckeye, AZ 85326New ConstructionARMLS
- from $411,9003 bd2 ba2k sqftFossil Plan, Montana Vista - Highland, Buckeye, AZ 85326New ConstructionBeazer Homes
- from $399,9904 bd3 ba1.6k sqftGlacier Plan, Westpark, Buckeye, AZ 85326New ConstructionDR Horton
- from $411,2403 bd3 ba1.9k sqftLarkspur Plan, Agave Trails, Buckeye, AZ 85326New ConstructionAshton Woods Homes
