Skip main navigation
Sold for $1,187,000
Street View
  • $1,187,000

    23457 Somerset Crossing Pl, Ashburn, VA 20148

    5beds
    5,342sqft
    Single Family Residence
    Built in 2014
    7,841 Square Feet Lot
    $1,307,100 Zestimate®
    $222/sqft
    $5,577 Estimated rent

    Home value

    $1,307,100

    $1.24M - $1.37M

    $5,577/mo

    Zestimate® history
    Loading
    Loading...

    Owner options

    List your home for rent

    $5,577/mo

    Rent Zestimate®

    Find your next renter with Zillow Rental Manager. Plus, with online applications, you can quickly screen prospective tenants – for free.

    Learn more

    $5,577/mo

    Rent Zestimate®

    Refinance and save

    $7,521/mo

    Est. payment

    Refinancing to a lower rate could help reduce your monthly payments and save thousands over the life of the loan.

    See today's rates

    $7,521/mo

    Est. payment

    Explore your selling options

    Work with a Zillow partner agent

    Leverage their expertise and Zillow's premium Showcase listings to get your home seen by more buyers.

    Get started

    List with your own agent

    Get your home in front of millions of buyers by listing it on Zillow.

    Learn how to do it

    Sell it yourself

    Take full control of how buyers see your home on Zillow by listing For Sale by Owner (FSBO).

    List your home

    What's special

    Gas fireplaceFully furnished home theaterBrick facadeSpacious loft areaLarge storage areaComfortable living spaceFormal dining
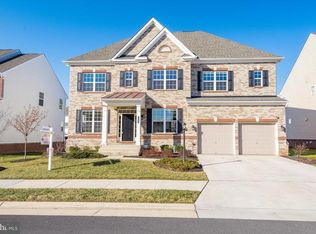
    Welcome to your new home at 23457 Somerset Crossing Pl, an exquisite 5-bedroom, 4.5-bathroom residence nestled in the heart of the Brambleton community. Boasting 5342 SF of comfortable living space, this home offers superb amenities and upgrades sure to delight. Situated on a desirable lot, the property features manicured landscaping, sprinklers, spot lighting, stone steps, and a charming porch. Its brick façade with siding on three sides adds to its appeal. Step inside to be greeted by a two-level Foyer adorned with beautiful hardwood flooring that extends throughout the main floor. The formal dining and study areas lead to a majestic two-level Family room illuminated by natural light and anchored by a gas fireplace. The gourmet kitchen with stainless steel appliances, complete with a large island, butler's pantry, and breakfast area, is perfect for entertaining guests. A cozy sunroom flows seamlessly into sliding doors opening onto a delightful outdoor patio area, ideal for grilling and gatherings. This home boasts 7 ceiling fans, recessed lighting, and newly painted areas complemented by designer window shutters. A standout feature is the main floor secluded owner’s suite, featuring a tray ceiling, luxurious master bath with soaking tub and walk-in shower, as well as a separate commode area with a bidet toilet. Custom closets by design offer ample space for outfits and personal items, while a newly added screened porch accessible from the master suite or patio provides a serene retreat for enjoying the outdoors. Ascending hardwood stairs with a landing lead to a spacious loft area on the upper level, along with three well-appointed bedrooms and two full baths, including a jack and jill bathroom. Wall-to-wall carpeting ensures comfort throughout this level. The lower level is a true standout, offering nearly 1900 SF of finished basement area featuring a full gourmet kitchen with stainless steel appliances, bar area with beautiful cabinets, and a fully furnished home theater with electric recliners for movie or sports nights. A spacious recreation area with hardwood flooring doubles as a dance studio, while a full bath and bedroom make the basement perfect for accommodating guests. A walk-up basement provides convenient access to the patio and backyard. Meticulously maintained with no pets, this home features a new 2023 Lennox HVAC system in the basement. A large storage area offers plenty of space for stashing belongings. Make this your perfect next home and cherish all it has to offer!

    Zillow last checked:

    Listing updated:

    Listed by:

    Manju Rao 202-841-7532,

    National Realty, LLC

    Bought with:

    Jennifer Solomon, 0225222749

    Pearson Smith Realty, LLC

    Source: Bright MLS,MLS#: VALO2067322MLS Logo

    Facts & features

    Interior

    Bedrooms & bathrooms
    • Bedrooms: 5
    • Bathrooms: 5
    • Full bathrooms: 4
    • 1/2 bathrooms: 1
    • Main level bathrooms: 2
    • Main level bedrooms: 1
    Rooms
    • Room types: Dining Room, Primary Bedroom, Bedroom 2, Bedroom 3, Bedroom 4, Bedroom 5, Kitchen, Game Room, Family Room, Foyer, Breakfast Room, Study, Sun/Florida Room, Exercise Room, Laundry, Loft, Recreation Room, Utility Room, Media Room, Primary Bathroom, Full Bath, Half Bath
    Basement
    • Area: 1968
    Heating
    • Forced Air, Natural Gas
    Cooling
    • Central Air, Electric
    Appliances
    • Included: Microwave, Dishwasher, Disposal, Energy Efficient Appliances, Exhaust Fan, Extra Refrigerator/Freezer, Ice Maker, Double Oven, Cooktop, Refrigerator, Stainless Steel Appliance(s), Water Heater, Gas Water Heater
    • Laundry: Main Level, Laundry Room, Mud Room
    Features
    • 2nd Kitchen, Attic, Bar, Breakfast Area, Built-in Features, Butlers Pantry, Ceiling Fan(s), Chair Railings, Crown Molding, Dining Area, Family Room Off Kitchen, Formal/Separate Dining Room, Kitchen - Gourmet, Kitchen Island, Pantry, Recessed Lighting, Soaking Tub, Sound System, Upgraded Countertops, Walk-In Closet(s), Open Floorplan, 9'+ Ceilings, Dry Wall, Tray Ceiling(s)
    • Flooring: Carpet, Ceramic Tile, Hardwood
    • Doors: Six Panel
    • Windows: Bay/Bow, Screens, Double Pane Windows, Window Treatments
    • Basement: Walk-Out Access,Sump Pump,Rear Entrance,Partial,Finished,Heated,Interior Entry
    • Number of fireplaces: 1
    • Fireplace features: Glass Doors, Gas/Propane, Mantel(s)
    Interior area
    • Total structure area: 5,442
    • Total interior livable area: 5,342 sqft
    • Finished area above ground: 3,474
    • Finished area below ground: 1,868

    Property

    Parking
    • Total spaces: 4
    • Parking features: Garage Faces Front, Garage Door Opener, Inside Entrance, Concrete, Attached, Driveway
    • Attached garage spaces: 2
    • Uncovered spaces: 2
    • Details: Garage Sqft: 440
    Accessibility
    • Accessibility features: None
    Features
    • Levels: Three
    • Stories: 3
    • Patio & porch: Patio, Porch, Screened, Screened Porch
    • Exterior features: Lighting, Flood Lights, Rain Gutters, Lawn Sprinkler
    • Pool features: Community
    Lot
    • Size: 7,841 Square Feet
    • Features: Backs - Open Common Area, Premium, Rear Yard, SideYard(s), Wooded, Landscaped, Front Yard
    Details
    • Additional structures: Above Grade, Below Grade
    • Parcel number: 201279192000
    • Zoning: PDH4
    • Special conditions: Standard

    Construction

    Type & style
    • Home type: SingleFamily
    • Architectural style: Colonial
    • Property subtype: Single Family Residence
    Materials
    • Masonry
    • Foundation: Concrete Perimeter
    • Roof: Architectural Shingle
    Condition
    • Excellent
    • New construction: No
    • Year built: 2014
    Details
    • Builder model: Brentwood
    • Builder name: Beazer

    Utilities & green energy

    • Sewer: Public Sewer
    • Water: Public
    • Utilities for property: Fiber Optic

    Community & HOA

    Community
    • Features: Pool
    • Security: Security System, Fire Sprinkler System
    • Subdivision: Brambleton Brandt Property
    HOA
    • Has HOA: Yes
    • Amenities included: Baseball Field, Basketball Court, Bike Trail, Cable TV, Common Grounds, Community Center, Fitness Center, Golf Course, Jogging Path, Lake, Library, Picnic Area, Pool, Soccer Field, Tot Lots/Playground, Volleyball Courts, Water/Lake Privileges
    • Services included: Cable TV, Fiber Optics at Dwelling, Trash, Water, Pool(s), Internet, Management
    • HOA fee: $204 monthly
    • HOA name: BRAMBLETON COMMUNITY ASSOCIATION
    Location
    • Region: Ashburn

    Financial & listing details

    • Price per square foot: $222/sqft
    • Tax assessed value: $1,086,160
    • Annual tax amount: $9,503
    • Date on market: 3/28/2024
    • Listing agreement: Exclusive Right To Sell
    • Listing terms: Cash,Conventional,Negotiable,VA Loan,Other,FHA
    • Inclusions: Second Refrigerator In The Basement. Eight Recliners In The Home Theater, Projector, Amplifier.
    • Exclusions: Washer, Dryer, Restoration Hardware Book Shelves In The Study, Storage Cabinets In The Garage
    • Ownership: Fee Simple

    Price history

    DateEventPrice
    6/7/2024Sold$1,187,000-3.4%$222/sqft
    Source: Bright MLS #VALO2067322 Report a problem
    4/14/2024Pending sale$1,229,000$230/sqft
    Source: Bright MLS #VALO2067322 Report a problem
    4/6/2024Contingent$1,229,000$230/sqft
    Source: Bright MLS #VALO2067322 Report a problem
    4/3/2024Price change$1,229,000-1.6%$230/sqft
    Source: Bright MLS #VALO2067322 Report a problem
    3/28/2024Listed for sale$1,249,000+88.7%$234/sqft
    Source: Bright MLS #VALO2067322 Report a problem
    5/1/2014Sold$661,875$124/sqft
    Source: Public Record Report a problem

    Public tax history

    YearProperty taxesTax assessment
    2025$9,847 +0.1%$1,223,280 +7.6%
    2024$9,837 +3.5%$1,137,170 +4.7%
    2023$9,504 +9.3%$1,086,160 +11.1%
    2022$8,698 +5.9%$977,330 +16.7%
    2021$8,210 +2.3%$837,780 +8.1%
    2020$8,024 $775,260 +2.9%
    2019$8,024 -2.7%$753,330 -0.8%
    2018$8,244 +2.2%$759,780 +6%
    2017$8,063 -4.4%$716,700 -0.8%
    2016$8,438 $722,750 +27.8%
    2015$8,438 +310.7%$565,536
    2014$2,055 --
    Find assessor info on the county website

    Neighborhood: 20148

    Nearby schools

    GreatSchools rating
    Schools provided by the listing agent
    • Elementary: Madison's Trust
    • Middle: Brambleton
    • High: Independence
    • District: Loudoun County Public Schools

    Source: Bright MLS. This data may not be complete. We recommend contacting the local school district to confirm school assignments for this home.

    Get a cash offer in 3 minutes
    Find out how much your home could sell for in as little as 3 minutes with a no-obligation cash offer.
    Estimated market value
    $1,307,100
    Get a cash offer in 3 minutes
    Find out how much your home could sell for in as little as 3 minutes with a no-obligation cash offer.
    Estimated market value
    $1,307,100