Skip main navigation
Off market
Street View
  • $475,800

    2346 Anita Way, The Villages, FL 32162

    3beds
    1,942sqft
    Single Family Residence
    Built in 2008
    7,405 Square Feet Lot
    $475,800 Zestimate®
    $245/sqft
    $3,259 Estimated rent

    Home value

    $475,800

    $447,000 - $504,000

    $3,259/mo

    Zestimate® history
    Loading
    Loading...

    Owner options

    List your home for rent

    $3,259/mo

    Rent Zestimate®

    Find your next renter with Zillow Rental Manager. Plus, with online applications, you can quickly screen prospective tenants – for free.

    Learn more

    $3,259/mo

    Rent Zestimate®

    Refinance and save

    $3,192/mo

    Est. payment

    Refinancing to a lower rate could help reduce your monthly payments and save thousands over the life of the loan.

    See today's rates

    $3,192/mo

    Est. payment

    Explore your selling options

    Work with a Zillow partner agent

    Leverage their expertise and Zillow's premium Showcase listings to get your home seen by more buyers.

    Get started

    List with your own agent

    Get your home in front of millions of buyers by listing it on Zillow.

    Learn how to do it

    Sell it yourself

    Take full control of how buyers see your home on Zillow by listing For Sale by Owner (FSBO).

    List your home

    What's special

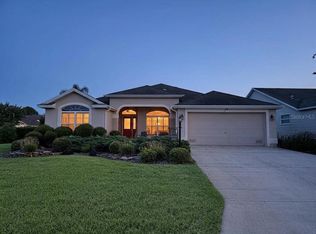
    BOND is Paid! Beautiful Gardenia model in the Village of Bonita. Great central location all The Villages, FL has to offer. 3rd bedroom does not have a closet. Tile in the main living area. Master with 2 walk-in closets. Custom closet organizers. Custom closets in the garage for extra storage. Home shows like a model! Don't miss this opportunity to be in the center of it all! Click on the tour button at the top left corner of this page (just above the photos) for an interactive tour. All information deemed to be reliable but to be verified before making any written offers. 55+ Community

    This property is off market, which means it's not currently listed for sale or rent on Zillow. This may be different from what's available on other websites or public sources.

    Originating MLS: Lake and Sumter

    Facts & features

    Interior

    Bedrooms & bathrooms
    • Bedrooms: 3
    • Bathrooms: 2
    • Full bathrooms: 2
    Heating
    • Forced air, Electric
    Cooling
    • Central
    Appliances
    • Included: Dishwasher, Dryer, Garbage disposal, Microwave, Range / Oven, Refrigerator, Washer
    • Laundry: Inside
    Features
    • Ceiling Fans(s), Eating Space In Kitchen, Split Bedroom, Walk-In Closet(s), Window Treatments
    • Flooring: Tile, Carpet
    • Basement: None
    Interior area
    • Total interior livable area: 1,942 sqft

    Property

    Parking
    • Total spaces: 2
    • Parking features: Garage - Attached
    Features
    • Levels: One
    • Patio & porch: Screened
    • Exterior features: Stucco, Cement / Concrete
    Lot
    • Size: 7,405 Square Feet
    • Features: Street Paved, Corner Lot, Cleared
    Details
    • Parcel number: D35Q065
    • Zoning: R-1 Single Family Dwellin

    Construction

    Type & style
    • Home type: SingleFamily
    • Property subtype: Single Family Residence
    Materials
    • Roof: Shake / Shingle
    Condition
    • Year built: 2008

    Utilities & green energy

    • Sewer: Public Sewer
    • Water: Public
    • Utilities for property: Electricity Connected, Cable Available, Street Lights

    Community & HOA

    Community
    • Features: Fitness Center, Fifty Five Plus Active Community
    • Security: Security System
    • Senior community: Yes
    • Subdivision: OUT OF COUNTY
    HOA
    • Has HOA: Yes
    • HOA fee: $174 monthly
    Location
    • Region: The Villages

    Financial & listing details

    • Price per square foot: $245/sqft
    • Tax assessed value: $401,850
    • Annual tax amount: $3,229
    • Listing terms: Cash, Conventional, VA Loan

    Price history

    DateEventPrice
    1/16/2020Sold$356,000-3.1%$183/sqft
    Source: OMCAR #565411 Report a problem
    1/16/2020Listed for sale$367,350$189/sqft
    Source: RE/MAX PREMIER REALTY, INC #OM565411 Report a problem
    12/19/2019Pending sale$367,350$189/sqft
    Source: REMAX/PREMIER REALTY - LADY LAKE #565411 Report a problem
    11/1/2019Listed for sale$367,350+39.1%$189/sqft
    Source: RE/MAX Premier Realty #G5022130 Report a problem
    5/4/2017Sold$264,000$136/sqft
    Source: Agent Provided Report a problem

    Public tax history

    YearProperty taxesTax assessment
    2025$3,229 +5%$266,210 +2.9%
    2024$3,076 +8.1%$258,710 +3%
    2023$2,845 +4%$251,180 +3%
    2022$2,736 -5.3%$243,870 +3%
    2021$2,890 -34.7%$236,770 -25.2%
    2020$4,422 $316,390 +3.5%
    2019$4,422 +3.1%$305,750 +16%
    2018$4,291 +21%$263,520 -0.7%
    2017$3,545 -3.4%$265,430 -0.7%
    2016$3,669 -0.7%$267,340 +0.5%
    2015$3,695 -1.1%$265,880 -0.7%
    2014$3,735 +0.8%$267,790 +21.1%
    2013$3,705 $221,090 +5.3%
    2012-- $209,980 -0.7%
    2011-- $211,482 -0.4%
    2010-- $212,382
    Find assessor info on the county website

    Neighborhood: 32162

    Nearby schools

    GreatSchools rating
    Get a cash offer in 3 minutes
    Find out how much your home could sell for in as little as 3 minutes with a no-obligation cash offer.
    Estimated market value
    $475,800
    Get a cash offer in 3 minutes
    Find out how much your home could sell for in as little as 3 minutes with a no-obligation cash offer.
    Estimated market value
    $475,800