Skip main navigation
Sold for $315,000
  • $315,000

    2346 Burt Cv, Memphis, TN 38119

    4beds
    2,428sqft
    Single Family Residence
    Built in 1971
    0.25 Acres Lot
    $314,900 Zestimate®
    $130/sqft
    $2,079 Estimated rent

    Home value

    $314,900

    $299,000 - $331,000

    $2,079/mo

    Zestimate® history
    Loading
    Loading...

    Owner options

    List your home for rent

    $2,079/mo

    Rent Zestimate®

    Find your next renter with Zillow Rental Manager. Plus, with online applications, you can quickly screen prospective tenants – for free.

    Learn more

    $2,079/mo

    Rent Zestimate®

    Refinance and save

    $1,948/mo

    Est. payment

    Refinancing to a lower rate could help reduce your monthly payments and save thousands over the life of the loan.

    See today's rates

    $1,948/mo

    Est. payment

    Explore your selling options

    Work with a Zillow partner agent

    Leverage their expertise and Zillow's premium Showcase listings to get your home seen by more buyers.

    Get started

    List with your own agent

    Get your home in front of millions of buyers by listing it on Zillow.

    Learn how to do it

    Sell it yourself

    Take full control of how buyers see your home on Zillow by listing For Sale by Owner (FSBO).

    List your home

    What's special

    Inviting front porchPrivate courtyardSleek appliancesRemote-controlled windowProfessional landscapingSpacious corner lotSpa-like walk-in shower
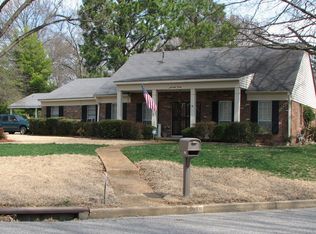
    Welcome to this charming one-story brick 4BR, 2.5BA home on a spacious corner lot in a quiet cove in the heart of Memphis. This move-in ready home blends character and modern updates throughout. Enjoy mornings on the inviting front porch or unwind in your private courtyard. The updated kitchen (2022) features sleek appliances, a remote-controlled window, and a picture window overlooking the den. Living and dining areas offer crown molding, while the primary suite boasts new flooring, a spa-like walk-in shower, and courtyard access. Updates include new roof (2023), irrigation (2024/25), professional landscaping, and new picture windows (2022). Guest bathroom has beautiful new epoxy countertop. Guest bedroom has recently been painted, mirrors and paneling removed. Abundant storage, including a metal building, plus alarm system and security doors. Minutes from shopping, dining, museums, and all that Memphis has to offer!

    Zillow last checked:

    Listing updated:

    Listed by:

    Heather Mills,

    Crye-Leike, Inc., REALTORS

    Bought with:

    Heather L Naegele

    Keller Williams Realty

    Source: MAAR,MLS#: 10205869MLS Logo

    Facts & features

    Interior

    Bedrooms & bathrooms
    • Bedrooms: 4
    • Bathrooms: 3
    • Full bathrooms: 2
    • 1/2 bathrooms: 1
    Primary bedroom
    • Features: Hardwood Floor, Walk-In Closet(s)
    • Level: First
    • Area: 204
    • Dimensions: 17 x 12
    Bedroom 2
    • Features: Carpet
    • Area: 132
    • Dimensions: 11 x 12
    Bedroom 3
    • Features: Carpet
    • Area: 120
    • Dimensions: 10 x 12
    Bedroom 4
    • Features: Carpet
    • Area: 156
    • Dimensions: 13 x 12
    Primary bathroom
    • Features: Tile Floor, Full Bath
    Dining room
    • Features: Separate Dining Room
    • Area: 120
    • Dimensions: 10 x 12
    Kitchen
    • Features: Breakfast Bar, Eat-in Kitchen, Pantry, Updated/Renovated Kitchen, Washer/Dryer Connections
    Living room
    • Features: LR/DR Combination, Separate Den, Separate Living Room
    • Area: 154
    • Dimensions: 11 x 14
    Den
    • Area: 294
    • Dimensions: 14 x 21
    Heating
    • Central
    Cooling
    • Ceiling Fan(s), Central Air
    Appliances
    • Included: Dishwasher, Disposal, Gas Cooktop, Microwave, Range/Oven, Refrigerator, Self Cleaning Oven
    • Laundry: Laundry Room
    Features
    • 1 or More BR Down, All Bedrooms Down, Full Bath Down, Half Bath Down, Primary Down, Walk-In Closet(s), 1 Bath, 1/2 Bath, 2 or More Baths, 2nd Bedroom, 3rd Bedroom, 4th of More Bedrooms, Den/Great Room, Dining Room, Kitchen, Laundry Room, Living Room, Primary Bedroom, Storage, Square Feet Source: Appraisal
    • Flooring: Part Carpet, Part Hardwood, Tile
    • Doors: Storm Door(s)
    • Windows: Double Pane Windows
    • Attic: Pull Down Stairs
    • Number of fireplaces: 1
    • Fireplace features: In Den/Great Room
    Interior area
    • Total interior livable area: 2,428 sqft

    Property

    Parking
    • Total spaces: 2
    • Parking features: Driveway/Pad, Storage
    • Covered spaces: 2
    • Has uncovered spaces: Yes
    Features
    • Stories: 1
    • Patio & porch: Porch
    • Exterior features: Auto Lawn Sprinkler, Courtyard, Storage
    • Pool features: None
    • Fencing: Wood,Wood Fence
    • Waterfront features: Cove
    Lot
    • Size: 0.25 Acres
    • Dimensions: 97 x 115
    • Features: Corner Lot, Level, Professionally Landscaped, Well Landscaped Grounds
    Details
    • Additional structures: Storage
    • Parcel number: 081046 00016

    Construction

    Type & style
    • Home type: SingleFamily
    • Architectural style: Traditional
    • Property subtype: Single Family Residence
    Materials
    • Brick Veneer
    • Foundation: Slab
    • Roof: Composition Shingles
    Condition
    • New construction: No
    • Year built: 1971

    Utilities & green energy

    • Sewer: Public Sewer
    • Water: Public

    Community & neighborhood

    Security
    • Security features: Smoke Detector(s), Burglar Alarm, Iron Door(s), Monitored Alarm System, Wrought Iron Security Drs
    Location
    • Region: Memphis
    • Subdivision: Lynnfield Road Blk A

    Other

    Other facts
    • Price range: $315K - $315K
    • Listing terms: Conventional,FHA,VA Loan

    Price history

    DateEventPrice
    5/11/2026Sold$315,000$130/sqft
    Source: MAAR #10205869 Report a problem
    4/9/2026Pending sale$315,000$130/sqft
    Source: MAAR #10205869 Report a problem
    3/17/2026Price change$315,000-1.3%$130/sqft
    Source: MAAR #10205869 Report a problem
    1/14/2026Price change$319,000-1.8%$131/sqft
    Source: MAAR #10205869 Report a problem
    11/20/2025Price change$325,000-3%$134/sqft
    Source: MAAR #10205869 Report a problem
    10/10/2025Price change$335,000-4.3%$138/sqft
    Source: MAAR #10205869 Report a problem
    9/17/2025Listed for sale$349,900+112.1%$144/sqft
    Source: MAAR #10205869 Report a problem
    5/13/2002Sold$165,000$68/sqft
    Source: Public Record Report a problem

    Public tax history

    YearProperty taxesTax assessment
    2025$3,864 +6.1%$73,300 +32.6%
    2024$3,640 +8.1%$55,275
    2023$3,367 $55,275
    2022-- $55,275
    2021-- $55,275 +48.3%
    2020$1,191 $37,275
    2019$1,191 -21.1%$37,275
    2018$1,510 -45.1%$37,275
    2017$2,751 +134.7%$37,275 +8.1%
    2016$1,172 -14.2%$34,475
    2014$1,366 $34,475
    2013-- $34,475 -19.5%
    2012-- $42,825
    2011-- $42,825
    2010-- $42,825
    2009-- $42,825 +4.4%
    2008-- $41,025
    2007-- $41,025
    2006-- $41,025
    2005-- $41,025 +13.5%
    2004-- $36,150
    2003-- $36,150
    2002-- $36,150
    2001-- $36,150 +3.4%
    2000-- $34,950

    Find assessor info on the county website

    Neighborhood: River Oaks-Kirby-Balmoral

    Nearby schools

    GreatSchools rating
    Get pre-qualified for a loan
    At Zillow Home Loans, we can pre-qualify you in as little as 5 minutes with no impact to your credit score.

    An equal housing lender. NMLS #10287.

    Sell for more on Zillow
    Get a Zillow Showcase℠ listing at no additional cost and you could sell for .
    $314,900
    2% more
    +$6,298
    With Zillow Showcase(estimated)
    $321,198