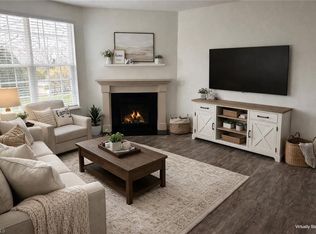
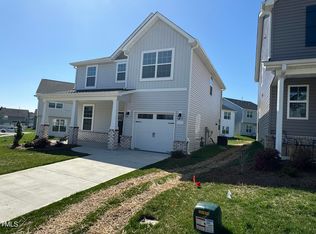
Welcome to your perfect retreat—freshly updated and truly move-in ready! This 3-bedroom, 2.5-bath home with a spacious loft offers an open, light-filled layout designed for both everyday living and entertaining. The modern kitchen features a large island, ample cabinetry, and flows seamlessly into the main living space, making it ideal for hosting gatherings or relaxing at home. Upstairs, you’ll find three generously sized bedrooms along with a versatile loft perfect for a home office, media room, or play space. The home is situated on a rare lot with a private backyard backing to lush greenery, providing year-round peace and privacy. A two-car garage adds convenience and storage. As an added bonus, residents enjoy access to resort-style amenities, including a fully equipped fitness center, outdoor pool, sports courts, scenic walking trails, lakefront park, cozy fire pits, and more. This home offers the perfect blend of comfort, privacy, and lifestyle—schedule your showing today!
Sold for $330,000
Zestimate®
$330,000
2346 Campbell Loop, Burlington, NC 27215
3beds
2,031sqft
Stick/Site Built, Residential, Single Family Residence
Built in 2022
0.08 Acres Lot
$330,000 Zestimate®
$--/sqft
$2,052 Estimated rent
Home value
$330,000
$284,000 - $383,000
$2,052/mo
Zestimate® history
Owner options
List your home for rent
$2,052/mo
Rent Zestimate®
Find your next renter with Zillow Rental Manager. Plus, with online applications, you can quickly screen prospective tenants – for free.
$2,052/mo
Rent Zestimate®
Refinance and save
$2,263/mo
Est. payment
Refinancing to a lower rate could help reduce your monthly payments and save thousands over the life of the loan.
$2,263/mo
Est. payment
Explore your selling options
Work with a Zillow partner agent
Leverage their expertise and Zillow's premium Showcase listings to get your home seen by more buyers.
Get startedList with your own agent
Get your home in front of millions of buyers by listing it on Zillow.
Learn how to do itSell it yourself
Take full control of how buyers see your home on Zillow by listing For Sale by Owner (FSBO).
List your homeWhat's special
Spacious loftYear-round peace and privacyLarge islandModern kitchenOpen light-filled layoutAmple cabinetryThree generously sized bedrooms
Zillow last checked:
Listing updated:
Listed by:
Amber Harvalias 336-263-4875,
eXp Realty
Bought with:
Kensley Hightower, 344272
Above And Beyond Realty
Source: Triad MLS,MLS#: 1207212 Originating MLS: Greensboro
Originating MLS: GreensboroFacts & features
Interior
Bedrooms & bathrooms
- Bedrooms: 3
- Bathrooms: 3
- Full bathrooms: 2
- 1/2 bathrooms: 1
- Main level bathrooms: 1
Heating
- Forced Air, Natural Gas
Cooling
- Central Air
Appliances
- Included: Microwave, Dishwasher, Free-Standing Range, Gas Water Heater
Features
- Ceiling Fan(s), Dead Bolt(s), Kitchen Island, Pantry
- Flooring: Carpet, Laminate, Vinyl
- Has basement: No
- Attic: Pull Down Stairs
- Number of fireplaces: 1
- Fireplace features: Living Room
Interior area
- Total structure area: 2,031
- Total interior livable area: 2,031 sqft
- Finished area above ground: 2,031
Property
Parking
- Total spaces: 2
- Parking features: Garage, Driveway, Garage Door Opener, Attached
- Attached garage spaces: 2
- Has uncovered spaces: Yes
Features
- Levels: Two
- Stories: 2
- Patio & porch: Porch
- Exterior features: Tennis Court(s)
- Pool features: In Ground, Community
- Fencing: None
Lot
- Size: 0.08 Acres
- Features: City Lot, Cleared
Details
- Additional structures: Pool House
- Parcel number: 177390
- Zoning: RES
- Special conditions: Owner Sale
Construction
Type & style
- Home type: SingleFamily
- Architectural style: Traditional
- Property subtype: Stick/Site Built, Residential, Single Family Residence
Materials
- Stone, Vinyl Siding
- Foundation: Slab
Condition
- Year built: 2022
Utilities & green energy
- Sewer: Public Sewer
- Water: Public
Community & neighborhood
Location
- Region: Burlington
- Subdivision: Mackintosh On The Lake
HOA & financial
HOA
- Has HOA: Yes
- HOA fee: $326 quarterly
- Second HOA fee: $260 quarterly
Other
Other facts
- Listing agreement: Exclusive Right To Sell
- Listing terms: Cash,Conventional,FHA,VA Loan
Price history
| Date | Event | Price |
|---|---|---|
| 3/26/2026 | Sold | $330,000 |
Source:  Triad MLS #1207212 Report a problem Triad MLS #1207212 Report a problem | ||
| 2/26/2026 | Pending sale | $330,000 |
Source: Triad MLS #1207212 Report a problem | ||
| 1/27/2026 | Listed for sale | $330,000-3.8% |
Source: Triad MLS #1207212 Report a problem | ||
| 9/15/2022 | Sold | $343,000+363.5%$169/sqft |
Source: Public Record Report a problem | ||
| 9/20/2021 | Sold | $74,000$36/sqft |
Source: Public Record Report a problem | ||
Public tax history
| Year | Property taxes | Tax assessment |
|---|---|---|
| 2024 | $1,543 +8.6% | $328,911 |
| 2023 | $1,421 +109.1% | $328,911 +214.6% |
| 2022 | $680 | $104,565 |
Find assessor info on the county website
Neighborhood: 27215

Nearby schools
GreatSchools rating
- 4/10Highland ElementaryGrades: K-5Distance: 0.6 mi
- 2/10Turrentine MiddleGrades: 6-8Distance: 4.2 mi
- 4/10Walter M Williams HighGrades: 9-12Distance: 4.6 mi
Schools provided by the listing agent
- Elementary: Highland
- Middle: Turrentine
- High: Williams
Source: Triad MLS. This data may not be complete. We recommend contacting the local school district to confirm school assignments for this home.
Get a cash offer in 3 minutes
Find out how much your home could sell for in as little as 3 minutes with a no-obligation cash offer.
Estimated market value
$330,000
Get a cash offer in 3 minutes
Find out how much your home could sell for in as little as 3 minutes with a no-obligation cash offer.
Estimated market value
$330,000
- North Carolina
- Alamance County
- Burlington
- 27215
- 2346 Campbell Loop
Nearby cities
Nearby neighborhoods
Nearby zip codes
Other Burlington Topics
