Skip main navigation
Sold for $940,000
  • $940,000

    2346 Crabtree Drive, Centennial, CO 80121

    4beds
    3,311sqft
    Single Family Residence
    Built in 1965
    0.33 Acres Lot
    $986,100 Zestimate®
    $284/sqft
    $3,977 Estimated rent

    Home value

    $986,100

    $927,000 - $1.06M

    $3,977/mo

    Zestimate® history
    Loading
    Loading...

    Owner options

    List your home for rent

    $3,977/mo

    Rent Zestimate®

    Find your next renter with Zillow Rental Manager. Plus, with online applications, you can quickly screen prospective tenants – for free.

    Learn more

    $3,977/mo

    Rent Zestimate®

    Refinance and save

    $5,452/mo

    Est. payment

    Refinancing to a lower rate could help reduce your monthly payments and save thousands over the life of the loan.

    See today's rates

    $5,452/mo

    Est. payment

    Explore your selling options

    Work with a Zillow partner agent

    Leverage their expertise and Zillow's premium Showcase listings to get your home seen by more buyers.

    Get started

    List with your own agent

    Get your home in front of millions of buyers by listing it on Zillow.

    Learn how to do it

    Sell it yourself

    Take full control of how buyers see your home on Zillow by listing For Sale by Owner (FSBO).

    List your home

    What's special

    Unique homeMountain viewsMature treesBasement wine cellarGreenwood village gemWhole foodsNew exterior paint
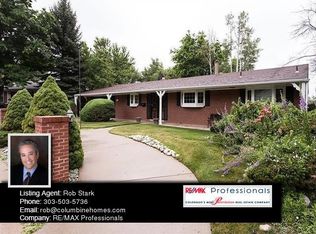
    Welcome home to this pristinely maintained mid-century modern ranch-style home with walk-out finished basement in the highly coveted Cherry Hills View neighborhood. Just North of the Streets of Southglenn Shopping Center at Arapahoe Rd. and University Blvd., this ideally located 4-bedroom, 3-bathroom home sits directly on the Highline Canal trails and open space on a spacious .33 acre lot including a garden and mature trees. Enjoy South-West exposure and mountain views from the large and well manicured backyard, upstairs windows, and primary suite private balcony. Gorgeous sprawling real wood floors throughout the main level and large bay windows provide ample natural light and an open-airy feel. Three fireplaces located in the entry living room, sunroom, and basement add to the home's warmth, charm, and character. Additional unique home amenities include high-end kitchen appliances, a custom built-out primary walk-in closet with jewelry island, stunning spa-inspired primary bathroom, basement wine cellar and tasting room, basement bar, climate controlled finished sunroom, covered patio hot tub surrounded by hedges, and an EV charging station in the over-sized 2 car garage. No HOA. Walk, bike, or run the Highline Canal Trail from your back yard and enjoy the stunning greenbelt and open spaces against mountain views, or walk to the Goodson Rec Center, Trader Joe's, and Whole Foods to get what you need to host meals in your well-appointed chef's kitchen. Substantial newer home upgrades include a new roof with warranty and gutter guards, new exterior paint in 2022, new HVAC, and 2 water heaters. This home is a West Centennial / Greenwood Village gem.

    Zillow last checked:

    Listing updated:

    Listed by:

    Rachel Smith 720-220-8606 rachel.smith@livsothebysrealty.com,

    LIV Sotheby's International Realty,

    Phillip Booghier 303-961-6956,

    LIV Sotheby's International Realty

    Bought with:

    Bob Miner, 100004520

    RE/MAX Professionals

    Source: REcolorado as distributed by MLS GRID,MLS#: 9165013MLS Logo

    Facts & features

    Interior

    Bedrooms & bathrooms
    • Bedrooms: 4
    • Bathrooms: 3
    • Full bathrooms: 3
    • Main level bathrooms: 2
    • Main level bedrooms: 2
    Bedroom
    • Description: Primary
    • Level: Main
    Bedroom
    • Level: Main
    Bedroom
    • Level: Basement
    Bedroom
    • Level: Basement
    Primary bathroom
    • Level: Main
    Bathroom
    • Level: Main
    Bathroom
    • Level: Basement
    Heating
    • Forced Air
    Cooling
    • Central Air
    Appliances
    • Included: Bar Fridge, Dishwasher, Disposal, Dryer, Microwave, Oven, Range, Range Hood, Refrigerator, Washer, Wine Cooler
    Features
    • Granite Counters, Kitchen Island, Walk-In Closet(s), Wet Bar
    • Flooring: Wood
    • Windows: Bay Window(s), Double Pane Windows
    • Basement: Finished,Full,Walk-Out Access
    • Number of fireplaces: 3
    • Fireplace features: Basement, Family Room, Gas, Living Room, Wood Burning
    Interior area
    • Total structure area: 3,311
    • Total interior livable area: 3,311 sqft
    • Finished area above ground: 1,906
    • Finished area below ground: 1,335

    Property

    Parking
    • Total spaces: 2
    • Parking features: Electric Vehicle Charging Station(s)
    • Attached garage spaces: 2
    Features
    • Levels: One
    • Stories: 1
    • Patio & porch: Covered, Deck, Patio
    • Exterior features: Balcony, Garden, Private Yard, Rain Gutters
    • Has spa: Yes
    • Spa features: Spa/Hot Tub, Heated
    • Fencing: Full
    • Has view: Yes
    • View description: Mountain(s)
    Lot
    • Size: 0.33 Acres
    • Features: Greenbelt, Landscaped, Level, Many Trees, Open Space, Sprinklers In Front, Sprinklers In Rear
    Details
    • Parcel number: 032117681
    • Special conditions: Standard

    Construction

    Type & style
    • Home type: SingleFamily
    • Property subtype: Single Family Residence
    Materials
    • Brick, Frame, Vinyl Siding
    • Foundation: Slab
    • Roof: Composition
    Condition
    • Updated/Remodeled
    • Year built: 1965

    Utilities & green energy

    • Electric: 110V, 220 Volts, 220 Volts in Garage
    • Sewer: Public Sewer
    • Water: Public
    • Utilities for property: Cable Available, Electricity Connected, Internet Access (Wired), Natural Gas Connected

    Community & HOA

    Community
    • Security: Carbon Monoxide Detector(s), Smoke Detector(s)
    • Subdivision: Cherry Hills View
    HOA
    • Has HOA: No
    Location
    • Region: Centennial

    Financial & listing details

    • Price per square foot: $284/sqft
    • Tax assessed value: $984,900
    • Annual tax amount: $4,086
    • Date on market: 11/29/2023
    • Listing terms: Cash,Conventional,Jumbo
    • Exclusions: Staging Items, Wine In Wine Room, Seller's Personal Property, Statues In Back Yard.
    • Ownership: Corporation/Trust
    • Electric utility on property: Yes

    Price history

    DateEventPrice
    1/12/2024Sold$940,000-3.5%$284/sqft
    Source: REcolorado as distributed by MLS GRID #9165013 Report a problem
    12/24/2023Pending sale$974,000$294/sqft
    Source: REcolorado as distributed by MLS GRID #9165013 Report a problem
    12/5/2023Listed for sale$974,000$294/sqft
    Source: REcolorado as distributed by MLS GRID #9165013 Report a problem
    11/29/2023Pending sale$974,000$294/sqft
    Source: REcolorado as distributed by MLS GRID #9165013 Report a problem
    11/29/2023Listed for sale$974,000+182.3%$294/sqft
    Source: REcolorado as distributed by MLS GRID #9165013 Report a problem
    5/3/2002Sold$345,000$104/sqft
    Source: Public Record Report a problem

    Public tax history

    YearProperty taxesTax assessment
    2025$5,819 +22.2%$61,557 +20%
    2024$4,760 +16.5%$51,302 -10.9%
    2023$4,086 +0.1%$57,604 +34.1%
    2022$4,083 $42,952 -2.8%
    2021-- $44,188 +18.7%
    2020$4,102 +9.8%$37,230
    2019$3,735 $37,230 +3.1%
    2018$3,735 +8.4%$36,122
    2017$3,445 $36,122 -10.8%
    2016-- $40,485
    2015-- $40,485 +26%
    2014$3,987 $32,127 +7.6%
    2013-- $29,850
    2012-- $29,850 -4.7%
    2011$3,314 +10.9%$31,310 -5.7%
    2010$2,987 +2.7%$33,210
    2009$2,909 $33,210 +3.5%
    2008-- $32,079
    2007-- $32,079 +12.2%
    2006-- $28,592
    2005-- $28,592 +30%
    2002$1,730 +7.3%$21,990 +16.1%
    2001$1,612 $18,940
    Find assessor info on the county website

    Neighborhood: 80121

    Nearby schools

    GreatSchools rating
    Schools provided by the listing agent
    • Elementary: Gudy Gaskill
    • Middle: Euclid
    • High: Littleton
    • District: Littleton 6

    Source: REcolorado as distributed by MLS GRID. This data may not be complete. We recommend contacting the local school district to confirm school assignments for this home.

    Get a cash offer in 3 minutes
    Find out how much your home could sell for in as little as 3 minutes with a no-obligation cash offer.
    Estimated market value
    $986,100
    Get a cash offer in 3 minutes
    Find out how much your home could sell for in as little as 3 minutes with a no-obligation cash offer.
    Estimated market value
    $986,100