Gracious Colonial in a Serene Treed Neighborhood of Greencrest
Discover timeless elegance in this meticulously maintained, 4-bedroom, 2½-bath colonial nestled in a peaceful, tree-lined neighborhood A welcoming landscaped yard and front walk set the tone as you step inside to beautiful hardwood floors throughout, complemented by tasteful crown molding in the hall and living room with wood burning fireplace. The well-proportioned family room, complete with built ins, offers a comfortable retreat, while the formal dining room—adorned with a chair rail—opens via French doors onto an inviting screened porch with ceiling fan, perfect for relaxing evenings or morning coffee. The eat in kitchen flows effortlessly from the dining area and features ample counter space, ideal for a coffee bar or baking station. A convenient powder room just off the kitchen adds practicality to daily life. Hardwood stairs lead upstairs to four spacious bedrooms served by two full hall baths. One of the front bedrooms has an attached small room with a window – a flexible sunlit space that could serve as a home office, walk in closet or reading nook.The upper hallway is also enhanced with two built in linen closets, offering smart storage and organization. In addition to attached two car garage, a large storage shed is easily accessible in the backyard. The home has an added feature of walk out basement access to the backyard. The basement has a fireplace that has been capped and sump pump. All appliances including washer, dryer, basement freezer, all window coverings, wall mounted TV in family room, playset, EcoBee smart thermostat stay. Greencrest residents enjoy wonderful neighborhood events year round!
Closed
$439,000
2346 Danbury Ln, Hudson, OH 44236
4beds
2,320sqft
Single Family Residence
Built in 1958
0.69 Acres Lot
$448,700 Zestimate®
$189/sqft
$3,171 Estimated rent
Home value
$448,700
$408,000 - $494,000
$3,171/mo
Zestimate® history
Owner options
List your home for rent
$3,171/mo
Rent Zestimate®
Find your next renter with Zillow Rental Manager. Plus, with online applications, you can quickly screen prospective tenants – for free.
$3,171/mo
Rent Zestimate®
Refinance and save
$2,987/mo
Est. payment
Refinancing to a lower rate could help reduce your monthly payments and save thousands over the life of the loan.
$2,987/mo
Est. payment
Explore your selling options
Work with a Zillow partner agent
Leverage their expertise and Zillow's premium Showcase listings to get your home seen by more buyers.
Get startedList with your own agent
Get your home in front of millions of buyers by listing it on Zillow.
Learn how to do itSell it yourself
Take full control of how buyers see your home on Zillow by listing For Sale by Owner (FSBO).
List your homeWhat's special
Spacious bedroomsCeiling fanInviting screened porchBeautiful hardwood floorsCrown moldingWelcoming landscaped yardFormal dining room
Zillow last checked:
Listing updated:
Listed by:
Patricia S Kurtz 330-802-1675 patricia@kurtzcompany.com,
Keller Williams Chervenic Rlty
Bought with:
Ed Huck, 390263
Keller Williams Citywide
Connie Lempke, 2016004565
Keller Williams Citywide
Source: MLS Now,MLS#: 5149359 Originating MLS: Akron Cleveland Association of REALTORS
Originating MLS: Akron Cleveland Association of REALTORSFacts & features
Interior
Bedrooms & bathrooms
- Bedrooms: 4
- Bathrooms: 3
- Full bathrooms: 2
- 1/2 bathrooms: 1
- Main level bathrooms: 1
Primary bedroom
- Description: Flooring: Hardwood
- Features: Window Treatments
- Level: Second
- Dimensions: 22.00 x 14.00
Bedroom
- Description: Flooring: Hardwood
- Features: Window Treatments
- Level: Second
- Dimensions: 15.00 x 11.00
Bedroom
- Description: Flooring: Hardwood
- Features: Window Treatments
- Level: Second
- Dimensions: 16.00 x 11.00
Bedroom
- Description: Flooring: Carpet
- Level: Second
- Dimensions: 16.00 x 11.00
Dining room
- Description: Flooring: Hardwood
- Level: First
- Dimensions: 12.00 x 11.00
Entry foyer
- Description: Flooring: Hardwood
- Level: First
- Dimensions: 16 x 7
Family room
- Description: Flooring: Hardwood
- Features: Bookcases, Built-in Features, Window Treatments
- Level: First
- Dimensions: 17.00 x 13.00
Kitchen
- Description: Flooring: Laminate
- Features: Laminate Counters
- Level: First
- Dimensions: 13.00 x 11.00
Living room
- Description: Flooring: Hardwood
- Features: Fireplace
- Level: First
- Dimensions: 22.00 x 14.00
Other
- Description: Screened Porch,Flooring: Carpet
- Level: First
- Dimensions: 16.00 x 14.00
Heating
- Forced Air, Gas
Cooling
- Central Air
Features
- Basement: Full
- Number of fireplaces: 2
Interior area
- Total structure area: 2,320
- Total interior livable area: 2,320 sqft
- Finished area above ground: 2,320
Property
Parking
- Total spaces: 2
- Parking features: Attached, Garage, Paved
- Attached garage spaces: 2
Features
- Levels: Two
- Stories: 2
- Patio & porch: Enclosed, Patio, Porch
Lot
- Size: 0.69 Acres
- Dimensions: 150 x 200
Details
- Additional structures: Outbuilding, Storage
- Parcel number: 3002470
- Special conditions: Standard
Construction
Type & style
- Home type: SingleFamily
- Architectural style: Colonial
- Property subtype: Single Family Residence
Materials
- Wood Siding
- Roof: Asphalt,Fiberglass
Condition
- Year built: 1958
Utilities & green energy
- Sewer: Public Sewer
- Water: Well
Community & HOA
Community
- Subdivision: Greencrest
HOA
- Has HOA: Yes
- Services included: Common Area Maintenance
- HOA fee: $35 annually
- HOA name: Greencrest
Location
- Region: Hudson
Financial & listing details
- Price per square foot: $189/sqft
- Tax assessed value: $326,690
- Annual tax amount: $6,038
- Date on market: 8/21/2025
- Cumulative days on market: 15 days
Price history
| Date | Event | Price |
|---|---|---|
| 10/29/2025 | Sold | $439,000$189/sqft |
Source:  MLS Now #5149359 Report a problem MLS Now #5149359 Report a problem | ||
| 9/5/2025 | Pending sale | $439,000$189/sqft |
Source: MLS Now #5149359 Report a problem | ||
| 8/21/2025 | Listed for sale | $439,000+47.3%$189/sqft |
Source: MLS Now #5149359 Report a problem | ||
| 10/12/2018 | Listing removed | $298,000$128/sqft |
Source: Stouffer Realty, Inc. #3988667 Report a problem | ||
| 7/19/2018 | Price change | $298,000-3.6%$128/sqft |
Source: Stouffer Realty, Inc. #3988667 Report a problem | ||
| 5/24/2018 | Price change | $309,000-3.1%$133/sqft |
Source: Stouffer Realty, Inc. #3988667 Report a problem | ||
| 4/13/2018 | Listed for sale | $319,000+41.8%$138/sqft |
Source: Stouffer Realty, Inc. #3988667 Report a problem | ||
| 2/15/2005 | Sold | $225,000$97/sqft |
Source: MLS Now #1302510 Report a problem | ||
Public tax history
| Year | Property taxes | Tax assessment |
|---|---|---|
| 2025 | $5,981 -1.7% | $114,340 |
| 2024 | $6,083 +3.8% | $114,340 |
| 2023 | $5,861 +10.5% | $114,340 +24% |
| 2022 | $5,302 -0.2% | $92,212 |
| 2021 | $5,311 | $92,212 |
| 2020 | -- | $92,212 +11.2% |
| 2019 | $5,070 +0.4% | $82,898 0% |
| 2018 | $5,052 +13% | $82,900 |
| 2017 | $4,469 | $82,900 +16.5% |
| 2016 | $4,469 | $71,140 |
| 2015 | $4,469 -0.3% | $71,140 |
| 2014 | $4,482 -2.7% | $71,140 -0.4% |
| 2013 | $4,607 -3% | $71,460 |
| 2012 | $4,749 +1.7% | $71,460 0% |
| 2011 | $4,668 +10.9% | $71,464 -2.2% |
| 2010 | $4,209 | $73,077 |
| 2009 | -- | $73,077 |
| 2008 | $4,295 +5% | $73,077 +4.6% |
| 2007 | $4,092 +1.3% | $69,850 |
| 2006 | $4,039 +14% | $69,850 |
| 2005 | $3,544 | $69,850 +5.3% |
| 2004 | -- | $66,347 |
| 2003 | $3,736 +11.2% | $66,347 |
| 2002 | $3,361 -7.9% | $66,347 -0.9% |
| 2001 | $3,649 -0.2% | $66,973 |
| 2000 | $3,655 | $66,973 |
Find assessor info on the county website
Neighborhood: 44236
Nearby homes
- $440,0004 bd3 ba2.1k sqft2356 Danbury Ln, Hudson, OH 44236Sold
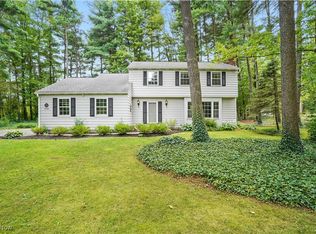
- $397,0004 bd2 ba1.8k sqft2340 Danbury Ln, Hudson, OH 44236Off Market
- $407,9004 bd1 ba2k sqft2357 Middleton Rd, Hudson, OH 44236Off Market
- $387,8003 bd2 ba1.8k sqft2341 Danbury Ln, Hudson, OH 44236Off Market
- $360,4003 bd2 ba1.7k sqft2373 Middleton Rd, Hudson, OH 44236Off Market
- $484,2004 bd3 ba2.5k sqft2355 Danbury Ln, Hudson, OH 44236Off Market
- $431,3005 bd2 ba2.2k sqft2325 Danbury Ln, Hudson, OH 44236Off Market
- $533,7004 bd4 ba2.5k sqft2370 Danbury Ln, Hudson, OH 44236Off Market
Nearby schools
GreatSchools rating
- NAEllsworth Hill Elementary SchoolGrades: 1-2Distance: 0.8 mi
- 9/10Hudson Middle SchoolGrades: 6-8Distance: 1.9 mi
- 10/10Hudson High SchoolGrades: 9-12Distance: 1.3 mi
Schools provided by the listing agent
- District: Hudson CSD - 7708
Source: MLS Now. This data may not be complete. We recommend contacting the local school district to confirm school assignments for this home.
Get a cash offer in 3 minutes
Find out how much your home could sell for in as little as 3 minutes with a no-obligation cash offer.
Estimated market value
$448,700
Get a cash offer in 3 minutes
Find out how much your home could sell for in as little as 3 minutes with a no-obligation cash offer.
Estimated market value
$448,700
- Ohio
- Summit County
- Hudson
- 44236
- 2346 Danbury Ln
Nearby cities
Nearby zip codes
Other Hudson Topics
