Skip main navigation
Closed
  • $550,000

    2346 Donnington Ln NW, Concord, NC 28027

    4beds
    4,318sqft
    Townhouse
    Built in 2006
    0.09 Acres Lot
    $543,200 Zestimate®
    $127/sqft
    $3,309 Estimated rent

    Home value

    $543,200

    $505,000 - $587,000

    $3,309/mo

    Zestimate® history
    Loading
    Loading...

    Owner options

    List your home for rent

    $3,309/mo

    Rent Zestimate®

    Find your next renter with Zillow Rental Manager. Plus, with online applications, you can quickly screen prospective tenants – for free.

    Learn more

    $3,309/mo

    Rent Zestimate®

    Refinance and save

    $3,704/mo

    Est. payment

    Refinancing to a lower rate could help reduce your monthly payments and save thousands over the life of the loan.

    See today's rates

    $3,704/mo

    Est. payment

    Explore your selling options

    Work with a Zillow partner agent

    Leverage their expertise and Zillow's premium Showcase listings to get your home seen by more buyers.

    Get started

    List with your own agent

    Get your home in front of millions of buyers by listing it on Zillow.

    Learn how to do it

    Sell it yourself

    Take full control of how buyers see your home on Zillow by listing For Sale by Owner (FSBO).

    List your home

    What's special

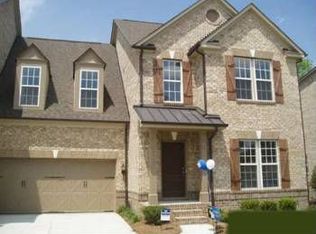
    All brick 3 story townhome in Christenbury Walk. Close to shopping and entertainment. Primary on main level. Upper bonus room was used as a theater room by previous owner. Open loft with built in bookshelves. Finished basement with full kitchen, full bath. PROPERTY IS BEING SOLD AS-IS WHERE IS. SELLER TO MAKE NO REPAIRS. Current owners used the Flex Space in basement as a guest bedroom, yet this area may not meet requirements of NC building code nor appraiser guidelines for a 4th bedroom.

    Zillow last checked:

    Listing updated:

    Listed by:

    Kathy Morris kathymorris@compass.com,

    COMPASS

    Bought with:

    Jason Williamson

    Real Broker, LLC

    Source: Canopy MLS as distributed by MLS GRID,MLS#: 4302661MLS Logo

    Facts & features

    Interior

    Bedrooms & bathrooms
    • Bedrooms: 4
    • Bathrooms: 4
    • Full bathrooms: 3
    • 1/2 bathrooms: 1
    • Main level bedrooms: 1
    Primary bedroom
    • Level: Main
    Bedroom s
    • Level: Upper
    Bedroom s
    • Level: Upper
    Bathroom half
    • Level: Main
    Bathroom full
    • Level: Upper
    Bathroom full
    • Level: Lower
    Other
    • Level: Lower
    Bonus room
    • Level: Upper
    Dining room
    • Level: Main
    Kitchen
    • Level: Main
    Kitchen
    • Level: Lower
    Laundry
    • Level: Main
    Living room
    • Level: Lower
    Living room
    • Level: Main
    Loft
    • Level: Upper
    Utility room
    • Level: Lower
    Heating
    • Central, Forced Air
    Cooling
    • Central Air, Electric
    Appliances
    • Included: Dishwasher, Disposal, Exhaust Hood, Gas Cooktop, Microwave, Refrigerator, Wall Oven
    • Laundry: Laundry Room, Main Level
    Features
    • Flooring: Carpet, Tile, Wood
    • Basement: Finished,Sump Pump
    • Attic: Pull Down Stairs
    • Fireplace features: Living Room
    Interior area
    • Total structure area: 3,116
    • Total interior livable area: 4,318 sqft
    • Finished area above ground: 3,116
    • Finished area below ground: 1,202

    Property

    Parking
    • Total spaces: 2
    • Parking features: Driveway, Attached Garage, Garage Door Opener, Garage Faces Front, Garage on Main Level
    • Attached garage spaces: 2
    • Has uncovered spaces: Yes
    Features
    • Levels: Three Or More
    • Stories: 3
    • Entry location: Main
    • Patio & porch: Deck
    • Exterior features: Lawn Maintenance
    • Pool features: Community
    Lot
    • Size: 0.09 Acres
    • Features: End Unit
    Details
    • Parcel number: 45893802220000
    • Zoning: PUD
    • Special conditions: Standard

    Construction

    Type & style
    • Home type: Townhouse
    • Property subtype: Townhouse
    Materials
    • Brick Full
    Condition
    • New construction: No
    • Year built: 2006

    Utilities & green energy

    • Sewer: Public Sewer
    • Water: City

    Community & HOA

    Community
    • Features: Clubhouse, Game Court, Playground
    • Subdivision: Christenbury Walk
    HOA
    • Has HOA: Yes
    • HOA fee: $405 monthly
    • HOA name: Key Management
    • HOA phone: 704-321-1556
    Location
    • Region: Concord

    Financial & listing details

    • Price per square foot: $127/sqft
    • Tax assessed value: $609,510
    • Annual tax amount: $6,071
    • Date on market: 9/16/2025
    • Cumulative days on market: 97 days
    • Listing terms: Cash,Conventional
    • Road surface type: Concrete

    Price history

    DateEventPrice
    11/7/2025Sold$550,000$127/sqft
    Source: Canopy MLS as distributed by MLS GRID #4302661 Report a problem
    9/17/2025Listed for sale$550,000-8.3%$127/sqft
    Source: Canopy MLS as distributed by MLS GRID #4302661 Report a problem
    8/28/2025Listing removed$600,000$139/sqft
    Source: Canopy MLS as distributed by MLS GRID #4255916 Report a problem
    7/25/2025Price change$600,000-4%$139/sqft
    Source: Canopy MLS as distributed by MLS GRID #4255916 Report a problem
    6/4/2025Price change$625,000-3.8%$145/sqft
    Source: Canopy MLS as distributed by MLS GRID #4255916 Report a problem
    5/27/2025Price change$650,000-3.7%$151/sqft
    Source: Canopy MLS as distributed by MLS GRID #4255916 Report a problem
    5/23/2025Listed for sale$675,000+45%$156/sqft
    Source: Canopy MLS as distributed by MLS GRID #4255916 Report a problem
    7/11/2024Listing removed--
    Source: Canopy MLS as distributed by MLS GRID #4148048 Report a problem
    6/5/2024Listed for rent$3,400+17.2%$1/sqft
    Source: Canopy MLS as distributed by MLS GRID #4148048 Report a problem
    7/30/2021Sold$465,500+9.5%$108/sqft
    Source: Public Record Report a problem
    2/20/2019Listing removed$2,900$1/sqft
    Source: JLF Management Group, LLC Report a problem
    8/1/2018Listed for rent$2,900+3.6%$1/sqft
    Source: Benham Real Estate Group, Inc. #3419459 Report a problem
    4/24/2015Listing removed$425,000$98/sqft
    Source: RE/MAX Executive #3054060 Report a problem
    4/13/2015Listed for sale$425,000-16.8%$98/sqft
    Source: RE/MAX Executive #3054060 Report a problem
    4/9/2015Listing removed$2,800$1/sqft
    Source: RE/MAX Executive Realty #3049844 Report a problem
    12/1/2014Listed for rent$2,800$1/sqft
    Source: RE/MAX Executive #3049844 Report a problem
    6/24/2010Listing removed$511,000$118/sqft
    Source: iwantanoffer.com Report a problem
    5/17/2009Price change$511,000-3%$118/sqft
    Source: ERA #849764 Report a problem
    4/6/2009Listed for sale$526,820+6%$122/sqft
    Source: ERA #849764 Report a problem
    9/29/2006Sold$497,000$115/sqft
    Source: Public Record Report a problem

    Public tax history

    YearProperty taxesTax assessment
    2025$6,071 $609,510
    2024$6,071 +33.8%$609,510 +46.2%
    2023$4,536 -10.8%$416,830
    2022$5,085 $416,830
    2021$5,085 +2.6%$416,830 +2.6%
    2019$4,955 +3.4%$406,170
    2018$4,793 $406,170
    2017$4,793 +68.6%$406,170 +13%
    2016$2,843 $359,380
    2015$2,843 -33%$359,380
    2014$4,241 $359,380
    2013-- $359,380
    2012-- $359,380 -27.4%
    2011-- $495,160
    2010-- $495,160
    2009-- $495,160
    2008-- $495,160 +6.8%
    2007-- $463,730
    Find assessor info on the county website

    Neighborhood: 28027

    Nearby schools

    GreatSchools rating
    Schools provided by the listing agent
    • Elementary: Cox Mill
    • Middle: Harris Road
    • High: Cox Mill

    Source: Canopy MLS as distributed by MLS GRID. This data may not be complete. We recommend contacting the local school district to confirm school assignments for this home.

    Get a cash offer in 3 minutes
    Find out how much your home could sell for in as little as 3 minutes with a no-obligation cash offer.
    Estimated market value
    $543,200
    Get a cash offer in 3 minutes
    Find out how much your home could sell for in as little as 3 minutes with a no-obligation cash offer.
    Estimated market value
    $543,200