Skip main navigation
Off market
  • $863,600

    2346 E Mockingbird Ln, Midland, MI 48642

    4beds
    4,854sqft
    SingleFamily
    Built in 2001
    3.93 Acres Lot
    $863,600 Zestimate®
    $178/sqft
    $5,053 Estimated rent

    Home value

    $863,600

    $803,000 - $933,000

    $5,053/mo

    Zestimate® history
    Loading
    Loading...

    Owner options

    List your home for rent

    $5,053/mo

    Rent Zestimate®

    Find your next renter with Zillow Rental Manager. Plus, with online applications, you can quickly screen prospective tenants – for free.

    Learn more

    $5,053/mo

    Rent Zestimate®

    Refinance and save

    $5,701/mo

    Est. payment

    Refinancing to a lower rate could help reduce your monthly payments and save thousands over the life of the loan.

    See today's rates

    $5,701/mo

    Est. payment

    Explore your selling options

    Work with a Zillow partner agent

    Leverage their expertise and Zillow's premium Showcase listings to get your home seen by more buyers.

    Get started

    List with your own agent

    Get your home in front of millions of buyers by listing it on Zillow.

    Learn how to do it

    Sell it yourself

    Take full control of how buyers see your home on Zillow by listing For Sale by Owner (FSBO).

    List your home

    What's special

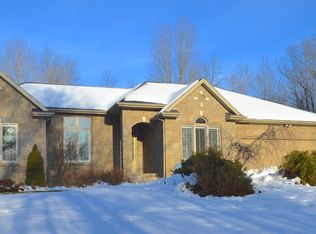
    Spectacular Brick 2 Story with over 6,000 sq ft on almost 4 acres in the prominent Sturgeon Woods Subdivision in Larkin Twp This 4/ 5 bedroom home hosts a spacious kitchen with ample cabinet space, newer appliances, pantry and large island, A dining area with a 2-way fireplace that looks into a den. The main floor also has a formal dining with a Butler's pantry, large living room with fireplace, main floor laundry and an office. Upstairs you'll find a master suite with his/ her closets and vanities, large walk in shower, jetted tub and separate toilet room. There is a bedroom suite off the bonus room that could be used as a mother in law suite with 2 more bedrooms all with walk in closets. Downstairs you'll find A second kitchen with granite countertops, a family room with gas fireplace,an exercise room, 3 piece bath and storage rooms too Heated 4.5 car garage has plenty of storage and a work bench. Outside you'll find an oversized deck overlooking a beautiful yard with mature trees

    This property is off market, which means it's not currently listed for sale or rent on Zillow. This may be different from what's available on other websites or public sources.

    Facts & features

    Interior

    Bedrooms & bathrooms
    • Bedrooms: 4
    • Bathrooms: 5
    • Full bathrooms: 4
    • 1/2 bathrooms: 1
    Heating
    • Forced air, Gas, Oil
    Cooling
    • Central
    Appliances
    • Included: Dishwasher, Dryer, Garbage disposal, Microwave, Range / Oven, Refrigerator, Washer
    • Laundry: First Floor Laundry
    Features
    • Security System, Walk-In Closet(s), Sump Pump, Workshop, Master Bedroom, Cathedral Ceiling(s), Hardwood Floors, Cable/Internet Avail., Spa/Jetted Tub, Ceramic Floors, Bonus Room, Family Room, Master Bathroom, Entry, Den/Study/Lib, Exercise Room, First Floor Laundry
    • Flooring: Tile, Carpet, Hardwood
    • Basement: Basement (not specified)
    • Has fireplace: Yes
    • Fireplace features: Gas, Family Room, Living Room, Dining Room
    Interior area
    • Total interior livable area: 4,854 sqft

    Property

    Parking
    • Total spaces: 5
    • Parking features: Garage - Attached
    Accessibility
    • Accessibility features: Accessible Entrance, Family Room, Den/Study/Lib, Exercise Room, Workshop, Bonus Room
    Features
    • Patio & porch: Deck, Porch
    • Exterior features: Vinyl, Brick
    Lot
    • Size: 3.93 Acres
    • Features: Subdivision, Deep Lot - 150+ Ft., Large Lot - 65+ Ft.
    Details
    • Additional structures: Garage(s)
    • Parcel number: 09072550048000
    • Special conditions: For Sale

    Construction

    Type & style
    • Home type: SingleFamily
    • Architectural style: Traditional
    Condition
    • Year built: 2001

    Utilities & green energy

    • Gas: Natural Gas
    • Sewer: Septic
    • Water: Public

    Community & neighborhood

    Security
    • Security features: Security System
    Location
    • Region: Midland

    Other

    Other facts
    • BuildingFeatures: DSL/Cable Available
    • WaterSource: Public
    • Heating: Forced Air, Natural Gas, Hot Water, Boiler
    • RoadSurfaceType: Paved
    • Appliances: Dishwasher, Range/Oven, Refrigerator, Disposal, Dryer, Microwave, Washer
    • Basement: Finished, Egress/Daylight Windows
    • AttachedGarageYN: true
    • ExteriorFeatures: Deck, Porch, Lawn Sprinkler
    • HeatingYN: true
    • PatioAndPorchFeatures: Deck, Porch
    • CoolingYN: true
    • Flooring: Hardwood, Ceramic Tile
    • FireplaceFeatures: Gas, Family Room, Living Room, Dining Room
    • RoomsTotal: 4
    • FireplacesTotal: 3
    • ConstructionMaterials: Vinyl Siding, Brick
    • ArchitecturalStyle: Traditional
    • InteriorFeatures: Security System, Walk-In Closet(s), Sump Pump, Workshop, Master Bedroom, Cathedral Ceiling(s), Hardwood Floors, Cable/Internet Avail., Spa/Jetted Tub, Ceramic Floors, Bonus Room, Family Room, Master Bathroom, Entry, Den/Study/Lib, Exercise Room, First Floor Laundry
    • Gas: Natural Gas
    • Cooling: Central Air
    • SecurityFeatures: Security System
    • OtherStructures: Garage(s)
    • LotFeatures: Subdivision, Deep Lot - 150+ Ft., Large Lot - 65+ Ft.
    • RoomKitchenLevel: First
    • RoomBedroom3Level: Second
    • RoomBedroom4Level: Second
    • RoomDiningRoomLevel: First
    • RoomLivingRoomLevel: First
    • RoomFamilyRoomLevel: Basement
    • RoomBedroom3Features: Carpet
    • RoomBedroom4Features: Carpet
    • RoomKitchenFeatures: Pantry, Eat-in Kitchen
    • RoomBedroom2Features: Carpet
    • RoomBedroom2Level: Second
    • RoomBathroom4Level: Basement
    • AccessibilityFeatures: Accessible Entrance, Family Room, Den/Study/Lib, Exercise Room, Workshop, Bonus Room
    • Sewer: Septic
    • RoadResponsibility: Public Maintained Road
    • GarageYN: Yes
    • RoomBedroom1Features: Carpet
    • RoomDiningRoomFeatures: Formal Dining Room
    • RoadFrontageType: City/County
    • FireplaceYN: Yes
    • LaundryFeatures: First Floor Laundry
    • RoomBathroom1Features: Ceramic
    • RoomBathroom2Features: Ceramic
    • FoundationDetails: Basement
    • RoomBedroom1Level: Second
    • RoomBathroom3Features: Ceramic
    • RoomBathroom2Level: Second
    • RoomBathroom1Level: Second
    • RoomBathroom4Features: Ceramic
    • RoomBathroom3Level: Second
    • SpecialListingConditions: For Sale
    • MlsStatus: Active
    • ListPriceLow: 775000
    • Road surface type: Paved

    Price history

    DateEventPrice
    11/23/2022Sold$700,000$144/sqft
    Source: Public Record Report a problem
    10/11/2022Pending sale$700,000$144/sqft
    Source: MIDMLS #50092458 Report a problem
    10/6/2022Listed for sale$700,000+0%$144/sqft
    Source: MIDMLS #50092458 Report a problem
    7/27/2021Listing removed--
    Source: Berkshire Hathaway HomeServices Michigan and Northern Indiana Real Estate Report a problem
    5/24/2021Price change$699,900-6.1%$144/sqft
    Source: MIDMLS #50039071 Report a problem
    4/16/2021Listed for sale$744,999-2%$153/sqft
    Source: MiRealSource #50039072 Report a problem
    4/7/2021Listing removed--
    Source: Berkshire Hathaway HomeServices Michigan and Northern Indiana Real Estate Report a problem
    3/15/2021Price change$760,000-1.9%$157/sqft
    Source: MiRealSource #50033922 Report a problem
    3/2/2021Price change$774,900-1.3%$160/sqft
    Source: MiRealSource #50033922 Report a problem
    2/8/2021Price change$784,900+1.3%$162/sqft
    Source: MiRealSource #50033922 Report a problem
    11/12/2020Price change$775,000-1.9%$160/sqft
    Source: MiRealSource #50026797 Report a problem
    11/3/2020Price change$789,999-1.3%$163/sqft
    Source: Berkshire Hathaway HomeServices Michigan Real Estate #50026975 Report a problem
    10/18/2020Listed for sale$799,999+25%$165/sqft
    Source: Berkshire Hathaway HomeServices Michigan Real Estate #50026975 Report a problem
    8/31/2016Sold$640,000-1.3%$132/sqft
    Source: MiRealSource #30956358 Report a problem
    2/7/2014Sold$648,500+1.8%$134/sqft
    Source: MiRealSource #30950346 Report a problem
    10/28/2009Sold$637,000$131/sqft
    Source: MiRealSource #30935802 Report a problem

    Public tax history

    YearProperty taxesTax assessment
    2025$9,384 +4.8%$366,500 -0.3%
    2024$8,956 -41.4%$367,700 +14.8%
    2023$15,291 $320,400 -24.3%
    2022-- $423,100 +6%
    2021-- $399,300 +0.6%
    2020-- $397,000 +27.1%
    2019-- $312,400
    2018-- $312,400 -1.2%
    2017-- $316,200 -0.1%
    2016-- $316,400 -7.4%
    2014-- $341,700
    2013-- $341,700
    2012-- $341,700 +5%
    2011-- $325,400 +2%
    2010-- $319,000
    2009-- $319,000
    2008-- $319,000 +2.5%
    2007-- $311,100 -0.4%
    2006-- $312,200 -0.4%
    2005-- $313,400 +0.5%
    2004-- $311,900
    2003-- $311,900

    Find assessor info on the county website

    Neighborhood: 48642

    Nearby schools

    GreatSchools rating
    Schools provided by the listing agent
    • District: Midland Public Schools

    Source: The MLS. This data may not be complete. We recommend contacting the local school district to confirm school assignments for this home.

    Get pre-qualified for a loan
    At Zillow Home Loans, we can pre-qualify you in as little as 5 minutes with no impact to your credit score.

    An equal housing lender. NMLS #10287.