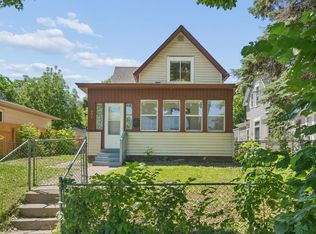
Beautifully updated 3-bedroom, 2-bath home in better-than-new condition with a fully fenced yard! This stunning home has been updated from top to bottom while preserving its timeless character and charm.
Step inside to discover gorgeous natural woodwork, including coved wood-molding ceilings, tall original baseboards, and a cozy wood-burning fireplace. Brand-new carpet and flooring throughout create a fresh, move-in-ready feel.
The updated eat-in kitchen is a showstopper, featuring new cabinetry, butcher block countertops, and stainless steel appliances. With all three bedrooms conveniently located on the same level, the layout is both functional and inviting.
The finished basement adds valuable living space with a spacious family room, a full bathroom, and an egress window. A walk-up attic provides additional storage or expansion potential.
Blending classic character with today's modern updates, this beautiful home is truly move-in ready. Don't miss your opportunity to make it yours!
Active
$210,000
2346 Ferrant Pl, Minneapolis, MN 55411
3beds
1,524sqft
Single Family
Built in 1927
4,791 Square Feet Lot
$-- Zestimate®
$138/sqft
$-- HOA
What's special
- 13 days |
- 979 |
- 104 |
Likely to sell faster than
Zillow last checked:
Listing updated:
Listed by:
Duff O. Krueger 651-231-7653,
Keller Williams Premier Realty
Source: NorthstarMLS as distributed by MLS GRID,MLS#: 7123018
Facts & features
Interior
Bedrooms & bathrooms
- Bedrooms: 3
- Bathrooms: 2
- Full bathrooms: 2
Bedroom
- Level: Main
- Area: 99 Square Feet
- Dimensions: 11x9
Bedroom 2
- Level: Main
- Area: 99 Square Feet
- Dimensions: 11x9
Bedroom 3
- Level: Main
- Area: 99 Square Feet
- Dimensions: 11x9
Dining room
- Level: Main
- Area: 144 Square Feet
- Dimensions: 12x12
Family room
- Level: Lower
- Area: 252 Square Feet
- Dimensions: 21x12
Kitchen
- Level: Main
- Area: 104 Square Feet
- Dimensions: 13x8
Living room
- Level: Main
- Area: 225 Square Feet
- Dimensions: 15x15
Heating
- Forced Air
Cooling
- Window Unit(s)
Appliances
- Included: Dryer, Microwave, Range, Refrigerator, Washer
- Laundry: In Basement
Features
- Basement: Egress Window(s),Finished,Full
- Number of fireplaces: 1
- Fireplace features: Brick, Wood Burning
Interior area
- Total structure area: 2,028
- Total interior livable area: 1,524 sqft
- Finished area above ground: 1,014
- Finished area below ground: 510
Property
Parking
- Parking features: None
Accessibility
- Accessibility features: None
Features
- Levels: One
- Stories: 1
- Pool features: None
- Fencing: Privacy,Wood
Lot
- Size: 4,791 Square Feet
- Dimensions: 40 x 123
Details
- Foundation area: 1014
- Parcel number: 1702924110061
- Zoning description: Residential-Single Family
Construction
Type & style
- Home type: SingleFamily
- Property subtype: Single Family
Condition
- New construction: No
- Year built: 1927
Utilities & green energy
- Electric: Circuit Breakers, Power Company: Xcel Energy
- Gas: Natural Gas
- Sewer: City Sewer/Connected
- Water: City Water/Connected
Community & HOA
Community
- Subdivision: Hermanns 1st Add
HOA
- Has HOA: No
Location
- Region: Minneapolis
Financial & listing details
- Price per square foot: $138/sqft
- Tax assessed value: $151,000
- Annual tax amount: $2,327
- Date on market: 8/6/2026
Estimated market value
Not available
Estimated sales range
Not available
Not available
Price history
| Date | Event | Price |
|---|---|---|
| 8/11/2026 | Listed for sale | $210,000+400%$138/sqft |
Source:  NorthstarMLS as distributed by MLS GRID #7123018 Report a problem NorthstarMLS as distributed by MLS GRID #7123018 Report a problem | ||
| 7/14/2009 | Sold | $42,000-75.9%$28/sqft |
Source: Public Record Report a problem | ||
| 4/18/2006 | Sold | $174,000+83.2%$114/sqft |
Source: Public Record Report a problem | ||
| 11/10/2005 | Sold | $95,000-29.6%$62/sqft |
Source: Public Record Report a problem | ||
| 10/11/2002 | Sold | $135,000+864.3%$89/sqft |
Source: Public Record Report a problem | ||
| 11/4/1998 | Sold | $14,000-71.3%$9/sqft |
Source: Public Record Report a problem | ||
| 5/8/1997 | Sold | $48,750$32/sqft |
Source: Public Record Report a problem | ||
Public tax history
| Year | Property taxes | Tax assessment |
|---|---|---|
| 2025 | $4,557 +2.6% | $151,000 -10.1% |
| 2024 | $4,442 +22.3% | $168,000 |
| 2023 | $3,631 +68.7% | $168,000 +9.8% |
| 2022 | $2,152 +19% | $153,000 +10.9% |
| 2021 | $1,808 -6.3% | $138,000 +18.5% |
| 2020 | $1,930 +6.7% | $116,500 +9.9% |
| 2019 | $1,808 -6.3% | $106,000 +19.8% |
| 2018 | $1,930 +36.6% | $88,500 +9.3% |
| 2017 | $1,413 +1.9% | $81,000 +13.3% |
| 2016 | $1,387 +8.3% | $71,500 |
| 2015 | $1,281 +8.3% | $71,500 |
| 2014 | $1,183 -12.2% | $71,500 -5.3% |
| 2013 | $1,347 -7.6% | $75,500 -10.1% |
| 2012 | $1,458 +1.7% | $84,000 -2.9% |
| 2011 | $1,433 +1.5% | $86,500 -11.3% |
| 2010 | $1,412 -36.6% | $97,500 -10.1% |
| 2009 | $2,227 +58.7% | $108,500 +8.6% |
| 2006 | $1,404 +9.5% | $99,900 +15% |
| 2005 | $1,282 +6.6% | $86,900 +14.9% |
| 2004 | $1,203 +11.4% | $75,600 +12% |
| 2002 | $1,080 +109.8% | $67,500 |
| 2001 | $515 | -- |
Find assessor info on the county website
Monthly payment
Est. payment
Payment breakdown
Explore the cost of this home by adjusting the details. Changes won't be saved.Climate risks
Neighborhood: Willard Hay
Nearby schools
GreatSchools rating
- 5/10Lucy Laney @ Cleveland Park Elementary SchoolGrades: PK-5Distance: 0.8 mi
- 1/10Olson Middle SchoolGrades: 6-8Distance: 3 mi
- 3/10Henry Senior High SchoolGrades: 9-12Distance: 2.1 mi
- $206,9004 bd2 ba912 sqft2342 Ferrant Pl, Minneapolis, MN 55411Off Market
- $---- bd-- ba-- sqft2307 24th Ave N, Minneapolis, MN 55411Off Market
- $79,5002 bd1 ba860 sqft2222 McNair Ave, Minneapolis, MN 55411Off Market
- $163,2003 bd1 ba1k sqft2337 Ferrant Pl, Minneapolis, MN 55411Off Market
- $195,0003 bd2 ba1.9k sqft2341 Ferrant Pl, Minneapolis, MN 55411Sold
- $208,7004 bd2 ba1.7k sqft2349 Ferrant Pl, Minneapolis, MN 55411Off Market
- $256,6003 bd1 ba1.5k sqft2302 McNair Ave, Minneapolis, MN 55411Off Market
- $204,1003 bd1 ba1.7k sqft2302 McNair Ave N, Minneapolis, MN 55411Off Market
A local agent can set up tours, give advice and negotiate with sellers.
Similar homes
- $209,9004 bd2 ba1.3k sqft3014 Russell Ave N, Minneapolis, MN 55411For Sale

 MLS ID #7111564, Scott Swennes, RE/MAX Results. NorthstarMLS as distributed by MLS GRID
 - $190,0003 bd1 ba912 sqft2332 Sheridan Ave N, Minneapolis, MN 55411For Sale
 MLS ID #7122142, Josh Savageau, Keller Williams Classic Realty. NorthstarMLS as distributed by MLS GRID
 - $219,9003 bd1 ba1.2k sqft2328 Sheridan Ave N, Minneapolis, MN 55411For Sale
 MLS ID #7082364, Nicole L Stone, RE/MAX Results. NorthstarMLS as distributed by MLS GRID
 - $214,9003 bd2 ba1.3k sqft901 31st Ave N, Minneapolis, MN 55411For Sale
 MLS ID #7087771, Lisalan Thai, National Realty Guild. NorthstarMLS as distributed by MLS GRID
 - $229,9005 bd2 ba1.7k sqft2923 Girard Ave N, Minneapolis, MN 55411For SaleMLS ID #7099060, Grigoriy Gorshteyn, Algo Realty Inc. NorthstarMLS as distributed by MLS GRID
- $205,0003 bd1 ba1.2k sqft3530 Oliver Ave N, Minneapolis, MN 55412For SaleMLS ID #7102490, Tiffany Larson, Keller Williams Classic Realty. NorthstarMLS as distributed by MLS GRID
- $219,9003 bd1 ba982 sqft3643 Queen Ave N, Minneapolis, MN 55412For SaleMLS ID #7119172, Bryan M Cox, True Neighbor Realty. NorthstarMLS as distributed by MLS GRID
- $200,0003 bd1 ba1.3k sqft3210 Emerson Ave N, Minneapolis, MN 55412For SaleMLS ID #7099796, Arne R Johansson, eXp Realty. NorthstarMLS as distributed by MLS GRID
- $260,0005 bd2 ba1.7k sqft2915 Logan Ave N, Minneapolis, MN 55411For SaleMLS ID #7108364, Huy Le, eXp Realty. NorthstarMLS as distributed by MLS GRID
- $200,0003 bd2 ba1.5k sqft5111 James Ave N, Minneapolis, MN 55430For SaleMLS ID #7119077, Artemisa Boston, eXp Realty. NorthstarMLS as distributed by MLS GRID
- $220,0003 bd2 ba1.2k sqft3643 Fremont Ave N, Minneapolis, MN 55412For SaleMLS ID #7082169, Hosie, Keller Williams Realty Integrity Lakes. NorthstarMLS as distributed by MLS GRID
- $255,0003 bd2 ba1.3k sqft706 Oliver Ave N, Minneapolis, MN 55411For SaleMLS ID #7091779, Nam Hoang Nguyen, Pemberton RE. NorthstarMLS as distributed by MLS GRID
- $247,5003 bd2 ba2k sqft3526 James Ave N, Minneapolis, MN 55412For SaleMLS ID #7123003, Maiker Xiong, Five Star Realty LLC. NorthstarMLS as distributed by MLS GRID
- $230,0004 bd1 ba1.7k sqft3251 Colfax Ave N, Minneapolis, MN 55412For SaleMLS ID #7091445, Par Y. Herrity, eXp Realty. NorthstarMLS as distributed by MLS GRID
- $235,0002 bd1 ba1.7k sqft4139 Fremont Ave N, Minneapolis, MN 55412For SaleMLS ID #7118286, Kristopher B Wright, Edina Realty, Inc.. NorthstarMLS as distributed by MLS GRID
- $249,9003 bd1 ba1k sqft2720 McNair Dr N, Minneapolis, MN 55422For SaleMLS ID #7124766, Devin M Harrington, RE/MAX Results. NorthstarMLS as distributed by MLS GRID
- $249,9003 bd2 ba1.5k sqft2219 29th Ave N, Minneapolis, MN 55411For SaleMLS ID #7069635, Lexi Clercx, Real Broker, LLC. NorthstarMLS as distributed by MLS GRID
- $250,0005 bd1 ba1.5k sqft3722 Fremont Ave N, Minneapolis, MN 55412For SaleMLS ID #7120713, Katheryn E Congdon, HOMESTEAD ROAD. NorthstarMLS as distributed by MLS GRID
- $244,9004 bd1 ba1.6k sqft3850 Colfax Ave N, Minneapolis, MN 55412For SaleMLS ID #7106129, Jamie Bolinger, Keller Williams Realty Integrity Lakes. NorthstarMLS as distributed by MLS GRID
- $269,9004 bd2 ba1.6k sqft3023 Dupont Ave N, Minneapolis, MN 55411For SaleMLS ID #7101073, Joe Collins, Housing Hub LLC. NorthstarMLS as distributed by MLS GRID
