Beautifully maintained home built in 2021 in Breckenridge West, Spring, TX. The interior features waterproof LVP flooring, granite countertops, recessed lighting throughout, and abundant natural light. Blinds are installed throughout the home for added privacy and convenience. Additional features include a tankless water heater, whole-house water filtration system, and an epoxy-coated garage floor. The enclosed back porch provides additional space for relaxing or entertaining. Exterior improvements include rain gutters and an automatic in-ground irrigation system serving both the front and backyard. Breckenridge West residents enjoy access to community amenities, including walking trails, parks, and a swimming pool.
For sale
$255,000
2346 Gold Forsythia Ln, Spring, TX 77373
3beds
1,580sqft
:
Get pre-qualified$1,865/mo
Single Family Residence
Built in 2021
9,535 Square Feet Lot
$251,700 Zestimate®
$161/sqft
$42/mo HOA
What's special
- 14 days |
- 397 |
- 45 |
Likely to sell faster than
Zillow last checked:
Listing updated:
Listed by:
Ashauna Lindo TREC #0631626 832-279-9804,
eXp Realty LLC
Source: HAR,MLS#: 92753040
Facts & features
Interior
Bedrooms & bathrooms
- Bedrooms: 3
- Bathrooms: 2
- Full bathrooms: 2
Rooms
- Room types: Utility Room
Primary bedroom
- Level: First
- Area: 180
- Dimensions: 15x12
Bedroom
- Level: First
- Area: 120
- Dimensions: 10x12
Bedroom
- Level: First
- Area: 110
- Dimensions: 11x10
Other
- Level: First
- Area: 48
- Dimensions: 4x12
Breakfast
- Level: First
- Area: 210
- Dimensions: 15x14
Dining room
- Level: First
- Area: 135
- Dimensions: 15x9
Kitchen
- Level: First
- Area: 216
- Dimensions: 12x18
Primary bath
- Level: First
- Area: 108
- Dimensions: 9x12
Utility room
- Level: First
- Area: 40
- Dimensions: 8x5
Heating
- Electric
Cooling
- Electric
Appliances
- Included: Water Heater, Disposal, Refrigerator, Electric Oven, Microwave, Gas Cooktop, Dishwasher
- Laundry: Electric Dryer Hookup, Washer Hookup
Features
- En-Suite Bath, Walk-In Closet(s)
- Flooring: Carpet, Vinyl
Interior area
- Total structure area: 1,580
- Total interior livable area: 1,580 sqft
Property
Parking
- Total spaces: 2
- Parking features: Attached, Additional Parking
- Attached garage spaces: 2
Features
- Stories: 1
- Patio & porch: Covered, Patio/Deck, Porch
- Exterior features: Sprinkler System
- Fencing: Back Yard
Lot
- Size: 9,535 Square Feet
- Features: Back Yard, Cul-De-Sac, Subdivided, 0 Up To 1/4 Acre
Details
- Parcel number: 1414740010053
Construction
Type & style
- Home type: SingleFamily
- Architectural style: Traditional
- Property subtype: Single Family Residence
Materials
- Brick
- Foundation: Slab
- Roof: Composition
Condition
- New construction: No
- Year built: 2021
Utilities & green energy
- Water: Water District
Community & HOA
Community
- Subdivision: Breckenridge West Sec 6
HOA
- Has HOA: Yes
- Amenities included: Playground
- HOA fee: $500 annually
Location
- Region: Spring
Financial & listing details
- Price per square foot: $161/sqft
- Tax assessed value: $265,544
- Annual tax amount: $7,195
- Date on market: 7/25/2026
- Listing terms: Cash,Conventional,FHA,Investor,VA Loan
Estimated market value
$251,700
$239,000 - $264,000
$2,074/mo
Price history
| Date | Event | Price |
|---|---|---|
| 7/26/2026 | Listed for sale | $255,000$161/sqft |
Source:  HAR #92753040 Report a problem HAR #92753040 Report a problem | ||
| 6/21/2023 | Listing removed | -- |
Source:  HAR #21857792 Report a problem HAR #21857792 Report a problem | ||
| 6/6/2023 | Listed for rent | $2,105$1/sqft |
Source: HAR #21857792 Report a problem | ||
Public tax history
| Year | Property taxes | Tax assessment |
|---|---|---|
| 2025 | $2,235 -1% | -- |
| 2024 | $2,258 +31.4% | $265,544 -5.4% |
| 2023 | $1,719 -7.8% | $280,594 +15.4% |
| 2022 | $1,864 | $243,129 +1183.7% |
| 2021 | -- | $18,940 |
Find assessor info on the county website
Monthly payment
Est. payment
Payment breakdown
Explore the cost of this home by adjusting the details. Changes won't be saved.Climate risks
Neighborhood: 77373
Nearby schools
GreatSchools rating
- 4/10Gloria Marshall Elementary SchoolGrades: PK-5Distance: 0.7 mi
- 1/10Rickey C Bailey Middle SchoolGrades: 6-8Distance: 1.5 mi
- 2/10Spring High SchoolGrades: 9-12Distance: 3.1 mi
Schools provided by the listing agent
- Elementary: Gloria Marshall Elementary School
- Middle: Ricky C Bailey M S
- High: Spring High School
Source: HAR. This data may not be complete. We recommend contacting the local school district to confirm school assignments for this home.
- $253,2003 bd2 ba1.7k sqft2342 Gold Forsythia Ln, Spring, TX 77373Off Market
- $257,6004 bd2 ba1.8k sqft2338 Gold Forsythia Ln, Spring, TX 77373Off Market
- $241,6003 bd2 ba1.5k sqft2359 Otter Falls Dr, Spring, TX 77373Off Market
- $257,0003 bd2 ba1.8k sqft2363 Otter Falls Dr, Spring, TX 77373Off Market
- $242,9003 bd2 ba1.5k sqft2355 Otter Falls Dr, Spring, TX 77373Off Market
- $232,3003 bd2 ba1.4k sqft2351 Otter Falls Dr, Spring, TX 77373Off Market
- $278,9004 bd3 ba2.2k sqft2334 Gold Forsythia Ln, Spring, TX 77373Off Market
- $227,9003 bd2 ba1.3k sqft2347 Otter Falls Dr, Spring, TX 77373Off Market
A local agent can set up tours, give advice and negotiate with sellers.
Similar homes
- $250,0003 bd2 ba1.6k sqft22623 Yarmony Vista Trl, Spring, TX 77373For Sale
 MLS ID #57178865, Theresa Almogabar, JLA Realty. HAR
 - $240,0003 bd2 ba1.4k sqft2419 Roaming Elk Ct, Spring, TX 77373For Sale
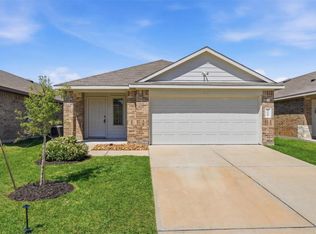 MLS ID #93804485, Nicole Quintero, Realty Of America, LLC. HAR
 - $259,9004 bd3 ba2k sqft23658 Buttress Root Dr, Spring, TX 77373For Sale
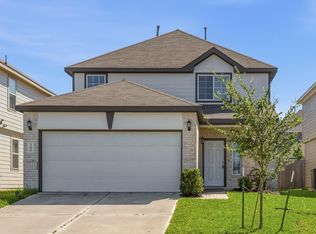 MLS ID #10070570, Jianpeng Yue, Texas Elegant Realty LLC. HAR
 - $255,0003 bd3 ba1.8k sqft2403 Moraine Valley Dr, Spring, TX 77373For Sale
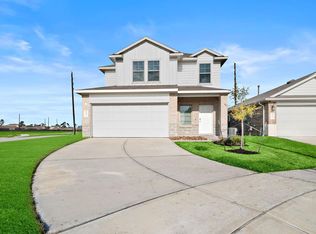 MLS ID #78658701, Alberto Ortecho, Worth Clark Realty. HAR
 - $260,0003 bd3 ba2k sqft22306 Forest Gorge Ln, Spring, TX 77373For SaleMLS ID #50085100, Claudia Huato, Nextgen Real Estate Properties. HAR
- $309,0004 bd3 ba2k sqft2347 Pettingell Way, Spring, TX 77373For SaleMLS ID #62042045, Debra Vick, REALM Real Estate Professionals - North Houston. HAR
- $259,0003 bd2 ba1.5k sqft5710 Vintage Oakmont Dr, Spring, TX 77373For SaleMLS ID #82777192, Michael Russell, Century 21 Realty Partners. HAR
- $288,0003 bd3 ba1.9k sqft24123 Saddlestone Green Dr, Spring, TX 77373For SaleMLS ID #91319425, Julie Baker, Corcoran Genesis. HAR
- $285,0003 bd3 ba2k sqft4351 Foggy Creek Ln, Spring, TX 77386For SaleMLS ID #50755399, Melissa Franklin, RE/MAX Integrity. HAR
- $298,0004 bd3 ba2.3k sqft24206 Foxdale Bay Ct, Spring, TX 77373For SaleMLS ID #29734863, Cari Jo Parham, Parham Realty. HAR
- $269,0003 bd2 ba1.4k sqft7806 London Tower Ln, Houston, TX 77044For SaleMLS ID #87193829, Tammy Thomas, SJH Properties. HAR
- $300,0004 bd2 ba1.7k sqft5611 Rainflower Terrace Ln, Spring, TX 77389For SaleMLS ID #37404392, Tiffany Dean, eXp Realty LLC. HAR
- $329,0003 bd2 ba1.5k sqft24414 Winchelsea Ln, Spring, TX 77389For SaleMLS ID #58680806, Kylie Waldron, Collective Realty Co.. HAR
- $234,9903 bd2 ba1.5k sqft20900 Sheffield Park Dr, Porter, TX 77365For SaleMLS ID #50922193, Travis Dornath, Realty ONE Group Iconic. HAR
- $249,9903 bd2 ba1.3k sqft25387 Grotto Falls Ln, Porter, TX 77365For SaleMLS ID #95472034, Ricardo Sanchez, Cadence Realty Services. HAR
- $254,0003 bd2 ba1.6k sqft18324 Timbermill Ln, New Caney, TX 77357For SaleMLS ID #59228290, Tamatha Mayfield, Wychico Realty LLC. HAR
- $255,0003 bd2 ba1.5k sqft3407 Quiet Gate Ln, Conroe, TX 77301For SaleMLS ID #82876821, Holly Houston, Encompass Real Estate Group. HAR
- $265,0003 bd3 ba2.1k sqft2540 Westslope Dr, Conroe, TX 77384For SaleMLS ID #49633574, Melissa Wright, eXp Realty LLC. HAR
- $290,0003 bd2 ba1.4k sqft1103 Grand Junction Dr, Tomball, TX 77375For SaleMLS ID #90776389, Sam Sharif, RE/MAX Elite Properties. HAR
- $324,9003 bd2 ba1.5k sqft3107 Carlisle Meadow Ct, Spring, TX 77386For SaleMLS ID #42412965, Angela Driskill, Keller Williams Realty Northeast. HAR
