Skip main navigation
Sold for $1,175,000
  • $1,175,000

    2346 Golfview Dr, Pittsburgh, PA 15241

    4beds
    4,596sqft
    Single Family Residence
    Built in 1983
    0.47 Acres Lot
    $1,214,600 Zestimate®
    $256/sqft
    $4,769 Estimated rent

    Home value

    $1,214,600

    $1.12M - $1.32M

    $4,769/mo

    Zestimate® history
    Loading
    Loading...

    Owner options

    List your home for rent

    $4,769/mo

    Rent Zestimate®

    Find your next renter with Zillow Rental Manager. Plus, with online applications, you can quickly screen prospective tenants – for free.

    Learn more

    $4,769/mo

    Rent Zestimate®

    Refinance and save

    $7,764/mo

    Est. payment

    Refinancing to a lower rate could help reduce your monthly payments and save thousands over the life of the loan.

    See today's rates

    $7,764/mo

    Est. payment

    Explore your selling options

    Work with a Zillow partner agent

    Leverage their expertise and Zillow's premium Showcase listings to get your home seen by more buyers.

    Get started

    List with your own agent

    Get your home in front of millions of buyers by listing it on Zillow.

    Learn how to do it

    Sell it yourself

    Take full control of how buyers see your home on Zillow by listing For Sale by Owner (FSBO).

    List your home

    What's special

    Marble-surround fireplacePrivate backyardArchitecturally exquisite atriumViews of scccMaster suiteExpansive bathSubzero refrigerator
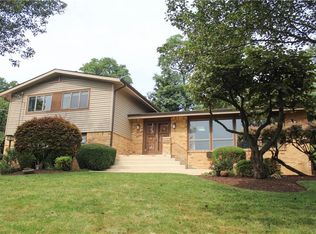
    The timeless elegance of this stunning brick colonial home is where classic charm meets modern luxury. Nestled on a cul-de-sac with views of SCCC, this home boasts 4 bedrooms/4 1/2 baths. Enter into a two-story, sun-filled foyer, leading to the living & dining rooms with custom flooring and meticulous finishes. Wood-paneled walls adorn the study, a cozy place to retreat. A family room features wet bar and marble-surround fireplace. The architecturally exquisite atrium has vaulted ceilings, plantation shutters, and herringbone hardwoods. Chef's kitchen has granite countertops, Viking wall ovens, Wolf gas range, SubZero refrigerator. Enjoy the private backyard on the covered patio. Upstairs, the master suite has an expansive bath, custom, built-in cabinetry, dual vanities, and sprawling closet. 3 additional bedrooms offer comfort and privacy. 2 share a jack-n-jill bath while the 4th bedroom has ensuite bath and loft. Timeless charm, exceptional craftsmanship, and unparalleled amenities.

    Zillow last checked:

    Listing updated:

    Listed by:

    Shannon Rosenberry 412-833-3600,

    HOWARD HANNA REAL ESTATE SERVICES

    Bought with:

    Barbara Baker

    BERKSHIRE HATHAWAY THE PREFERRED REALTY

    Source: WPMLS,MLS#: 1649438MLS LogoOriginating MLS: West Penn Multi-List

    Facts & features

    Interior

    Bedrooms & bathrooms
    • Bedrooms: 4
    • Bathrooms: 5
    • Full bathrooms: 4
    • 1/2 bathrooms: 1
    Primary bedroom
    • Level: Upper
    • Dimensions: 21x15
    Bedroom 2
    • Level: Upper
    • Dimensions: 17x12
    Bedroom 3
    • Level: Upper
    • Dimensions: 17x12
    Bedroom 4
    • Level: Upper
    • Dimensions: 14x11
    Bonus room
    • Level: Main
    • Dimensions: 22x19
    Bonus room
    • Level: Upper
    • Dimensions: 12x12
    Den
    • Level: Main
    • Dimensions: 18x12
    Dining room
    • Level: Main
    • Dimensions: 15x14
    Entry foyer
    • Level: Main
    • Dimensions: 22x13
    Family room
    • Level: Main
    • Dimensions: 27x15
    Game room
    • Level: Lower
    • Dimensions: 30x16
    Kitchen
    • Level: Main
    • Dimensions: 29x17
    Living room
    • Level: Main
    • Dimensions: 21x15
    Heating
    • Forced Air, Gas
    Cooling
    • Central Air
    Appliances
    • Included: Some Electric Appliances, Some Gas Appliances, Cooktop, Dryer, Dishwasher, Disposal, Microwave, Refrigerator, Stove, Washer
    Features
    • Wet Bar, Kitchen Island, Pantry, Window Treatments
    • Flooring: Ceramic Tile, Hardwood, Carpet
    • Windows: Window Treatments
    • Basement: Finished
    • Number of fireplaces: 4
    • Fireplace features: Gas
    Interior area
    • Total structure area: 4,596
    • Total interior livable area: 4,596 sqft

    Property

    Parking
    • Total spaces: 3
    • Parking features: Built In, Garage Door Opener
    • Has attached garage: Yes
    Features
    • Levels: Two
    • Stories: 2
    Lot
    • Size: 0.47 Acres
    • Dimensions: 0.466
    Details
    • Parcel number: 0479G00097000000

    Construction

    Type & style
    • Home type: SingleFamily
    • Architectural style: Colonial,Two Story
    • Property subtype: Single Family Residence
    Materials
    • Brick
    • Roof: Asphalt
    Condition
    • Resale
    • Year built: 1983

    Utilities & green energy

    • Sewer: Public Sewer
    • Water: Public

    Community & neighborhood

    Security
    • Security features: Security System
    Location
    • Region: Pittsburgh

    Price history

    DateEventPrice
    4/18/2025Sold$1,175,000-9.3%$256/sqft
    Source: WPMLS #1649438 Report a problem
    3/6/2025Pending sale$1,295,000$282/sqft
    Source: WPMLS #1649438 Report a problem
    2/14/2025Contingent$1,295,000$282/sqft
    Source: WPMLS #1649438 Report a problem
    2/14/2025Listed for sale$1,295,000$282/sqft
    Source: WPMLS #1649438 Report a problem
    10/16/2024Listing removed$1,295,000$282/sqft
    Source: WPMLS #1649438 Report a problem
    7/30/2024Price change$1,295,000-7.4%$282/sqft
    Source: WPMLS #1649438 Report a problem
    5/1/2024Price change$1,399,000-6.7%$304/sqft
    Source: WPMLS #1649438 Report a problem
    4/18/2024Listed for sale$1,499,000+18637.5%$326/sqft
    Source: WPMLS #1649438 Report a problem
    8/14/2001Sold$8,000$2/sqft
    Source: Public Record Report a problem

    Public tax history

    YearProperty taxesTax assessment
    2025$17,607 +6.6%$432,300
    2024$16,511 +707.5%$432,300
    2023$2,045 $432,300
    2022$2,045 $432,300
    2021$2,045 +2%$432,300
    2020$2,004 -2%$432,300
    2019$2,045 -44.7%$432,300
    2018$3,700 -74%$432,300
    2017$14,223 +595.6%$432,300
    2016$2,045 -84.6%$432,300
    2015$13,298 +563.7%$432,300
    2014$2,004 $432,300 -4%
    2013-- $450,300 +5.4%
    2012-- $427,200
    2011-- $427,200
    2010-- $427,200
    2009-- $427,200
    2008-- $427,200
    2007-- $427,200 +2%
    2006-- $418,900
    2005-- $418,900
    2004-- $418,900
    2002-- $418,900

    Find assessor info on the county website

    Neighborhood: 15241

    Nearby schools

    GreatSchools rating
    Schools provided by the listing agent
    • District: Upper St Clair

    Source: WPMLS. This data may not be complete. We recommend contacting the local school district to confirm school assignments for this home.

    Get pre-qualified for a loan
    At Zillow Home Loans, we can pre-qualify you in as little as 5 minutes with no impact to your credit score.

    An equal housing lender. NMLS #10287.

    Sell for more on Zillow
    Get a Zillow Showcase℠ listing at no additional cost and you could sell for .
    $1,214,600
    2% more
    +$24,292
    With Zillow Showcase(estimated)
    $1,238,892