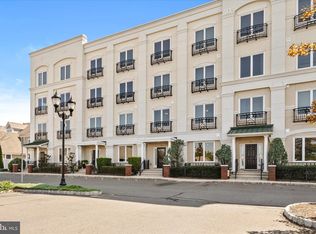
Welcome to your premium end unit at The LOFTS AT WASHINGTON TOWNCENTER, where modern suburban elegance meets urban convenience. Nestled in a vibrant neighborhood, this stunning condo offers a luxury loft style living experience unlike any other. An elevator in the lobby transports you to the 3rd floor where you are met by a beautifully decorated lobby designated for this floor. This exquisite property boasts not only ample space but also luxurious upgrades including a recently installed water heater and freshly painted walls. Step into the bright and airy open living space with beautiful hardwood flooring with that subtle cherry color finish. Floor-to-ceiling windows bathe the room in natural light, offering panoramic views. The open-concept layout seamlessly connects the living, dining, and kitchen areas, creating the perfect space for entertaining guests or unwinding after a long day. The gourmet kitchen is a an absolute pleasure to work and prepare meals for family and friends, featuring sleek granite countertops, top-of-the-line stainless steel appliances, and ample storage space for all your culinary needs. Whether you're hosting a dinner party or preparing a quiet meal for two, this kitchen is sure to inspire your inner chef. Retreat to the spacious Primary bedroom, where tranquility awaits. Underfoot is the plush newly installed carpeting, recessed lighting and a walk-in closet. This primary bedroom has an en-suite full bath complete with a granite topped vanity and elegant fixtures. The guest bedroom is positioned across the hall where it too has newly installed carpeting and has access to its own spacious full bath with a granite topped vanity. This sophisticated building has meticulously maintained corridors and lobby areas. Ample parking for residents and guests is right outside the entry door. There is a convenient assigned storage space located in the basement easily accessible via elevator. As an added bonus, the water is included in the HOA fee. There is an assigned parking spot in addition to plenty of open parking. You'll also discover a walk across the parking lot is the fully equipped gym. Whether you're looking to break a sweat or unwind with a game of pool, these facilities offer the perfect space to stay active and socialize with neighbors. An easy drive to the Hamilton and Princeton Junction Train Stations as well as Rt 130, Rt 195 & the NJ Turnpike. Conveniently located just steps away from shopping, dining, and entertainment options, like Taco Rito, DeLorenzo, Dolce & Clemente, Playa Bowls & Starbucks. Whether you're taking a relaxing stroll to the lake or wandering over to the convenient dog park, this condo offers the perfect blend of luxury and convenience for the discerning urban dweller. Schedule a viewing today and take the first step towards a life of unparalleled comfort and sophistication!
Sold for $380,000
$380,000
2346 Highway 33 Suite 303, Trenton, NJ 08691
2beds
1,413sqft
Condominium
Built in 2010
-- sqft lot
$386,400 Zestimate®
$269/sqft
$2,966 Estimated rent
Home value
$386,400
$344,000 - $433,000
$2,966/mo
Zestimate® history
Owner options
List your home for rent
$2,966/mo
Rent Zestimate®
Find your next renter with Zillow Rental Manager. Plus, with online applications, you can quickly screen prospective tenants – for free.
$2,966/mo
Rent Zestimate®
Refinance and save
$2,703/mo
Est. payment
Refinancing to a lower rate could help reduce your monthly payments and save thousands over the life of the loan.
$2,703/mo
Est. payment
Explore your selling options
Work with a Zillow partner agent
Leverage their expertise and Zillow's premium Showcase listings to get your home seen by more buyers.
Get startedList with your own agent
Get your home in front of millions of buyers by listing it on Zillow.
Learn how to do itSell it yourself
Take full control of how buyers see your home on Zillow by listing For Sale by Owner (FSBO).
List your homeWhat's special
Beautifully decorated lobbyRecessed lightingFloor-to-ceiling windowsPlush newly installed carpetingAmple storage spaceWalk-in closetGourmet kitchen
Zillow last checked:
Listing updated:
Listed by:
Donna Kramer 609-213-5131,
Coldwell Banker Residential Brokerage - Princeton
Bought with:
Patrick McShane, 8543680
BHHS Fox & Roach-Princeton Junction
Source: Bright MLS,MLS#: NJME2046350
Facts & features
Interior
Bedrooms & bathrooms
- Bedrooms: 2
- Bathrooms: 2
- Full bathrooms: 2
- Main level bathrooms: 2
- Main level bedrooms: 2
Heating
- Central, Forced Air, Natural Gas
Cooling
- Central Air, Electric
Appliances
- Included: Gas Water Heater
- Laundry: In Unit
Features
- Has basement: No
- Has fireplace: No
Interior area
- Total structure area: 1,413
- Total interior livable area: 1,413 sqft
- Finished area above ground: 1,413
Property
Parking
- Parking features: Parking Lot
Accessibility
- Accessibility features: 2+ Access Exits
Features
- Levels: Four
- Stories: 4
- Pool features: None
Details
- Additional structures: Above Grade
- Parcel number: 1200003 4100001C0420
- Zoning: RES
- Special conditions: Standard
Construction
Type & style
- Home type: Condo
- Architectural style: Contemporary
- Property subtype: Condominium
- Attached to another structure: Yes
Materials
- Brick
Condition
- New construction: No
- Year built: 2010
Utilities & green energy
- Sewer: Public Sewer
- Water: Public
Community & HOA
Community
- Condo and coop fee: $623 monthly
- Subdivision: Town Center
HOA
- Has HOA: No
- Amenities included: Billiard Room, Dog Park, Elevator(s), Jogging Path, Lake, Party Room
- Services included: All Ground Fee, Common Area Maintenance, Custodial Services Maintenance, Management, Snow Removal, Trash, Maintenance Structure, Parking Fee, Water
- HOA name: Rcp Management
Location
- Region: Trenton
- Municipality: ROBBINSVILLE TWP
Financial & listing details
- Price per square foot: $269/sqft
- Tax assessed value: $240,000
- Annual tax amount: $7,485
- Date on market: 7/25/2024
- Listing agreement: Exclusive Right To Sell
- Ownership: Condominium
Price history
| Date | Event | Price |
|---|---|---|
| 1/30/2025 | Sold | $380,000-2.5%$269/sqft |
Source:  Bright MLS #NJME2046350 Report a problem Bright MLS #NJME2046350 Report a problem | ||
| 1/8/2025 | Pending sale | $389,900$276/sqft |
Source: Bright MLS #NJME2046350 Report a problem | ||
| 11/26/2024 | Contingent | $389,900$276/sqft |
Source: Bright MLS #NJME2046350 Report a problem | ||
| 11/2/2024 | Price change | $389,900-2.5%$276/sqft |
Source: Bright MLS #NJME2046350 Report a problem | ||
| 10/1/2024 | Price change | $400,000-5.9%$283/sqft |
Source: Bright MLS #NJME2046350 Report a problem | ||
| 7/25/2024 | Listed for sale | $425,000$301/sqft |
Source: Bright MLS #NJME2046350 Report a problem | ||
Public tax history
Tax history is unavailable.
Neighborhood: Robbinsville Center
Nearby homes
- $317,0002 bd2 ba1.2k sqft2346 Route 33 #202, Trenton, NJ 08691Sold

- $262,0001 bd1 ba903 sqft2346 Route 33 STE 210, Robbinsville, NJ 08691Sold

- $349,9992 bd2 ba1.2k sqft2346 Route 33 STE 302, Robbinsville, NJ 08691For Sale

- $512,5003 bd4 ba1.7k sqft1 N Commerce Sq SUITE 110, Trenton, NJ 08691Sold
- $450,0002 bd3 ba1.7k sqft1 N Commerce Sq SUITE 309, Trenton, NJ 08691Sold
- $410,0002 bd3 ba1.7k sqft1 N Commerce Sq SUITE 305, Trenton, NJ 08691Sold
- $485,0003 bd3 ba1.9k sqft1 N Commerce Sq STE 303, Robbinsville, NJ 08691Sold
- $469,9992 bd3 ba1.7k sqft1 N Commerce Sq STE 311, Trenton, NJ 08691Sold
Nearby schools
GreatSchools rating
- 8/10Pond Road Middle SchoolGrades: PK,5-8Distance: 1.2 mi
- 7/10Robbinsville High SchoolGrades: 9-12Distance: 1.5 mi
- 7/10Sharon Elementary SchoolGrades: PK-4Distance: 2.7 mi
Schools provided by the listing agent
- District: Robbinsville Twp
Source: Bright MLS. This data may not be complete. We recommend contacting the local school district to confirm school assignments for this home.
Get a cash offer in 3 minutes
Find out how much your home could sell for in as little as 3 minutes with a no-obligation cash offer.
Estimated market value
$386,400
Get a cash offer in 3 minutes
Find out how much your home could sell for in as little as 3 minutes with a no-obligation cash offer.
Estimated market value
$386,400
- New Jersey
- Mercer County
- Trenton
- 08691
- Robbinsville Center
- 2346 Highway 33 Suite 303
Nearby cities
Nearby neighborhoods
Nearby zip codes
Other Trenton Topics
