Skip main navigation
Sold for $345,000
  • $345,000

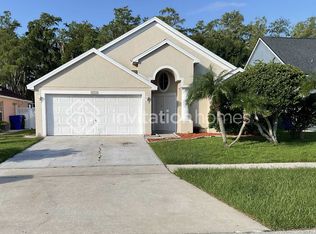
    2346 Lily Pad Ln, Kissimmee, FL 34743

    3beds
    1,481sqft
    Single Family Residence
    Built in 1997
    5,184 Square Feet Lot
    $344,800 Zestimate®
    $233/sqft
    $2,100 Estimated rent

    Home value

    $344,800

    $317,000 - $372,000

    $2,100/mo

    Zestimate® history
    Loading
    Loading...

    Owner options

    List your home for rent

    $2,100/mo

    Rent Zestimate®

    Find your next renter with Zillow Rental Manager. Plus, with online applications, you can quickly screen prospective tenants – for free.

    Learn more

    $2,100/mo

    Rent Zestimate®

    Refinance and save

    $2,318/mo

    Est. payment

    Refinancing to a lower rate could help reduce your monthly payments and save thousands over the life of the loan.

    See today's rates

    $2,318/mo

    Est. payment

    Explore your selling options

    Work with a Zillow partner agent

    Leverage their expertise and Zillow's premium Showcase listings to get your home seen by more buyers.

    Get started

    List with your own agent

    Get your home in front of millions of buyers by listing it on Zillow.

    Learn how to do it

    Sell it yourself

    Take full control of how buyers see your home on Zillow by listing For Sale by Owner (FSBO).

    List your home

    What's special

    Two additional guest bedroomsGranite countertopsVivient security systemSpacious pantryStand-alone showerStainless steel appliancesDouble vanity sinks
    NEW PRICE ENHANCEMENT ALERT! Elevate your living experience with this exceptional retreat in the heart of Lakeside, perfectly balancing space, comfort, and community living. This meticulously maintained, move-ready home reflects the owners’ pride and offers an exceptional lifestyle. It is a haven for families and entertainers alike, blending elegance, comfort, and convenience. The bright, open-concept features soaring ceilings, ceramic tile throughout, a stylish kitchen, a flex room, and other unique features that set this home apart and make it a gem in Central Florida. The space unfolds into a generously sized, open-concept living area, where light cascades through the windows, illuminating the space. This seamless flow invites you to enjoy a comfortable blend, making it the perfect place for relaxation and entertainment. The living room, dining room, flex room, and kitchen create the ideal space for everyday living and entertainment. The kitchen is a true chef's delight, featuring stainless steel appliances, granite countertops, abundant cabinetry, a spacious pantry, and additional seating and dining areas ideal for culinary creations and lively gatherings. The primary suite, thoughtfully located at the rear of the home, is a private oasis with a generous bathroom complete with a luxurious freestanding tub, double vanity sinks, a stand-alone shower, a walk-in closet, and a private owners’ "throne". At the front of the home, two additional guest bedrooms and a full-wall tiled bathroom with a convenient shower provide comfort and privacy for family and guests. Step through the door off the flex area to an open paved terrace overlooking the serene conservation area, perfect for outdoor dining or unwinding after a long day. The backyard invites meditation and relaxation as you gaze at the tranquil views from your home. Nestled in a community, this home offers a resort-style lifestyle with exceptional amenities, including a playground, tennis and basketball courts, a skating rink, and scenic walking trails. Ideally situated 20 minutes from the Orlando International Airport, 15 minutes from Lake Nona Medical and technology hub, 10 minutes from Valencia College, and near major thoroughfares, you can enjoy a short drive to theme parks such as Walt Disney World, SeaWorld, and Universal Studios. And when you're ready for a beach day, the beautiful shores of Cocoa Beach, Tampa, Saint Petersburg, and Clearwater are just a hop, skip, and a jump away, promising sun-soaked fun and relaxation. With easy access to schools, medical offices and hospitals, shopping, restaurants, and major highways, it offers unparalleled convenience and peace of mind. Enjoy your new home, complete with a Vivient security system. This ensures you can move in and start enjoying your new home with complete peace of mind. Don't miss out on this exceptional home that perfectly blends tranquility with access to the best of Central Florida. This is a unique opportunity to own your beautiful home. Schedule your private tour today and discover why this home is the one you’ve been waiting for!

    Zillow last checked:

    Listing updated:

    Listed by:

    Hector Acosta, PA 407-709-4961,

    COLDWELL BANKER REALTY 407-647-1211

    Bought with:

    Jen Zamora, 3107963

    KELLER WILLIAMS LEGACY REALTY

    Source: Stellar MLS,MLS#: S5143818MLS LogoOriginating MLS: Orlando Regional

    Facts & features

    Interior

    Bedrooms & bathrooms
    • Bedrooms: 3
    • Bathrooms: 2
    • Full bathrooms: 2
    Primary bedroom
    • Features: Ceiling Fan(s), No Closet
    • Level: First
    • Area: 165 Square Feet
    • Dimensions: 15x11
    Bedroom 2
    • Features: Ceiling Fan(s), Built-in Closet
    • Level: First
    • Area: 110 Square Feet
    • Dimensions: 11x10
    Bedroom 3
    • Features: Ceiling Fan(s), Built-in Closet
    • Level: First
    • Area: 110 Square Feet
    • Dimensions: 11x10
    Primary bathroom
    • Features: Dual Sinks, Tub with Separate Shower Stall, Walk-In Closet(s)
    • Level: First
    • Area: 160 Square Feet
    • Dimensions: 16x10
    Bathroom 2
    • Features: Built-in Closet
    • Level: First
    • Area: 40 Square Feet
    • Dimensions: 8x5
    Bonus room
    • Features: No Closet
    • Level: First
    • Area: 252 Square Feet
    • Dimensions: 18x14
    Dining room
    • Features: No Closet
    • Level: First
    • Area: 81 Square Feet
    • Dimensions: 9x9
    Kitchen
    • Features: Pantry, Dual Sinks, Granite Counters
    • Level: First
    • Area: 160 Square Feet
    • Dimensions: 16x10
    Living room
    • Level: First
    • Area: 368 Square Feet
    • Dimensions: 23x16
    Heating
    • Central, Electric
    Cooling
    • Central Air
    Appliances
    • Included: Dishwasher, Microwave, Range, Refrigerator
    • Laundry: Electric Dryer Hookup, In Kitchen, Washer Hookup
    Features
    • Ceiling Fan(s), Eating Space In Kitchen, High Ceilings, Kitchen/Family Room Combo, Living Room/Dining Room Combo, Open Floorplan, Thermostat, Walk-In Closet(s)
    • Flooring: Carpet, Ceramic Tile
    • Has fireplace: No
    Interior area
    • Total structure area: 2,171
    • Total interior livable area: 1,481 sqft

    Property

    Parking
    • Total spaces: 2
    • Parking features: Driveway, Garage Door Opener, Guest, Off Street, On Street, Open
    • Attached garage spaces: 2
    • Has uncovered spaces: Yes
    • Details: Garage Dimensions: 19X18
    Features
    • Levels: One
    • Stories: 1
    • Exterior features: Rain Gutters
    • Has view: Yes
    • View description: Trees/Woods
    Lot
    • Size: 5,184 Square Feet
    • Features: Cleared, Conservation Area, City Lot, Landscaped, Near Public Transit, Sidewalk
    Details
    • Parcel number: 182530190100010780
    • Zoning: KMPU
    • Special conditions: None

    Construction

    Type & style
    • Home type: SingleFamily
    • Architectural style: Contemporary
    • Property subtype: Single Family Residence
    Materials
    • Block, Stucco
    • Foundation: Slab
    • Roof: Shingle
    Condition
    • Completed
    • New construction: No
    • Year built: 1997
    Details
    • Warranty included: Yes

    Utilities & green energy

    • Sewer: Public Sewer
    • Water: None
    • Utilities for property: Cable Available, Cable Connected, Electricity Available, Electricity Connected, Fiber Optics, Fire Hydrant, Phone Available, Public, Sewer Connected, Street Lights, Underground Utilities, Water Connected

    Community & HOA

    Community
    • Pet fee: $0 monthly
    • Subdivision: SHANNON LAKES
    HOA
    • Has HOA: Yes
    • HOA fee: $28 monthly
    • HOA name: Lakeside Estates Master Community Association
    • HOA phone: 407-847-9950
    Location
    • Region: Kissimmee

    Financial & listing details

    • Price per square foot: $233/sqft
    • Tax assessed value: $284,300
    • Annual tax amount: $3,115
    • Date on market: 3/2/2026
    • Cumulative days on market: 71 days
    • Listing terms: Cash,Conventional,FHA,VA Loan
    • Ownership: Fee Simple
    • Total actual rent: 0
    • Electric utility on property: Yes
    • Road surface type: Paved, Asphalt

    Price history

    DateEventPrice
    6/30/2026Sold$345,000-2.8%$233/sqft
    Source: Stellar MLS #S5143818 Report a problem
    5/14/2026Pending sale$354,888$240/sqft
    Source: Stellar MLS #S5143818 Report a problem
    4/19/2026Listed for sale$354,888$240/sqft
    Source: Stellar MLS #S5143818 Report a problem
    4/18/2026Pending sale$354,888$240/sqft
    Source: Stellar MLS #S5143818 Report a problem
    4/17/2026Price change$354,888-0.8%$240/sqft
    Source: Stellar MLS #S5143818 Report a problem
    3/3/2026Listed for sale$357,888-0.6%$242/sqft
    Source: Stellar MLS #S5143818 Report a problem
    10/31/2025Listing removed$360,000$243/sqft
    Source: Stellar MLS #S5125945 Report a problem
    10/7/2025Price change$360,000-1.6%$243/sqft
    Source: Stellar MLS #S5125945 Report a problem
    7/21/2025Price change$366,000-1.9%$247/sqft
    Source: Stellar MLS #S5125945 Report a problem
    7/5/2025Price change$373,000-0.5%$252/sqft
    Source: Stellar MLS #S5125945 Report a problem
    5/27/2025Listed for sale$375,000$253/sqft
    Source: Stellar MLS #S5125945 Report a problem
    5/22/2025Pending sale$375,000$253/sqft
    Source: Stellar MLS #S5125945 Report a problem
    5/1/2025Listed for sale$375,000-0.3%$253/sqft
    Source: Stellar MLS #S5125945 Report a problem
    11/12/2024Listing removed$375,990$254/sqft
    Source: Stellar MLS #S5105434 Report a problem
    9/12/2024Price change$375,990-1.1%$254/sqft
    Source: Stellar MLS #S5105434 Report a problem
    8/4/2024Price change$379,990-1.3%$257/sqft
    Source: Stellar MLS #S5105434 Report a problem
    6/30/2024Price change$384,9900%$260/sqft
    Source: Stellar MLS #S5105434 Report a problem
    6/12/2024Price change$385,000-1.3%$260/sqft
    Source: Stellar MLS #S5105434 Report a problem
    5/24/2024Listed for sale$390,000+5.4%$263/sqft
    Source: Stellar MLS #S5105434 Report a problem
    7/21/2022Sold$370,000+2.8%$250/sqft
    Source: Public Record Report a problem
    6/9/2022Pending sale$360,000$243/sqft
    Source: Stellar MLS #S5068765 Report a problem
    6/7/2022Listed for sale$360,000+260%$243/sqft
    Source: Stellar MLS #S5068765 Report a problem
    10/2/2009Sold$100,000+1.1%$68/sqft
    Source: Public Record Report a problem
    7/3/2009Listed for sale$98,900-57.2%$67/sqft
    Source: foreclosure.com Report a problem
    8/8/2005Sold$231,000+108.1%$156/sqft
    Source: Public Record Report a problem
    7/10/2000Sold$111,000+8.1%$75/sqft
    Source: Public Record Report a problem
    5/2/1997Sold$102,700$69/sqft
    Source: Public Record Report a problem

    Public tax history

    YearProperty taxesTax assessment
    2025$3,115 +13.5%$284,300 -3.1%
    2024$2,745 +3.1%$293,400 +1.8%
    2023$2,663 +52.1%$288,300 +12.2%
    2022$1,750 +1.7%$256,900 +37.7%
    2021$1,721 +1.2%$186,600 +5.1%
    2020$1,701 +1.9%$177,500 +8.8%
    2019$1,669 $163,200 +21.1%
    2018$1,669 +1.7%$134,772 +2.1%
    2017$1,641 +0.9%$132,000 +6.9%
    2016$1,627 -29.9%$123,500 +2.3%
    2015$2,321 +13.9%$120,700 +8.7%
    2014$2,037 $111,000 +22.2%
    2013-- $90,800 +10.3%
    2012-- $82,300 +2.5%
    2011-- $80,300 -3.4%
    2010-- $83,100 -26.3%
    2009-- $112,700 -40.6%
    2008-- $189,600 -8.5%
    2007-- $207,200 +21.2%
    2006-- $171,000 +29.3%
    2005-- $132,300 +30.3%
    2004-- $101,500
    2003-- $101,500 +2.8%
    2002$1,497 +1.9%$98,766 +1.6%
    2001$1,470 +7.9%$97,211 +7.1%
    2000$1,363 $90,773
    Find assessor info on the county website

    Neighborhood: Lakeside

    Nearby schools

    GreatSchools rating
    Schools provided by the listing agent
    • Elementary: Cypress Elem (K 6)
    • Middle: Denn John Middle
    • High: Gateway High School (9 12)

    Source: Stellar MLS. This data may not be complete. We recommend contacting the local school district to confirm school assignments for this home.

    Get a cash offer in 3 minutes
    Find out how much your home could sell for in as little as 3 minutes with a no-obligation cash offer.
    Estimated market value
    $344,800
    Get a cash offer in 3 minutes
    Find out how much your home could sell for in as little as 3 minutes with a no-obligation cash offer.
    Estimated market value
    $344,800