Skip main navigation
Sold for $399,000
  • $399,000

    2346 Logsdon St, North Port, FL 34287

    4beds
    2,000sqft
    Single Family Residence
    Built in 2025
    10,375 Square Feet Lot
    $383,500 Zestimate®
    $200/sqft
    $2,385 Estimated rent

    Home value

    $383,500

    $345,000 - $426,000

    $2,385/mo

    Zestimate® history
    Loading
    Loading...

    Owner options

    List your home for rent

    $2,385/mo

    Rent Zestimate®

    Find your next renter with Zillow Rental Manager. Plus, with online applications, you can quickly screen prospective tenants – for free.

    Learn more

    $2,385/mo

    Rent Zestimate®

    Refinance and save

    $2,561/mo

    Est. payment

    Refinancing to a lower rate could help reduce your monthly payments and save thousands over the life of the loan.

    See today's rates

    $2,561/mo

    Est. payment

    Explore your selling options

    Work with a Zillow partner agent

    Leverage their expertise and Zillow's premium Showcase listings to get your home seen by more buyers.

    Get started

    List with your own agent

    Get your home in front of millions of buyers by listing it on Zillow.

    Learn how to do it

    Sell it yourself

    Take full control of how buyers see your home on Zillow by listing For Sale by Owner (FSBO).

    List your home

    What's special

    Center islandQuartz countertopsExtended quartz vanityLofty ceilingsOpen-concept abodeSpacious primary suitePorcelain tile flooring
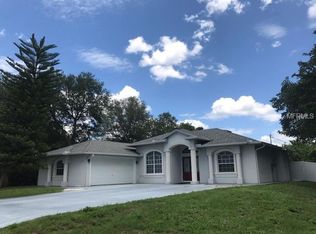
    QUICK TO MOVE IN!! Welcome to your dream home in North Port! This newly built residence boasts 2,000 square feet of luxurious living space, featuring 4 bedrooms, 4 bathrooms, and a three-car garage. As you step through the foyer, you're greeted by an expansive living/dining/kitchen area adorned with lofty ceilings and bathed in natural light, creating a warm and welcoming atmosphere in this open-concept abode. The thoughtfully designed layout encompasses distinct living and dining spaces, perfect for both relaxation and entertaining. The kitchen is a chef's delight, adorned with stunning Quartz countertops, complemented by sleek soft-close cabinets and drawers. An extended center island with a drop-in stainless sink and seating invites guests to gather around, while a walk-in pantry closet and a suite of stainless steel Whirlpool appliances ensure both style and functionality. Overlooking the living and dining area, the kitchen becomes the heart of the home, facilitating effortless hosting of gatherings with family and friends. Sliders open to the patio area, offering the option to extend and screen it to create an outdoor oasis complete, perfect for enjoying the Florida sunshine year-round. The spacious primary suite is a serene retreat, boasting a large walk-in closet and an attached en-suite that exudes luxury. Pamper yourself in the fabulous Roman shower with a rain shower head, unwind at the extended Quartz vanity with dual sinks, and enjoy the privacy of the toilet room. Three additional bedrooms each feature their own bathrooms, mirroring the sophistication and comfort found in the master suite, ensuring every member of the household enjoys their own private sanctuary. Home also features, porcelain tile flooring throughout and hurricane impact windows. Experience the epitome of upscale living in this meticulously crafted home, where modern elegance meets unparalleled convenience, all nestled within the serene surroundings of North Port. Water and Sewer gravity by City of North Port. Welcome home to luxury living at its finest! Equal Opportunity Housing.

    Zillow last checked:

    Listing updated:

    Listing Provided by:

    Jaime Brito Neto 407-990-2021,

    FLORIDA REALTY INVESTMENTS 407-207-2220

    Bought with:

    Andres Salgado, 3532284

    SRQ INTERNATIONAL REALTY LLC

    Source: Stellar MLS,MLS#: O6299184MLS LogoOriginating MLS: Orlando Regional

    Facts & features

    Interior

    Bedrooms & bathrooms
    • Bedrooms: 4
    • Bathrooms: 3
    • Full bathrooms: 3
    Primary bedroom
    • Features: Walk-In Closet(s)
    • Level: First
    Great room
    • Level: First
    Kitchen
    • Level: First
    Heating
    • Central
    Cooling
    • Central Air
    Appliances
    • Included: Dishwasher, Electric Water Heater, Microwave, Range
    • Laundry: Laundry Room
    Features
    • Ceiling Fan(s)
    • Flooring: Tile
    • Doors: Sliding Doors
    • Has fireplace: No
    Interior area
    • Total structure area: 2,900
    • Total interior livable area: 2,000 sqft

    Property

    Parking
    • Total spaces: 3
    • Parking features: Garage - Attached
    • Attached garage spaces: 3
    Features
    • Levels: One
    • Stories: 1
    Lot
    • Size: 10,375 sqft
    Details
    • Parcel number: 0974179927
    • Zoning: RSF2
    • Special conditions: None

    Construction

    Type & style
    • Home type: SingleFamily
    • Property subtype: Single Family Residence
    Materials
    • Block
    • Foundation: Slab
    • Roof: Shingle
    Condition
    • Completed
    • New construction: Yes
    • Year built: 2025

    Utilities & green energy

    • Sewer: Public Sewer
    • Water: Public
    • Utilities for property: Cable Available, Electricity Connected, Sewer Connected, Water Connected

    Community & neighborhood

    Location
    • Region: North Port
    • Subdivision: PORT CHARLOTTE SUB 37

    HOA & financial

    HOA
    • Has HOA: No
    Other fees
    • Pet fee: $0 monthly
    Other financial information
    • Total actual rent: 0

    Other

    Other facts
    • Listing terms: Cash,Conventional,FHA,VA Loan
    • Ownership: Fee Simple
    • Road surface type: Asphalt

    Price history

    DateEventPrice
    6/30/2025Sold$399,000$200/sqft
    Source: Stellar MLS #O6299184 Report a problem
    5/23/2025Pending sale$399,000$200/sqft
    Source: Stellar MLS #O6299184 Report a problem
    4/25/2025Listed for sale$399,000+1325%$200/sqft
    Source: Stellar MLS #O6299184 Report a problem
    7/31/2024Sold$28,000$14/sqft
    Source: Public Record Report a problem

    Public tax history

    YearProperty taxesTax assessment
    2025$1,013 +47.2%$33,700 +266.5%
    2024$688 +8.7%$9,196 +10%
    2023$633 +32.7%$8,360 +10%
    2022$477 +11.6%$7,600 +10%
    2021$427 +3.8%$6,909 +10%
    2020$412 +2.7%$6,281 +10%
    2019$401 $5,710 +9.8%
    2018$401 +3.5%$5,200 +10.2%
    2017$387 +8.5%$4,719 +4.9%
    2016$357 -0.1%$4,500 +15.4%
    2015$357 +0.5%$3,900 +5.4%
    2014$355 +3.5%$3,700
    2013$343 +25.1%$3,700 -21.3%
    2012$274 +0.8%$4,700 -4.1%
    2011$272 -4.3%$4,900 -12.5%
    2010$284 -83.1%$5,600 +3.7%
    2009$1,683 $5,400 -34.9%
    2008$1,683 +103.6%$8,300 -76.8%
    2007$827 $35,700 +6.3%
    2006-- $33,600 -4.5%
    2005-- $35,200 +248.5%
    2004$388 +31.8%$10,100 +102%
    2003$295 -0.1%$5,000
    2002$295 +3.8%$5,000
    2001$284 +66.1%$5,000
    2000$171 $5,000

    Find assessor info on the county website

    Neighborhood: 34287

    Nearby schools

    GreatSchools rating
    Get a cash offer in 3 minutes
    Find out how much your home could sell for in as little as 3 minutes with a no-obligation cash offer.
    Estimated market value
    $383,500
    Get a cash offer in 3 minutes
    Find out how much your home could sell for in as little as 3 minutes with a no-obligation cash offer.
    Estimated market value
    $383,500