Superb quality and built to perfection, this custom waterfront pool home offers 3 bedrooms, 2 baths and a spacious two-car garage. Nestled in the highly desirable golf and waterfront community of Punta Gorda Isles (PGI), this beautifully crafted residence features 116 feet of seawall, stunning perimeter views, and direct water access to Charlotte Harbor and the Gulf of Mexico. With 2,087 square feet of living space, the home showcases a bright, open, and split-bedroom floor plan designed to maximize natural light and capture tranquil canal views from nearly every room. From the moment you arrive, the lush tropical landscaping, brick-paved driveway, and welcoming walkway create a strong sense of arrival and exceptional curb appeal. Inside, the spacious great room features a dramatic volume tray ceiling, elegant tile flooring throughout, and a formal dining room currently used as an office or sitting area, offering flexibility to suit your lifestyle. Sliding glass doors open the interior to the expansive lanai, seamlessly blending indoor and outdoor living. At the heart of the home is the thoughtfully designed kitchen, featuring granite countertops, a matching tile backsplash, custom wood cabinetry with upper crown molding, a full suite of stainless-steel appliances, and a generous breakfast bar highlighted by stylish drop pendant lighting. The kitchen overlooks the main living area, making it perfect for entertaining or everyday comfort. The split-bedroom layout provides ideal privacy for guests, with two spacious guest bedrooms sharing a full bath—one of which offers direct access to the lanai. The primary suite is a peaceful retreat with views of the pool and canal, private lanai access, a large walk-in closet, and a spa-inspired ensuite bath with a Jacuzzi tub, dual vanities, and a walk-in tiled shower. Step outside to discover a true Florida paradise. The lanai and pool area are the ultimate in relaxation and style, featuring a sparkling heated saltwater pool with a new salt system and pool cage installed in 2023. The paver patio and shaded sitting area invite year-round enjoyment, all set against the backdrop of beautiful water views. Additional highlights of the home include hurricane protection with some impact windows, a dedicated laundry room with storage, extra insulation for improved energy efficiency, updated lighting fixtures, modern ceiling fans, a BS550 generator, Bahama shutters, water filtration system and a fenced pet area. The home is also equipped with a 10,000 lb boat lift with water and electric at the dock. Recent updates include a 2018 HVAC system, 2023 dishwasher, and 2019 washer and dryer. The home sustained no storm damage from Hurricanes Helene or Milton and has a 9'elevation. Ideally located just minutes from Fishermen’s Village, downtown Punta Gorda, the weekly farmers market, local parks, the PGI Civic Association, public library, Publix, and Punta Gorda Airport, this move-in-ready home combines comfort, elegance, and convenience. With its premium location, exceptional features, and spectacular waterfront setting, this home offers the very best of Florida living. **PLEASE ENJOY THE 3D INTERACTIVE VIRTUAL TOUR ASSOCIATED WITH THIS LISTING**
Sold for $720,000
$720,000
2346 MAGDALINA DRIVE, PUNTA GORDA, FL 33950
3beds
2,087sqft
Single Family Residence
Built in 2012
0.25 Acres Lot
$724,500 Zestimate®
$345/sqft
$3,781 Estimated rent
Home value
$724,500
$667,000 - $782,000
$3,781/mo
Zestimate® history
Owner options
List your home for rent
$3,781/mo
Rent Zestimate®
Find your next renter with Zillow Rental Manager. Plus, with online applications, you can quickly screen prospective tenants – for free.
$3,781/mo
Rent Zestimate®
Refinance and save
$4,817/mo
Est. payment
Refinancing to a lower rate could help reduce your monthly payments and save thousands over the life of the loan.
$4,817/mo
Est. payment
Explore your selling options
Work with a Zillow partner agent
Leverage their expertise and Zillow's premium Showcase listings to get your home seen by more buyers.
Get startedList with your own agent
Get your home in front of millions of buyers by listing it on Zillow.
Learn how to do itSell it yourself
Take full control of how buyers see your home on Zillow by listing For Sale by Owner (FSBO).
List your homeWhat's special
Waterfront pool homeModern ceiling fansHeated saltwater poolSplit-bedroom layoutExpansive lanaiGranite countertopsUpdated lighting fixtures
Zillow last checked:
Listing updated:
Listed by:
Dona Smith 941-979-6765,
MARINA PARK REALTY LLC 941-205-0888
Bought with:
Stefanie Concannon, 3250179
COLDWELL BANKER SUNSTAR REALTY
Source: Stellar MLS,MLS#: C7513009 Originating MLS: Port Charlotte
Originating MLS: Port Charlotte
Facts & features
Interior
Bedrooms & bathrooms
- Bedrooms: 3
- Bathrooms: 2
- Full bathrooms: 2
Primary bedroom
- Features: Walk-In Closet(s)
- Level: First
- Area: 315 Square Feet
- Dimensions: 21x15
Bedroom 2
- Features: Built-in Closet
- Level: First
- Area: 182 Square Feet
- Dimensions: 14x13
Bedroom 3
- Features: Built-in Closet
- Level: First
- Area: 132 Square Feet
- Dimensions: 12x11
Dinette
- Level: First
- Area: 120 Square Feet
- Dimensions: 12x10
Dining room
- Level: First
- Area: 140 Square Feet
- Dimensions: 14x10
Foyer
- Level: First
- Area: 50 Square Feet
- Dimensions: 10x5
Kitchen
- Level: First
- Area: 204 Square Feet
- Dimensions: 17x12
Laundry
- Level: First
- Area: 64 Square Feet
- Dimensions: 8x8
Living room
- Level: First
- Area: 323 Square Feet
- Dimensions: 19x17
Heating
- Central, Electric
Cooling
- Central Air
Appliances
- Included: Dishwasher, Disposal, Dryer, Electric Water Heater, Microwave, Range, Refrigerator, Washer
- Laundry: Inside, Laundry Room
Features
- Cathedral Ceiling(s), Ceiling Fan(s), Crown Molding, High Ceilings, Kitchen/Family Room Combo, Living Room/Dining Room Combo, Open Floorplan, Primary Bedroom Main Floor, Solid Surface Counters, Solid Wood Cabinets, Split Bedroom, Thermostat, Tray Ceiling(s), Walk-In Closet(s)
- Flooring: Ceramic Tile
- Doors: Sliding Doors
- Windows: Shutters, Window Treatments, Hurricane Shutters
- Has fireplace: No
Interior area
- Total structure area: 2,840
- Total interior livable area: 2,087 sqft
Property
Parking
- Total spaces: 2
- Parking features: Driveway, Garage Door Opener, Off Street
- Attached garage spaces: 2
- Has uncovered spaces: Yes
- Details: Garage Dimensions: 20x20
Features
- Levels: One
- Stories: 1
- Patio & porch: Covered, Deck, Screened
- Exterior features: Irrigation System, Lighting, Private Mailbox, Rain Gutters, Sidewalk
- Has private pool: Yes
- Pool features: Child Safety Fence, Gunite, Heated, In Ground, Salt Water, Screen Enclosure
- Fencing: Fenced
- Has view: Yes
- View description: Pool, Water, Canal
- Has water view: Yes
- Water view: Water,Canal
- Waterfront features: Canal - Saltwater, Bay/Harbor Access, Saltwater Canal Access, Gulf/Ocean Access, Gulf/Ocean to Bay Access, Intracoastal Waterway Access, River Access, Bridges - Fixed, Lift, Seawall
Lot
- Size: 0.25 Acres
- Dimensions: 69 x 120 x 116 x 120
- Features: Landscaped, Sidewalk
- Residential vegetation: Mature Landscaping, Trees/Landscaped
Details
- Parcel number: 412212486006
- Zoning: GM-15
- Special conditions: None
Construction
Type & style
- Home type: SingleFamily
- Property subtype: Single Family Residence
Materials
- Block, Stucco
- Foundation: Slab
- Roof: Tile
Condition
- New construction: No
- Year built: 2012
Utilities & green energy
- Sewer: Public Sewer
- Water: Public
- Utilities for property: Cable Available, Electricity Available, Electricity Connected, Public, Sewer Connected, Water Connected
Community & HOA
Community
- Security: Security System, Security System Owned, Smoke Detector(s)
- Pet fee: $0 monthly
- Subdivision: PUNTA GORDA ISLE SEC 11
HOA
- Has HOA: No
Location
- Region: Punta Gorda
Financial & listing details
- Price per square foot: $345/sqft
- Tax assessed value: $728,029
- Annual tax amount: $8,331
- Date on market: 8/7/2025
- Cumulative days on market: 40 days
- Listing terms: Cash,Conventional,FHA,VA Loan
- Ownership: Fee Simple
- Total actual rent: 0
- Electric utility on property: Yes
- Road surface type: Paved, Asphalt
Price history
| Date | Event | Price |
|---|---|---|
| 11/3/2025 | Sold | $720,000-3.4%$345/sqft |
Source:  Stellar MLS #C7513009 Report a problem Stellar MLS #C7513009 Report a problem | ||
| 9/16/2025 | Pending sale | $744,999$357/sqft |
Source: Stellar MLS #C7513009 Report a problem | ||
| 8/7/2025 | Listed for sale | $744,999-3.9%$357/sqft |
Source: Stellar MLS #C7513009 Report a problem | ||
| 5/31/2025 | Listing removed | $775,000$371/sqft |
Source: Stellar MLS #C7502620 Report a problem | ||
| 4/2/2025 | Price change | $775,000-3%$371/sqft |
Source: Stellar MLS #C7502620 Report a problem | ||
| 3/9/2025 | Price change | $799,000-3.6%$383/sqft |
Source: Stellar MLS #C7502620 Report a problem | ||
| 2/28/2025 | Price change | $829,000-2.4%$397/sqft |
Source: Stellar MLS #C7502620 Report a problem | ||
| 1/4/2025 | Listed for sale | $849,000-3.5%$407/sqft |
Source: Stellar MLS #C7502620 Report a problem | ||
| 7/11/2024 | Listing removed | $879,900$422/sqft |
Source: Stellar MLS #C7486332 Report a problem | ||
| 4/29/2024 | Price change | $879,900-2.1%$422/sqft |
Source: Stellar MLS #C7486332 Report a problem | ||
| 3/28/2024 | Price change | $899,000-1.2%$431/sqft |
Source: Stellar MLS #C7486332 Report a problem | ||
| 2/9/2024 | Listed for sale | $910,000+97%$436/sqft |
Source: Stellar MLS #C7486332 Report a problem | ||
| 10/20/2014 | Sold | $462,000+0.7%$221/sqft |
Source: Stellar MLS #C7201981 Report a problem | ||
| 8/21/2014 | Listed for sale | $459,000+22.4%$220/sqft |
Source: Coldwell Banker Residential Real Estate - Punta Gorda #C7201981 Report a problem | ||
| 10/23/2012 | Sold | $375,000+673.2%$180/sqft |
Source: Public Record Report a problem | ||
| 5/21/2012 | Sold | $48,500-88.6%$23/sqft |
Source: Stellar MLS #C7022269 Report a problem | ||
| 11/29/2005 | Sold | $425,000+383%$204/sqft |
Source: Public Record Report a problem | ||
| 6/6/2002 | Sold | $88,000+212.1%$42/sqft |
Source: Public Record Report a problem | ||
| 2/8/2001 | Sold | $28,200$14/sqft |
Source: Public Record Report a problem | ||
Public tax history
| Year | Property taxes | Tax assessment |
|---|---|---|
| 2025 | $8,911 +3.7% | $500,949 +2.9% |
| 2024 | $8,589 +3% | $486,831 +3.5% |
| 2023 | $8,339 +2.7% | $470,439 +2.5% |
| 2022 | $8,121 +4.4% | $458,884 +3% |
| 2021 | $7,780 +4.9% | $445,518 +1.4% |
| 2020 | $7,418 -0.2% | $439,367 +2.3% |
| 2019 | $7,429 +7.8% | $429,489 +1.9% |
| 2018 | $6,894 | $421,481 +2.1% |
| 2017 | $6,894 +2.1% | $412,812 +2.1% |
| 2016 | $6,754 +0.1% | $404,321 +4.3% |
| 2015 | $6,745 -7% | $387,563 +9.3% |
| 2014 | $7,254 +25% | $354,745 +984.5% |
| 2013 | $5,801 | $32,711 |
Find assessor info on the county website
Neighborhood: 33950
Nearby homes
- $868,0003 bd3 ba2.3k sqft2352 Magdalina Dr, Punta Gorda, FL 33950Off Market
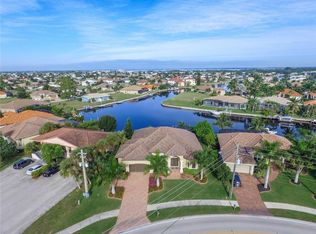
- $490,7003 bd2 ba2.2k sqft2340 Magdalina Dr, Punta Gorda, FL 33950Off Market

- $198,4002 bd2 ba925 sqft500 Via Tripoli UNIT 2-1, Punta Gorda, FL 33950Off Market

- $--2 bd2 ba3.8k sqft500 Via Tripoli #500-2, Punta Gorda, FL 33950Off Market

- $--2 bd2 ba-- sqft500 Via Tripoli #1, Punta Gorda, FL 33950Off Market
- $603,5002 bd2 ba785 sqft500 Via Tripoli APT 4, Punta Gorda, FL 33950Off Market
- $---- bd-- ba-- sqft500 Via Tripoli, Punta Gorda, FL 33950Off Market
- $--2 bd2 ba4.4k sqft500 Via Tripoli APT 3, Punta Gorda, FL 33950Off Market
Nearby schools
GreatSchools rating
- 8/10Sallie Jones Elementary SchoolGrades: PK-5Distance: 1.1 mi
- 4/10Punta Gorda Middle SchoolGrades: 6-8Distance: 1.5 mi
- 5/10Charlotte High SchoolGrades: 9-12Distance: 1.3 mi
Schools provided by the listing agent
- Elementary: Sallie Jones Elementary
- Middle: Punta Gorda Middle
- High: Charlotte High
Source: Stellar MLS. This data may not be complete. We recommend contacting the local school district to confirm school assignments for this home.
Get a cash offer in 3 minutes
Find out how much your home could sell for in as little as 3 minutes with a no-obligation cash offer.
Estimated market value
$724,500
Get a cash offer in 3 minutes
Find out how much your home could sell for in as little as 3 minutes with a no-obligation cash offer.
Estimated market value
$724,500
- Florida
- Charlotte County
- Punta Gorda
- 33950
- 2346 MAGDALINA DRIVE
Nearby cities
Nearby zip codes
Other Punta Gorda Topics
